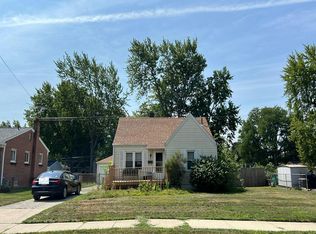
Wonderful brick ranch in Garden City with 3 bedrooms and 1 full bath. This home has been lovingly owned and meticulously maintained for many years, and is now ready for a new owner to appreciate all this home has to offer. Anderson windows throughout. Possible hardwood floors underneath the carpet. Irrigation system to ease in keeping the lawn watered. Roof was replaced in April 2026, AC in 2025. Basement was professionally waterproofed by Groundworks in May 2026, and comes with a transferable warranty. Basement is plumbed for a full bath. This home sits on a spacious fenced corner lot that provides a second driveway/pad/gate for an RV/Trailer/Boat, whatever you desire. A shed is present giving you additional storage space. All appliances remain with the home. Close proximity to the City Park. No HOA! Seller will provide C of O at close. Welcome Home!
Accepting backups
Price cut: $10K (7/26)
$249,900
30410 Florence St, Garden City, MI 48135
3beds
1,372sqft
:
Get pre-qualified$1,968/mo
Single Family Residence
Built in 1955
7,405 Square Feet Lot
$-- Zestimate®
$182/sqft
$-- HOA
What's special
- 27 days |
- 800 |
- 34 |
Zillow last checked:
Listing updated:
Listed by:
Diane M Kroll 734-905-0118,
Remerica Hometown 734-459-6222
Source: Realcomp II,MLS#: 20261053373
Facts & features
Interior
Bedrooms & bathrooms
- Bedrooms: 3
- Bathrooms: 1
- Full bathrooms: 1
Primary bedroom
- Level: Entry
- Area: 144
- Dimensions: 12 X 12
Bedroom
- Level: Entry
- Area: 100
- Dimensions: 10 X 10
Bedroom
- Level: Entry
- Area: 110
- Dimensions: 10 X 11
Other
- Level: Entry
Dining room
- Level: Entry
- Area: 49
- Dimensions: 7 X 7
Family room
- Level: Entry
- Area: 260
- Dimensions: 26 X 10
Kitchen
- Level: Entry
- Area: 108
- Dimensions: 12 X 9
Living room
- Level: Entry
- Area: 228
- Dimensions: 19 X 12
Heating
- Forced Air, Natural Gas, Radiant, Wall Furnace
Cooling
- Ceiling Fans, Central Air
Appliances
- Included: Disposal, Exhaust Fan, Free Standing Electric Range, Free Standing Refrigerator, Microwave
- Laundry: Electric Dryer Hookup, Washer Hookup
Features
- Basement: Full,Unfinished
- Has fireplace: No
Interior area
- Total interior livable area: 1,372 sqft
- Finished area above ground: 1,372
Video & virtual tour
Property
Parking
- Total spaces: 2
- Parking features: Two Car Garage, Attached, Garage Faces Side, Side Entrance
- Attached garage spaces: 2
Features
- Levels: One
- Stories: 1
- Entry location: GroundLevel
- Patio & porch: Covered, Patio, Porch
- Pool features: None
- Fencing: Back Yard,Fenced,Fencing Allowed
Lot
- Size: 7,405 Square Feet
- Dimensions: 52.13 x 142.69
- Features: Corner Lot, Sprinklers
Details
- Additional structures: Sheds
- Parcel number: 35018031633001
- Special conditions: Short Sale No,Standard
Construction
Type & style
- Home type: SingleFamily
- Architectural style: Ranch
- Property subtype: Single Family Residence
Materials
- Aluminum Siding, Brick, Vinyl Siding
- Foundation: Basement, Drainage System, Poured, Sump Pump
- Roof: Asphalt,Composition
Condition
- New construction: No
- Year built: 1955
Utilities & green energy
- Electric: Circuit Breakers
- Sewer: Public Sewer
- Water: Public
- Utilities for property: Above Ground Utilities, Cable Available
Community & HOA
Community
- Features: Sidewalks
- Security: Security System Leased, Smoke Detectors
- Subdivision: FOLKERS GARDEN CITY ACRES 10
HOA
- Has HOA: No
Location
- Region: Garden City
Financial & listing details
- Price per square foot: $182/sqft
- Tax assessed value: $52,556
- Annual tax amount: $3,195
- Date on market: 7/15/2026
- Cumulative days on market: 28 days
- Listing agreement: Exclusive Right To Sell
- Listing terms: Cash,Conventional,FHA,Va Loan,Warranty Deed
- Exclusions: Exclusion(s) Do Not Exist
Estimated market value
Not available
Estimated sales range
Not available
Not available
Price history
| Date | Event | Price |
|---|---|---|
| 7/26/2026 | Price change | $249,900-3.8%$182/sqft |
Source:  Realcomp II #20261053373 Report a problem Realcomp II #20261053373 Report a problem | ||
| 7/19/2026 | Price change | $259,900-1.9%$189/sqft |
Source: Realcomp II #20261053373 Report a problem | ||
| 7/15/2026 | Listed for sale | $264,900$193/sqft |
Source: Realcomp II #20261053373 Report a problem | ||
Public tax history
| Year | Property taxes | Tax assessment |
|---|---|---|
| 2025 | -- | $101,100 +15.8% |
| 2024 | -- | $87,300 +8.6% |
| 2023 | -- | $80,400 +3.6% |
| 2022 | -- | $77,600 +5.6% |
| 2021 | -- | $73,500 |
| 2020 | $2,770 +19.3% | $73,500 +15.2% |
| 2019 | $2,323 | $63,800 +24.1% |
| 2018 | $2,323 | $51,400 +5.5% |
| 2017 | -- | $48,700 +1.5% |
| 2016 | $2,277 | $48,000 +5.7% |
| 2015 | $2,277 -45.1% | $45,400 +7.3% |
| 2013 | $4,150 +82.3% | $42,300 -6.2% |
| 2012 | $2,277 | $45,100 -33.4% |
| 2009 | -- | $67,700 -17.5% |
| 2008 | -- | $82,100 -6.5% |
| 2007 | -- | $87,800 +2.5% |
| 2005 | $1,818 | $85,700 +1.8% |
| 2003 | -- | $84,200 +69.3% |
| 2001 | $2,027 +10.5% | $49,720 +3.2% |
| 2000 | $1,835 | $48,179 |
Find assessor info on the county website
Monthly payment
Est. payment
Payment breakdown
Explore the cost of this home by adjusting the details. Changes won't be saved.Climate risks
Neighborhood: 48135
Nearby schools
GreatSchools rating
- NAMemorial Elementary 1-2 CampusGrades: 1-2Distance: 0.3 mi
- 4/10Garden City Middle SchoolGrades: 7-8Distance: 1.9 mi
- 6/10Garden City High SchoolGrades: 9-12Distance: 1.5 mi
- $218,5003 bd2 ba1k sqft30420 Florence St, Garden City, MI 48135Off Market
- $193,200-- bd1 ba1k sqft30430 Florence St, Garden City, MI 48135Off Market
- $190,500-- bd1 ba986 sqft30248 Florence St, Garden City, MI 48135Off Market
- $207,500-- bd1 ba1k sqft30415 Rosslyn Ave, Garden City, MI 48135Off Market
- $199,800-- bd1 ba1k sqft30440 Florence St, Garden City, MI 48135Off Market
- $195,913-- bd1 ba1k sqft30435 Rosslyn Ave, Garden City, MI 48135Sold
- $198,800-- bd1 ba1k sqft30449 Rosslyn Ave, Garden City, MI 48135Off Market
- $208,4003 bd1 ba981 sqft30236 Florence St, Garden City, MI 48135Off Market
A local agent can set up tours, give advice and negotiate with sellers.
Similar homes
- $259,0003 bd2 ba1.9k sqft634 Michelle Ct, Garden City, MI 48135For Sale

 MLS ID #20261062566, Nader Akkary, Apex Realty Centers. Realcomp II
 - $235,0003 bd2 ba1.4k sqft29501 Brown Ct, Garden City, MI 48135For Sale
 MLS ID #20261062257, Diane Remer, KW Professionals. Realcomp II
 - $--3 bd1 ba1k sqft161 Clair St, Garden City, MI 48135Auction
 Auction.com 2
 - $--3 bd1 ba910 sqft30817 Brown St, Garden City, MI 48135Auction
 Auction.com 2
 - $230,0003 bd1 ba1.8k sqft28711 Kathryn St, Garden City, MI 48135For SaleMLS ID #20261062232, Michael Lennon, Real Estate One-Oxford. Realcomp II
- $244,9003 bd2 ba2k sqft31764 Brown St, Garden City, MI 48135For Sale
 MLS ID #50216227, Kaleb Patterson, Banacki Properties. MiRealSource
 - $229,0003 bd3 ba1.7k sqft30072 Cherry Hill Rd, Garden City, MI 48135For SaleMLS ID #20261054521, Fadol Awada, Own It Realty. Realcomp II
- $--3 bd1 ba915 sqft28585 Barton St, Garden City, MI 48135AuctionXome
- $--3 bd2 ba1.9k sqft354 E Rose Ave, Garden City, MI 48135AuctionXome
- $250,0003 bd2 ba1.7k sqft32205 John Hauk St, Garden City, MI 48135For SaleMLS ID #20261054318, Matthew Pierce, LPT Realty, LLC. Realcomp II
- $205,0004 bd1 ba1k sqft29655 John Hauk St, Garden City, MI 48135For SaleMLS ID #50217733, Danae Palm, BOMIC Real Estate. MiRealSource
- $259,9003 bd1 ba1.1k sqft29578 Brown Ct, Garden City, MI 48135For SaleMLS ID #20261042613, Hiba Haidar, Prime Realty I. Realcomp II
- $219,9003 bd2 ba1.9k sqft32910 Rosslyn Ave, Garden City, MI 48135For SaleMLS ID #20261060832, Brandi A Straker, Pleasant View Realty Group. Realcomp II
- $235,0003 bd2 ba1.4k sqft1119 Lathers St, Garden City, MI 48135For SaleMLS ID #20261056688, Jay Naim, EXP Realty Main. Realcomp II
- $229,9004 bd2 ba1.2k sqft32118 Cambridge St, Garden City, MI 48135For SaleMLS ID #20261059693, George Darany, George T Darany. Realcomp II
- $275,0003 bd2 ba1.8k sqft6735 Whitby St, Garden City, MI 48135For SaleMLS ID #20261057997, Kyle M Lang, RE/MAX Dream Properties. Realcomp II
- $239,9004 bd2 ba1.6k sqft27517 Sheridan St, Garden City, MI 48135For SaleMLS ID #20261032508, Robert Rech, RE/MAX Dream Properties. Realcomp II
- $212,5003 bd2 ba1.8k sqft230 Helen St, Garden City, MI 48135For SaleMLS ID #20261061392, Christopher M Vish, LPT Realty, LLC. Realcomp II
- $215,0003 bd1 ba1k sqft29454 Barton St, Garden City, MI 48135For SaleMLS ID #20261046280, Ryan N Wrathell, Real Broker, LLC. Realcomp II
- $227,9994 bd2 ba1.2k sqft33065 John Hauk St, Garden City, MI 48135For SaleMLS ID #20261054705, Andrew Grimm, Real Estate One-Troy. Realcomp II
