Just 30 minutes south of Overland Park, this peaceful retreat near Hillsdale Lake is your DREAM country property! Built in 2018, the reverse 1.5 story home STILL FEELS NEW with high quality finishes and lots of windows that capture the INCREDIBLE views. Almost 8 private acres that adjoin the Army Corps of Engineer's park land offer a stocked shared pond on the north end of the property that is the perfect fishing spot. The nearby Hillsdale Lake trail system is over 50 acres and perfect for nature lovers or horse riding. A 54'x30' outbuilding with power and water has stalls for livestock or horses. Inside you'll find an open floorplan with 2 main level bedrooms and 2 more bedrooms in the walk-out lower level. Gorgeous kitchen with farmhouse sink and walk in pantry opens to the lovely hearth room living and dining rooms. Laundry room off the kitchen with extra storage. A dreamy covered porch is the perfect spot to relax and take in the serene views of wildlife. The main level primary suite with a large walk in closet is a fabulous retreat. The lower level has a kitchenette and a large rec space and it’s own screened in porch. Take the cleared trail down to the lake that is shared by just a few other properties that touch it. Several fenced areas for riding or grazing. This property must be seen to be appreciated...don't miss it!
Pending
$929,000
30424 W 271st St, Paola, KS 66071
4beds
3,197sqft
:
Get pre-qualified$5,968/mo
Single Family Residence
Built in 2018
7.63 Acres Lot
$-- Zestimate®
$291/sqft
$-- HOA
What's special
High quality finishesOpen floorplan
- 34 days |
- 1,031 |
- 61 |
Likely to sell faster than
Zillow last checked:
Listing updated:
Listed by:
Kristin Malfer 816-536-0545,
Compass Realty Group,
Katie Scurlock 913-244-7117,
Compass Realty Group
Source: Heartland MLS as distributed by MLS GRID,MLS#: 2628236
Facts & features
Interior
Bedrooms & bathrooms
- Bedrooms: 4
- Bathrooms: 3
- Full bathrooms: 3
Primary bedroom
- Features: Ceiling Fan(s), Walk-In Closet(s), Wood Floor
- Level: First
- Dimensions: 15 x 13
Bedroom 2
- Features: Ceiling Fan(s), Wood Floor
- Level: First
- Dimensions: 14 x 13
Bedroom 3
- Features: Ceiling Fan(s), Walk-In Closet(s), Wood Floor
- Level: Lower
- Dimensions: 13 x 13
Bedroom 4
- Features: Ceiling Fan(s), Walk-In Closet(s), Wood Floor
- Level: Lower
- Dimensions: 14 x 13
Primary bathroom
- Features: Ceramic Tiles, Double Vanity, Separate Shower And Tub
- Level: First
- Dimensions: 12 x 12
Bathroom 2
- Features: Shower Only
- Level: First
Bathroom 3
- Features: Ceramic Tiles, Shower Over Tub
- Level: Lower
Dining room
- Features: Wood Floor
- Level: First
- Dimensions: 12 x 8
Kitchen
- Features: Granite Counters, Kitchen Island, Pantry, Wood Floor
- Level: First
- Dimensions: 16 x 12
Kitchen 2nd
- Features: Ceramic Tiles, Wet Bar
- Level: Lower
- Dimensions: 12 x 10
Laundry
- Features: Built-in Features
- Level: First
Living room
- Features: Built-in Features, Ceiling Fan(s), Fireplace, Wood Floor
- Level: First
- Dimensions: 19 x 19
Recreation room
- Features: Carpet
- Level: Lower
- Dimensions: 31 x 16
Heating
- Heat Pump
Cooling
- Heat Pump
Appliances
- Included: Dishwasher, Disposal, Dryer, Microwave, Gas Range, Stainless Steel Appliance(s), Washer
- Laundry: Main Level, Off The Kitchen
Features
- Ceiling Fan(s), Custom Cabinets, Kitchen Island, Pantry, Smart Thermostat, Walk-In Closet(s), Wet Bar
- Flooring: Carpet, Ceramic Tile, Wood
- Windows: Thermal Windows
- Basement: Finished,Full,Sump Pump,Walk-Out Access
- Number of fireplaces: 1
- Fireplace features: Living Room
Interior area
- Total structure area: 3,197
- Total interior livable area: 3,197 sqft
- Finished area above ground: 1,875
- Finished area below ground: 1,322
Video & virtual tour
Property
Parking
- Total spaces: 2
- Parking features: Attached, Garage Faces Side
- Attached garage spaces: 2
Features
- Patio & porch: Deck, Porch, Screened
- Fencing: Metal,Partial
- On waterfront: Yes
- Waterfront features: Lake Front, Pond
Lot
- Size: 7.63 Acres
- Features: Acreage
Details
- Additional structures: Barn(s), Outbuilding, Stable(s)
- Parcel number: 0762300000028.000
- Horses can be raised: Yes
- Horse amenities: Boarding Facilities
Construction
Type & style
- Home type: SingleFamily
- Architectural style: Craftsman,Traditional
- Property subtype: Single Family Residence
Materials
- Board & Batten Siding, Frame
- Roof: Composition
Condition
- Year built: 2018
Utilities & green energy
- Sewer: Lagoon, Septic Tank
- Water: Public
Green energy
- Energy efficient items: Appliances
Community & HOA
Community
- Subdivision: Hillsdale
HOA
- Has HOA: No
Location
- Region: Paola
Financial & listing details
- Price per square foot: $291/sqft
- Tax assessed value: $800,800
- Annual tax amount: $7,846
- Date on market: 6/25/2026
- Listing terms: Cash,Conventional,VA Loan
- Ownership: Private
- Road surface type: Paved
Estimated market value
Not available
Estimated sales range
Not available
Not available
Price history
| Date | Event | Price |
|---|---|---|
| 7/15/2026 | Pending sale | $929,000$291/sqft |
Source:  Heartland MLS as distributed by MLS GRID #2628236 Report a problem Heartland MLS as distributed by MLS GRID #2628236 Report a problem | ||
| 7/9/2026 | Contingent | $929,000$291/sqft |
Source: Heartland MLS as distributed by MLS GRID #2628236 Report a problem | ||
| 6/25/2026 | Listed for sale | $929,000-1.7%$291/sqft |
Source: Heartland MLS as distributed by MLS GRID #2628236 Report a problem | ||
| 6/25/2026 | Listing removed | $945,000$296/sqft |
Source: Heartland MLS as distributed by MLS GRID #2610063 Report a problem | ||
| 5/5/2026 | Price change | $945,000-2.1%$296/sqft |
Source: Heartland MLS as distributed by MLS GRID #2610063 Report a problem | ||
| 4/9/2026 | Listed for sale | $965,000+10.3%$302/sqft |
Source: Heartland MLS as distributed by MLS GRID #2610063 Report a problem | ||
| 10/16/2025 | Sold | -- |
Source: Heartland MLS as distributed by MLS GRID #2568935 Report a problem | ||
| 9/6/2025 | Pending sale | $875,000$274/sqft |
Source: Heartland MLS as distributed by MLS GRID #2568935 Report a problem | ||
| 9/5/2025 | Listed for sale | $875,000+45.8%$274/sqft |
Source: Heartland MLS as distributed by MLS GRID #2568935 Report a problem | ||
| 7/15/2020 | Sold | -- |
Source: Heartland MLS as distributed by MLS GRID #45001_2219206 Report a problem | ||
| 5/27/2020 | Pending sale | $600,000$188/sqft |
Source: ReeceNichols - College Blvd #2219206 Report a problem | ||
| 5/8/2020 | Listed for sale | $600,000$188/sqft |
Source: ReeceNichols - College Blvd #2219206 Report a problem | ||
Public tax history
| Year | Property taxes | Tax assessment |
|---|---|---|
| 2025 | -- | $92,092 +8.7% |
| 2024 | $7,556 -3.8% | $84,709 +0.8% |
| 2023 | $7,851 +15.3% | $84,030 +20.8% |
| 2022 | $6,810 | $69,552 +0.4% |
| 2021 | -- | $69,253 +34.5% |
| 2020 | $5,405 | $51,474 |
| 2019 | $5,405 +389.2% | -- |
| 2018 | $1,105 | -- |
| 2017 | $1,105 | -- |
| 2016 | -- | -- |
| 2015 | -- | -- |
| 2014 | -- | -- |
| 2013 | -- | -- |
| 2009 | -- | $11,412 |
| 2008 | -- | $11,412 +5.5% |
| 2007 | -- | $10,812 +9.6% |
| 2006 | -- | $9,864 +5.7% |
| 2005 | -- | $9,330 +15.4% |
| 2004 | -- | $8,082 +3.9% |
| 2003 | -- | $7,782 |
| 2002 | -- | $7,782 +15.9% |
| 2000 | -- | $6,714 |
Find assessor info on the county website
Monthly payment
Est. payment
Payment breakdown
Explore the cost of this home by adjusting the details. Changes won't be saved.Climate risks
Neighborhood: 66071
Nearby schools
GreatSchools rating
- 7/10Sunflower Elementary SchoolGrades: 3-5Distance: 6.1 mi
- 7/10Paola Middle SchoolGrades: 6-8Distance: 5.9 mi
- 7/10Paola High SchoolGrades: 9-12Distance: 6.1 mi
- $559,2003 bd2 ba1k sqft27091 Willow Dr, Paola, KS 66071Off Market
- $--7.9 Acres271 Saint, Paola, KS 66071Off Market

- $--7.9 Acres271st Street & Osawatomie Road, Paola, KS 66071Off Market
- $612,0004 bd3 ba2.5k sqft27061 Willow Dr, Paola, KS 66071Off Market
- $371,7003 bd2 ba1.6k sqft30420 W 271st St, Paola, KS 66071Off Market
- $790,8004 bd3 ba2k sqft26977 Willow Dr, Paola, KS 66071Off Market
- $507,7003 bd2 ba1.5k sqft27005 Willow Dr, Paola, KS 66071Off Market
- $574,1003 bd2 ba1.6k sqft30370 W 272nd St, Paola, KS 66071Off Market
A local agent can set up tours, give advice and negotiate with sellers.
Similar homes
- $749,9505 bd4 ba4k sqft18518 W 252nd St, Paola, KS 66071For Sale
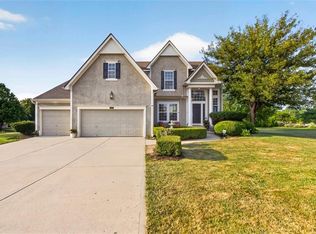 MLS ID #2628234, Zachary Kelly, ReeceNichols - Leawood. Heartland MLS as distributed by MLS GRID
 - $875,0003 bd3 ba2.5k sqft34664 Spring Valley Rd, Paola, KS 66071For Sale
 MLS ID #2626032, Courtney Beaumont, Realty ONE Group Metro Home Pros. Heartland MLS as distributed by MLS GRID
 - $900,0004 bd4 ba3.1k sqft25290 Quivira Rd, Louisburg, KS 66053For Sale
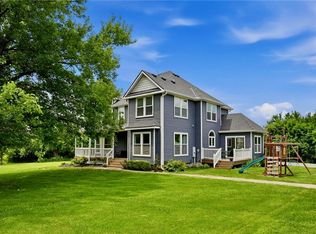 MLS ID #2627770, Melissa Hay, RE/MAX State Line. Heartland MLS as distributed by MLS GRID
 - $465,0004 bd5 ba4k sqft24510 Hospital Dr, Paola, KS 66071For Sale
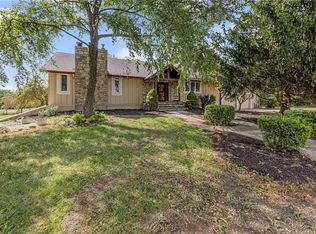 MLS ID #2617007, Patty Simpson, Crown Realty. Heartland MLS as distributed by MLS GRID
 - $995,0003 bd3 ba2.1k sqft33270 Switzer Rd, Paola, KS 66071For SaleMLS ID #2594649, Alison Zimmerlin, ReeceNichols - Leawood. Heartland MLS as distributed by MLS GRID
- $765,0003 bd3 ba2.3k sqft34536 W 231st St, Edgerton, KS 66021For SaleMLS ID #2614697, Catie O Connor, Heartland Land Company. Heartland MLS as distributed by MLS GRID
- $850,0004 bd3 ba3.4k sqft21122 W 189th Ct, Spring Hill, KS 66083For SaleMLS ID #2601514, Hannah Shireman, West Village Realty. Heartland MLS as distributed by MLS GRID
- $851,9484 bd4 ba3.2k sqft16729 S Woodstone Dr, Olathe, KS 66062New ConstructionHeartland MLS as distributed by MLS GRID
- $975,0004 bd5 ba3.8k sqft10909 W 172nd St, Overland Park, KS 66221For SaleMLS ID #2616928, Veronica Jaster, ReeceNichols - Country Club Plaza. Heartland MLS as distributed by MLS GRID
- $625,0004 bd3 ba2.3k sqft12036 W 239th St, Bucyrus, KS 66013For SaleMLS ID #2610077, Sheri Long, Keller Williams Realty Partners Inc.. Heartland MLS as distributed by MLS GRID
- $876,0324 bd3 ba3.4k sqft17408 Parkhill St, Overland Park, KS 66221New ConstructionHeartland MLS as distributed by MLS GRID
- $649,7505 bd3 ba2.5k sqft3705 W 213th Ter, Bucyrus, KS 66013For SaleMLS ID #2625775, Brendon Harper, RE/MAX State Line. Heartland MLS as distributed by MLS GRID
- $963,7454 bd4 ba2.8k sqft17700 Knox St, Overland Park, KS 66221New ConstructionMLS ID #2589647, Douglas Fleet, Weichert, Realtors Welch & Co.. Heartland MLS as distributed by MLS GRID
- $960,0005 bd5 ba4.3k sqft11606 W 157th Ter, Overland Park, KS 66221For SaleMLS ID #2624514, Debbie Fleet, Weichert, Realtors Welch & Co.. Heartland MLS as distributed by MLS GRID
- $825,0004 bd4 ba3k sqft18304 Monrovia St, Overland Park, KS 66013For SaleMLS ID #2624431, Julie Kardis, ReeceNichols - Leawood. Heartland MLS as distributed by MLS GRID
- $843,2555 bd4 ba3.2k sqft17321 Earnshaw St, Overland Park, KS 66221New ConstructionMLS ID #2620238, Sanctuary Team, BHG Kansas City Homes. Heartland MLS as distributed by MLS GRID
- $650,0005 bd4 ba2.8k sqft20 Timber Lake Rd, Lane, KS 66042For SaleMLS ID #2616250, Miles Rost, Keller Williams Realty Partners Inc.. Heartland MLS as distributed by MLS GRID
- $615,0004 bd4 ba2.1k sqft24126 K 7 Hwy, Fontana, KS 66026For SaleMLS ID #2626778, Brent Patterson, Real Broker, LLC. Heartland MLS as distributed by MLS GRID
- $984,9504 bd4 ba3.2k sqft9301 W 168th St, Stilwell, KS 66085New ConstructionMLS ID #2468854, Steve Ashner, ReeceNichols - Overland Park. Heartland MLS as distributed by MLS GRID
- $835,0004 bd5 ba3.5k sqft17105 W 170th St, Olathe, KS 66062For SaleMLS ID #2627424, Jacy Scott, Move Me Real Estate Agency. Heartland MLS as distributed by MLS GRID
