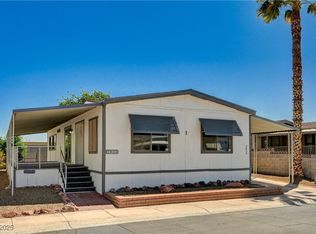
Single story homе 2 bеdѕ and 2 baths wіth an οversized carpοrt in 55+ сommunity in Desert Inn Mobile Estates #3 that features community pools and clubhouse with variety of activities for an active lifestyle. No rear neighbors. Large open floor plan with dining and living area that has nice size kitchen with all stainless steel appliances included. Primary bedroom ensuite includes a separate tub and separate walk-in shower. Newer painted exterior, upgraded flooring throughout, upgraded double pane window , washer & dryer (less than 1 year old), 2 mini split units (less than 2 years old) and 30 amp RV connector. Window coverings & ceiling fans thru-out. Low maintenance yard with two storage sheds and fully fenced yard. Conveniently located near grocery stores, gyms, schools, dining, freeways, Harry Reid International Airport, & more! Clean and move in ready with PAID OFF SOLAR AT CLOSING!
Active
$203,999
3044 Gavilan Ln, Las Vegas, NV 89122
2beds
1,248sqft
Manufactured Home, Single Family Residence
Built in 1982
4,791 Square Feet Lot
$202,700 Zestimate®
$163/sqft
$108/mo HOA
What's special
Upgraded flooring throughoutCommunity poolsNewer painted exterior
- 18 days
- 1,189
- 33
Likely to sell faster than
Zillow last checked:
Listing updated:
Listed by:
Tien Nguyen S.0188800 (702)508-1150,
Key Realty
Source: LVR,MLS#: 2809517 Originating MLS: Greater Las Vegas Association of Realtors Inc
Originating MLS: Greater Las Vegas Association of Realtors IncFacts & features
Interior
Bedrooms & bathrooms
- Bedrooms: 2
- Bathrooms: 2
- Full bathrooms: 2
Primary bedroom
- Description: Ceiling Fan,Walk-In Closet(s)
- Dimensions: 17X15
Bedroom 2
- Description: Closet
- Dimensions: 13X11
Primary bathroom
- Description: Separate Shower,Separate Tub
- Dimensions: 8X9
Dining room
- Description: Living Room/Dining Combo
- Dimensions: 10X12
Kitchen
- Description: Laminate Countertops,Linoleum/Vinyl Flooring
- Dimensions: 11X11
Living room
- Description: Front,Vaulted Ceiling
- Dimensions: 16X23
Heating
- Central, Gas
Cooling
- Central Air, Electric
Appliances
- Included: Dryer, Dishwasher, Disposal, Gas Range, Microwave, Refrigerator, Washer
- Laundry: Electric Dryer Hookup, Gas Dryer Hookup, Laundry Room
Features
- BathroomonMainLevel, Bedroom on Main Level, Ceiling Fan(s), Primary Downstairs, Window Treatments
- Flooring: Linoleum, Vinyl
- Windows: Blinds
- Has fireplace: No
Interior area
- Total structure area: 1,248
- Total interior livable area: 1,248 sqft
Video & virtual tour
Property
Parking
- Total spaces: 2
- Parking features: Assigned, Covered, Detached Carport, RV Potential, RV Access/Parking, Guest
- Carport spaces: 2
Features
- Stories: 1
- Patio & porch: Porch
- Exterior features: Handicap Accessible, Porch, Private Yard, RV Hookup
- Pool features: Community
- Fencing: Block,Full
Lot
- Size: 4,791 Square Feet
- Features: Desert Landscaping, Landscaped, < 1/4 Acre
Details
- Parcel number: 16109710142
- Zoning description: Single Family
- Horse amenities: None
Construction
Type & style
- Home type: MobileManufactured
- Architectural style: One Story
- Property subtype: Manufactured Home, Single Family Residence
Materials
- Roof: Composition,Shingle
Condition
- Year built: 1982
Utilities & green energy
- Sewer: Public Sewer
- Water: Public
- Utilities for property: Cable Available
Green energy
- Energy efficient items: Solar Panel(s)
Community & HOA
Community
- Features: Pool
- Senior community: Yes
- Subdivision: Desert Inn Mobile Estate 3 Amd
HOA
- Has HOA: Yes
- Amenities included: Clubhouse, Dog Park, Pool, RV Parking, Security
- Services included: Recreation Facilities, Security
- HOA fee: $108 monthly
- HOA name: DIME 3
- HOA phone: 702-458-0599
Location
- Region: Las Vegas
Financial & listing details
- Price per square foot: $163/sqft
- Tax assessed value: $75,909
- Annual tax amount: $312
- Date on market: 8/22/2026
- Listing agreement: Exclusive Right To Sell
- Listing terms: Cash,Conventional,FHA,VA Loan
Estimated market value
$202,700
$193,000 - $213,000
Not available
Price history
| Date | Event | Price |
|---|---|---|
| 8/22/2026 | Listed for sale | $203,999+334%$163/sqft |
Source:  LVR #2809517 Report a problem LVR #2809517 Report a problem | ||
| 4/5/2011 | Sold | $47,000-14.5%$38/sqft |
Source: Public Record Report a problem | ||
| 1/15/2011 | Price change | $55,000-15.4%$44/sqft |
Source: Prudential Americana Group #1071869 Report a problem | ||
| 12/4/2010 | Price change | $64,999-7.1%$52/sqft |
Source: Prudential Americana Group #1071869 Report a problem | ||
| 9/25/2010 | Price change | $69,999-6.7%$56/sqft |
Source: Prudential Americana Group #1071869 Report a problem | ||
| 8/27/2010 | Listed for sale | $75,000$60/sqft |
Source: Prudential Americana Group #1071869 Report a problem | ||
Public tax history
| Year | Property taxes | Tax assessment |
|---|---|---|
| 2026 | $314 +3.1% | $26,568 +3.5% |
| 2025 | $305 +2.8% | $25,677 +15.9% |
| 2024 | $297 +2.9% | $22,163 +19.4% |
| 2023 | $288 +3% | $18,559 +6.1% |
| 2022 | $280 +3.2% | $17,494 +8.1% |
| 2021 | $271 +1.5% | $16,177 +20.6% |
| 2020 | $267 +4.8% | $13,417 +11.3% |
| 2019 | $255 -48% | $12,057 |
| 2018 | $491 | $12,057 +15.1% |
| 2017 | $491 | $10,479 +6% |
| 2016 | $491 +0.4% | $9,882 +31.8% |
| 2015 | $489 +113.2% | $7,499 -16.5% |
| 2014 | $229 | $8,980 |
| 2013 | -- | $8,980 -0.4% |
| 2012 | -- | $9,016 +1.9% |
| 2011 | -- | $8,851 -1.8% |
| 2010 | -- | $9,015 -60.7% |
| 2009 | -- | $22,916 |
| 2008 | -- | $22,916 -19.2% |
| 2007 | -- | $28,370 +30.7% |
| 2006 | -- | $21,711 +27.1% |
| 2005 | -- | $17,087 +46.8% |
| 2004 | -- | $11,641 -0.8% |
| 2003 | -- | $11,739 -0.3% |
| 2002 | -- | $11,780 +0.3% |
| 2001 | -- | $11,740 |
Find assessor info on the county website
Monthly payment
Climate risks
Neighborhood: Sunrise Manor
Nearby schools
Schools provided by the listing agent
- Elementary: Smith, Hal,Smith, Hal
- Middle: Harney Kathleen & Tim
- High: Chaparral
Source: LVR. This data may not be complete. We recommend contacting the local school district to confirm school assignments for this home.
Similar homes
- $225,0002 bd2 ba1k sqft5525 Tres Piedras Rd, Las Vegas, NV 89122For Sale
 MLS ID #2812994, Harvey Tadmor, Real Simple Real Estate. LVR
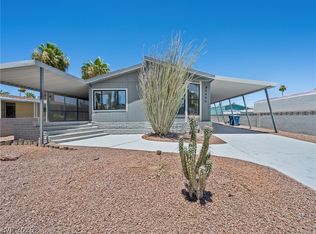
 - $219,9992 bd2 ba1.7k sqft5466 Petaca Rd, Las Vegas, NV 89122For Sale
 MLS ID #2814306, Alon Wizen, United Realty Group. LVR
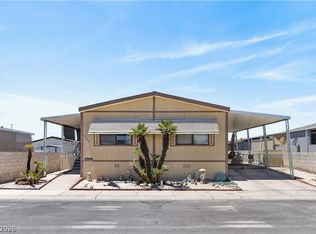
 - $219,9002 bd2 ba1.2k sqft3063 Comitan Ln, Las Vegas, NV 89122For Sale
 MLS ID #2798351, Edward J. Huslik, Elm Management Group LLC. LVR
 - $216,8882 bd2 ba1.1k sqft3530 Katmai Dr, Las Vegas, NV 89122For Sale
 MLS ID #2808004, Adam J. Weston, Compass Realty & Management. LVR
