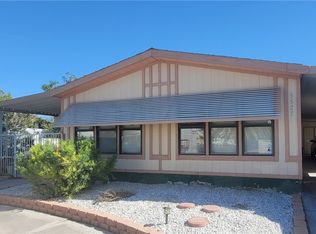
**SPACE IS TΗΕ ЅURPRISΕ HΕRE.** At $249,000, this 1,440 sq. ft. manufaсtured hοme converted to real property offers something that's increasingly hard to find at this price: an approximately **10,454 sq. ft. lot** in a 55+ Las Vegas community.
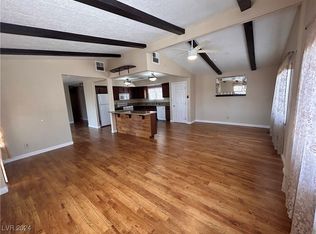
Inside, the single-story floor plan offers 2 bedrooms, 2 full bathrooms and **two separate living areas**, giving you room to spread out without wasting space. The spacious primary suite is privately positioned away from the second bedroom, and the primary bath features a separate soaking tub and walk-in shower.
Plantation shutters add a timeless touch throughout the home. Outside, the oversized lot gives you plenty of room to enjoy your own outdoor space and make it work for the way you live.
And when you're ready to get out and enjoy the community, there are **two swimming pools** along with the amenities of a 55+ lifestyle.
At **$249,000**, this is a chance to get more home and considerably more land than you might expect at this price point. Come see how much space is actually here.
Active
$249,000
3272 Tularosa Ln, Las Vegas, NV 89122
2beds
1,440sqft
Manufactured Home, Single Family Residence
Built in 1979
10,454 Square Feet Lot
$247,300 Zestimate®
$173/sqft
$108/mo HOA
What's special
Two swimming poolsSpacious primary suiteSingle-story floor plan
- 44 days
- 923
- 38
Zillow last checked:
Listing updated:
Listed by:
Liliana Ruiz BS.0145724 (702)635-1105,
Monticello Realty LLC
Source: LVR,MLS#: 2803419 Originating MLS: Greater Las Vegas Association of Realtors Inc
Originating MLS: Greater Las Vegas Association of Realtors IncFacts & features
Interior
Bedrooms & bathrooms
- Bedrooms: 2
- Bathrooms: 2
- Full bathrooms: 2
Primary bedroom
- Description: Pbr Separate From Other
- Dimensions: 14x12
Bedroom 2
- Description: Closet,Downstairs
- Dimensions: 10x10
Primary bathroom
- Description: Separate Shower,Separate Tub
Family room
- Description: Downstairs
- Dimensions: 29x11
Kitchen
- Description: Island
Living room
- Description: None
Heating
- Central, Gas
Cooling
- Central Air, Electric
Appliances
- Included: Built-In Gas Oven, Dryer, Dishwasher, Gas Water Heater, Refrigerator, Washer
- Laundry: Gas Dryer Hookup, Main Level
Features
- BathroomonMainLevel, Bedroom on Main Level, Full Bath on Main Level, Primary Downstairs, Window Treatments
- Flooring: Laminate
- Windows: Plantation Shutters
- Has fireplace: No
Interior area
- Total structure area: 1,440
- Total interior livable area: 1,440 sqft
Video & virtual tour
Property
Parking
- Total spaces: 1
- Parking features: Attached Carport
- Carport spaces: 1
Features
- Stories: 1
- Patio & porch: Covered, Patio, Porch
- Exterior features: Burglar Bar, Porch, Patio, Private Yard, Shed, Storm/Security Shutters
- Pool features: Association
- Fencing: Block,Back Yard
Lot
- Size: 10,454 Square Feet
- Features: Desert Landscaping, Landscaped, Rocks, < 1/4 Acre
Details
- Additional structures: Manufactured Home, Shed(s)
- Parcel number: 16109810145
- Zoning description: Single Family
- Horse amenities: None
Construction
Type & style
- Home type: MobileManufactured
- Architectural style: Manufactured Home,One Story
- Property subtype: Manufactured Home, Single Family Residence
- Attached to another structure: Yes
Materials
- Roof: Composition,Shingle
Condition
- Year built: 1979
Utilities & green energy
- Electric: Photovoltaics None
- Sewer: Public Sewer
- Water: Public
- Utilities for property: Underground Utilities
Community & HOA
Community
- Senior community: Yes
- Subdivision: Desert Inn Mobile Estate 3 Amd
HOA
- Has HOA: Yes
- Amenities included: Clubhouse, Pool
- Services included: Recreation Facilities, Security
- HOA fee: $108 monthly
- HOA name: DIME 3
- HOA phone: 702-458-0599
Location
- Region: Las Vegas
Financial & listing details
- Price per square foot: $173/sqft
- Tax assessed value: $127,863
- Annual tax amount: $578
- Date on market: 8/24/2026
- Listing agreement: Exclusive Right To Sell
- Listing terms: Cash,Conventional,FHA,VA Loan
- Ownership: Manufactured
Estimated market value
$247,300
$235,000 - $260,000
Not available
Price history
| Date | Event | Price |
|---|---|---|
| 8/22/2026 | Listed for sale | $249,000+84.4%$173/sqft |
Source:  LVR #2803419 Report a problem LVR #2803419 Report a problem | ||
| 6/30/2004 | Sold | $135,000+42.1%$94/sqft |
Source: Public Record Report a problem | ||
| 3/21/2001 | Sold | $95,000-13.6%$66/sqft |
Source: Public Record Report a problem | ||
| 10/29/1999 | Sold | $110,000$76/sqft |
Source: Public Record Report a problem | ||
Public tax history
| Year | Property taxes | Tax assessment |
|---|---|---|
| 2026 | $581 +25.5% | $44,752 -2.3% |
| 2025 | $463 +2.9% | $45,802 +12.2% |
| 2024 | $450 +1.9% | $40,837 +14.1% |
| 2023 | $442 +2.5% | $35,784 +5.1% |
| 2022 | $431 +3.5% | $34,062 +4% |
| 2021 | $417 +3.2% | $32,762 +8.5% |
| 2020 | $404 +2.8% | $30,182 +17.1% |
| 2019 | $393 +6% | $25,772 -9.5% |
| 2018 | $370 | $28,473 +3.7% |
| 2017 | $370 | $27,469 +14.3% |
| 2016 | $370 -16.7% | $24,028 +42.6% |
| 2015 | $444 +3% | $16,852 +20.9% |
| 2014 | $431 | $13,941 |
| 2013 | -- | $13,941 -4.7% |
| 2012 | -- | $14,624 -39.5% |
| 2011 | -- | $24,175 -3.3% |
| 2010 | -- | $25,006 -34.8% |
| 2009 | -- | $38,354 |
| 2008 | -- | $38,354 -12.7% |
| 2007 | -- | $43,946 +19.6% |
| 2006 | -- | $36,747 +16.8% |
| 2005 | -- | $31,462 +18.2% |
| 2004 | -- | $26,628 +0.6% |
| 2003 | -- | $26,481 -0.7% |
| 2002 | -- | $26,680 +0.5% |
| 2001 | -- | $26,560 |
Find assessor info on the county website
Monthly payment
Climate risks
Neighborhood: Sunrise Manor
Nearby schools
Schools provided by the listing agent
- Elementary: Smith, Hal,Smith, Hal
- Middle: Harney Kathleen & Tim
- High: Chaparral
Source: LVR. This data may not be complete. We recommend contacting the local school district to confirm school assignments for this home.

Similar homes
- $249,5003 bd2 ba1.3k sqft3414 Isle Royale Dr, Las Vegas, NV 89122For Sale
 MLS ID #2815688, Kevin Goujon, Infinity Brokerage. LVR
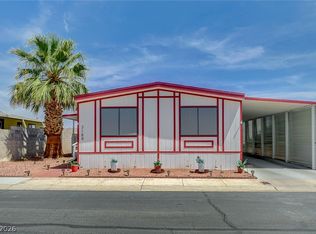
 - $249,9003 bd2 ba1.1k sqft3188 Gavilan Ln, Las Vegas, NV 89122For Sale
 MLS ID #2811122, Aaron Powers, Keller Williams MarketPlace. LVR
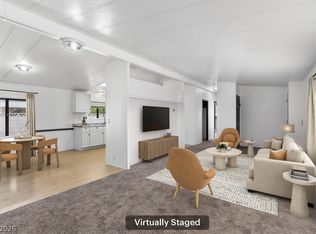
 - $249,0003 bd2 ba1.4k sqft3251 Chimayo Ln, Las Vegas, NV 89122For Sale
 MLS ID #2771239, Christina M. Flores-Timm, Redfin. LVR
 - $249,0003 bd2 ba1.8k sqft5486 Otero Rd, Las Vegas, NV 89122For Sale
 MLS ID #2796735, Kimberly A. Alexander, Century 21 1st Priority Realty. LVR
