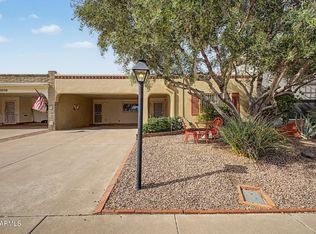
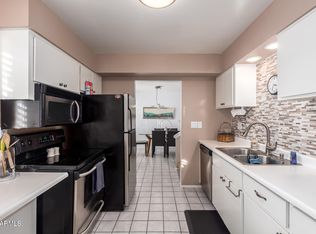
Lovely well maintained mid-century townhome in the sought-after community of Golden Keys, just 10 mins to Old Town Scottsdale and 15 mins to Airport. Many updates incl 2025 ROOF, 2025 Trane gas furnace & AC, 2025 water heater, wood-look tile flooring, tiled bathrooms, granite countertops, exterior doors, exterior paint, new dishwasher, electrical updates. Designed by noted architect Ralph Haver, this home features great light, original wood ceilings and exposed beams, private attached carport, generous room proportions and a BONUS ROOM with potential for a workshop, garage, studio or office. Tranquil private backyard with mature landscaping, perfect for enjoying the AZ weather, no neighbor behind. Golden Keys is a 55+ community; one occupant must be 55+.
Accepting backups
Price cut: $20K (6/13)
$450,000
3045 N 62ND Street, Scottsdale, AZ 85251
2beds
1,619sqft
Townhouse
Built in 1964
4,364 Square Feet Lot
$-- Zestimate®
$278/sqft
$81/mo HOA
What's special
Great lightPrivate attached carportElectrical updatesExterior paintBonus roomGenerous room proportionsExterior doors
- 166 days |
- 911 |
- 78 |
Zillow last checked:
Listing updated:
Listed by:
Sarah Wiltshire 480-652-2501,
HomeSmart,
Beverly Ream 602-686-1865,
HomeSmart
Source: ARMLS,MLS#: 6981415
Facts & features
Interior
Bedrooms & bathrooms
- Bedrooms: 2
- Bathrooms: 2
- Full bathrooms: 2
Heating
- Forced Air, Natural Gas
Cooling
- Central Air, Ceiling Fan(s)
Appliances
- Included: Dryer, Washer, Refrigerator, Built-in Microwave, Dishwasher, Disposal
Features
- High Speed Internet, Granite Counters, Eat-in Kitchen, 9+ Flat Ceilings, No Interior Steps, 3/4 Bath Master Bdrm
- Flooring: Carpet, Tile
- Has basement: No
- Has fireplace: No
- Furnished: Yes
- Common walls with other units/homes: Two Common Walls
Interior area
- Total structure area: 1,619
- Total interior livable area: 1,619 sqft
Property
Parking
- Total spaces: 4
- Parking features: Storage
- Carport spaces: 1
- Uncovered spaces: 3
Accessibility
- Accessibility features: Mltpl Entries/Exits, Hard/Low Nap Floors
Features
- Stories: 1
- Patio & porch: Covered, Patio
- Exterior features: Private Yard, Storage
- Spa features: None
- Fencing: Back Yard,Block
Lot
- Size: 4,364 Square Feet
- Features: East/West Exposure, Desert Back, Desert Front
Details
- Parcel number: 12849018
- Special conditions: Age Restricted (See Remarks)
Construction
Type & style
- Home type: Townhouse
- Architectural style: Mid-Century Modern
- Property subtype: Townhouse
- Attached to another structure: Yes
Materials
- Stucco, Wood Frame, Painted, Block
- Roof: Built-Up,Foam
Condition
- Year built: 1964
Details
- Builder name: DELL TRAILOR
Utilities & green energy
- Electric: 220 Volts in Kitchen
- Sewer: Public Sewer
- Water: City Water
Community & HOA
Community
- Features: Pool, Near Bus Stop
- Senior community: Yes
- Subdivision: GOLDEN KEYS
HOA
- Has HOA: Yes
- Services included: Maintenance Grounds
- HOA fee: $968 annually
- HOA name: Golden Keys HOA
- HOA phone: 602-481-2216
Location
- Region: Scottsdale
Financial & listing details
- Price per square foot: $278/sqft
- Tax assessed value: $463,700
- Annual tax amount: $1,338
- Date on market: 2/7/2026
- Cumulative days on market: 166 days
- Listing terms: Cash,Conventional
- Ownership: Fee Simple
- Electric utility on property: Yes
- Road surface type: Asphalt
Estimated market value
Not available
Estimated sales range
Not available
Not available
Price history
| Date | Event | Price |
|---|---|---|
| 6/13/2026 | Price change | $450,000-4.3%$278/sqft |
Source:  ARMLS #6981415 Report a problem ARMLS #6981415 Report a problem | ||
| 4/30/2026 | Price change | $470,000-5.1%$290/sqft |
Source: ARMLS #6981415 Report a problem | ||
| 4/2/2026 | Price change | $495,000-3.9%$306/sqft |
Source: ARMLS #6981415 Report a problem | ||
| 3/4/2026 | Price change | $515,000-1.9%$318/sqft |
Source: ARMLS #6981415 Report a problem | ||
| 2/8/2026 | Listed for sale | $525,000-7.1%$324/sqft |
Source: ARMLS #6981415 Report a problem | ||
| 12/13/2023 | Listing removed | -- |
Source: ARMLS #6540588 Report a problem | ||
| 7/13/2023 | Listing removed | $565,000$349/sqft |
Source: ARMLS #6540588 Report a problem | ||
| 5/9/2023 | Price change | $565,000-1.7%$349/sqft |
Source: ARMLS #6540588 Report a problem | ||
| 4/25/2023 | Price change | $575,000-1.7%$355/sqft |
Source: ARMLS #6540588 Report a problem | ||
| 4/6/2023 | Listed for sale | $585,000+444.2%$361/sqft |
Source: ARMLS #6540588 Report a problem | ||
| 2/2/1996 | Sold | $107,500$66/sqft |
Source: Public Record Report a problem | ||
Public tax history
| Year | Property taxes | Tax assessment |
|---|---|---|
| 2025 | $1,320 +4.2% | $46,370 -3.9% |
| 2024 | $1,267 +2.2% | $48,270 +137.7% |
| 2023 | $1,239 +3.8% | $20,307 -33.7% |
| 2022 | $1,194 -6.9% | $30,620 +1.3% |
| 2021 | $1,283 +3.1% | $30,220 +11.5% |
| 2020 | $1,244 +2.2% | $27,100 +7.6% |
| 2019 | $1,218 | $25,180 +10.6% |
| 2018 | $1,218 +5.9% | $22,770 +11.8% |
| 2017 | $1,150 +6.2% | $20,360 -3.7% |
| 2016 | $1,083 +2.2% | $21,150 +26.1% |
| 2015 | $1,059 | $16,770 +23.8% |
| 2014 | -- | $13,550 +13.9% |
| 2013 | -- | $11,900 +3.9% |
| 2011 | -- | $11,450 -30.8% |
| 2010 | -- | $16,550 -22.7% |
| 2009 | -- | $21,400 -4% |
| 2008 | -- | $22,300 +19.3% |
| 2007 | -- | $18,700 +55.8% |
| 2006 | -- | $12,000 |
| 2005 | -- | $12,000 +1.7% |
| 2004 | -- | $11,800 |
| 2003 | -- | $11,800 +12.9% |
| 2002 | -- | $10,450 |
Find assessor info on the county website
Monthly payment
Est. payment
Payment breakdown
Explore the cost of this home by adjusting the details. Changes won't be saved.Climate risks
Neighborhood: 85251
Nearby schools
GreatSchools rating
- 9/10Tavan Elementary SchoolGrades: PK-5Distance: 2 mi
- 7/10Ingleside Middle SchoolGrades: 6-8Distance: 1 mi
- 9/10Arcadia High SchoolGrades: 9-12Distance: 2 mi
Schools provided by the listing agent
- Elementary: Tavan Elementary School
- Middle: Ingleside Middle School
- High: Arcadia High School
- District: Scottsdale Unified District
Source: ARMLS. This data may not be complete. We recommend contacting the local school district to confirm school assignments for this home.
- $541,8002 bd2 ba1.9k sqft3041 N 62nd St, Scottsdale, AZ 85251Off Market
- $541,1002 bd2 ba1.8k sqft3049 N 62nd St, Scottsdale, AZ 85251Off Market

- $457,200-- bd2 ba1.3k sqft6202 E Pinchot Ave, Scottsdale, AZ 85251Off Market
- $475,400-- bd2 ba1.5k sqft6201 E Avalon Dr, Scottsdale, AZ 85251Off Market
- $448,1002 bd2 ba1.5k sqft6206 E Pinchot Ave, Scottsdale, AZ 85251Off Market
- $923,6005 bd3 ba2.3k sqft6116 E Carnation Cir, Phoenix, AZ 85018Off Market
- $337,800-- bd2 ba1.5k sqft6205 E Avalon Dr, Scottsdale, AZ 85251Off Market
- $389,700-- bd-- ba-- sqft3036 N 61st Pl, Phoenix, AZ 85251Off Market
A local agent can set up tours, give advice and negotiate with sellers.
Similar homes
- $495,0002 bd2 ba1.5k sqft2810 N 61ST Place, Scottsdale, AZ 85257For Sale
 MLS ID #7008964, Jessica L Fairbanks, Realty ONE Group. ARMLS
 - $610,0002 bd2 ba1.8k sqft7806 E COOLIDGE Street, Scottsdale, AZ 85251For Sale
 MLS ID #7015756, Shauna Hooker, eXp Realty. ARMLS
 - $535,0002 bd2 ba1.5k sqft7636 E Pasadena Avenue, Scottsdale, AZ 85250For Sale
 MLS ID #6977181, Randall Edgar, Realty ONE Group. ARMLS
 - $389,0003 bd2 ba1.2k sqft4630 N 68TH Street #231, Scottsdale, AZ 85251For Sale
 MLS ID #6956925, Karyn Nelsen, My Home Group Real Estate. ARMLS
 - $349,9002 bd2 ba1.3k sqft7910 E CAMELBACK Road #212, Scottsdale, AZ 85251For SaleMLS ID #7041147, Carol A. Royse, Your Home Sold Guaranteed Realty. ARMLS
- $458,8803 bd2 ba1.7k sqft1202 E ALICE Avenue, Phoenix, AZ 85020For SaleMLS ID #7057090, Nicole Valeriano, HomeSmart. ARMLS
- $570,0002 bd2 ba1.5k sqft7631 E MEDLOCK Drive, Scottsdale, AZ 85250For SaleMLS ID #6974161, John C Hoge III, Retro Real Estate. ARMLS
- $515,0003 bd2 ba1.5k sqft7044 E CULVER Street, Scottsdale, AZ 85257For SaleMLS ID #7032114, Jonathan Hart, Keller Williams Integrity First Realty. ARMLS
- $330,0002 bd2 ba1k sqft4610 N 68TH Street #477, Scottsdale, AZ 85251For SaleMLS ID #6956037, Karyn Nelsen, My Home Group Real Estate. ARMLS
- $330,0002 bd1 ba934 sqft3500 N HAYDEN Road #1304, Scottsdale, AZ 85251For SaleMLS ID #7049274, Ellen E Fankhanel, Keller Williams Realty Sonoran Living. ARMLS
- $519,5003 bd2 ba1.2k sqft8701 E VERNON Avenue, Scottsdale, AZ 85257For SaleMLS ID #7028512, Peggy A Phillips, Delex Realty. ARMLS
- $625,0003 bd2 ba1.7k sqft8509 E MACKENZIE Drive, Scottsdale, AZ 85251For SaleMLS ID #7041131, Beth Nicastro, The Noble Agency. ARMLS
- $559,0003 bd3 ba1.6k sqft5634 N 79TH Way #5, Scottsdale, AZ 85250For SaleMLS ID #7024828, George Laughton, EveryPlace. ARMLS
- $640,0002 bd2 ba1.1k sqft5834 N Scottsdale Road, Paradise Valley, AZ 85253For SaleMLS ID #6969480, Jill Laurell, Fathom Realty Elite. ARMLS
- $497,0003 bd2 ba1.6k sqft2825 N 33RD Place, Phoenix, AZ 85008For SaleMLS ID #6999310, Eva Skyles, West USA Realty. ARMLS
- $400,0003 bd2 ba1.5k sqft1608 S TORRE MOLINOS Circle, Tempe, AZ 85281For SaleMLS ID #7034300, Michelle Shelton, Life Real Estate. ARMLS
- $499,0003 bd2 ba1.7k sqft1215 W COLTER Street, Phoenix, AZ 85013For SaleMLS ID #7055440, Keith M Mishkin, Cambridge Properties. ARMLS
- $414,9002 bd2 ba1.6k sqft5830 E MCKELLIPS Road #63, Mesa, AZ 85215For SaleMLS ID #7052513, Debbie Hill, Delex Realty. ARMLS
- $399,0002 bd2 ba1k sqft1220 E BLUEBELL Lane, Tempe, AZ 85288For SaleMLS ID #7049622, Ashley Dabibi, Compass. ARMLS
- $459,0003 bd2 ba1.3k sqft914 E 9TH Street, Mesa, AZ 85203For SaleMLS ID #7045506, Ryan Loeding, Real Broker. ARMLS
