Welcome to 30456 Hopetown Lane, a beautifully maintained 3-bedroom, 2.5-bathroom condominium located in the highly desirable Townes of Menifee community. Built with modern living in mind, this spacious home offers approximately 1,550 square feet of thoughtfully designed living space and an attached two-car garage. Step inside to discover an inviting open-concept floor plan filled with natural light. The stylish kitchen features sleek quartz countertops, rich espresso cabinetry, stainless steel appliances, a large center island with seating, and ample storage, making it the perfect space for cooking and entertaining. The kitchen flows seamlessly into the dining and living areas, creating an ideal setting for gatherings with family and friends. Upstairs, the spacious primary suite serves as a private retreat with room for a sitting area or home workspace. The ensuite bathroom offers dual vanities, a walk-in shower, soaking tub, and a generous walk-in closet. Two additional bedrooms provide flexibility for family, guests, or a home office and are conveniently located near a full secondary bathroom and upstairs laundry room. Additional highlights include high ceilings, energy-efficient features, abundant storage, a downstairs powder room, and a direct-access two-car garage. Residents of The Townes enjoy resort-style amenities including a community pool, spa, parks, walking trails, BBQ areas, playgrounds, and beautifully maintained common areas. Conveniently located near shopping, dining, schools, and easy freeway access, this move-in-ready home offers the perfect blend of comfort, style, and convenience in one of Menifee's most sought-after communities.-car garage, this home offers the perfect blend of comfort and convenience.
Pending
Listed by: The Ave • Joshua Glaz • Contact: 562-413-9399
$478,000
30456 Hopetown Ln, Menifee, CA 92584
3beds
1,527sqft
:
Get pre-qualified$3,447/mo
Condominium
Built in 2021
-- sqft lot
$477,900 Zestimate®
$313/sqft
$240/mo HOA
What's special
- 46 days |
- 92 |
- 5 |
Zillow last checked:
Listing updated:
Listed by:
Joshua Glaz DRE #01856858 562-413-9399,
The Ave
Source: CRMLS,MLS#: DW26125565 Originating MLS: California Regional MLS
Originating MLS: California Regional MLSFacts & features
Interior
Bedrooms & bathrooms
- Bedrooms: 3
- Bathrooms: 3
- Full bathrooms: 2
- 1/2 bathrooms: 1
- Main level bathrooms: 1
Rooms
- Room types: Bedroom, Kitchen, Laundry, Living Room, Other
Bedroom
- Features: All Bedrooms Up
Bathroom
- Features: Bathtub, Separate Shower
Kitchen
- Features: Kitchen Island
Other
- Features: Walk-In Closet(s)
Heating
- Central, Wall Furnace
Cooling
- Central Air
Appliances
- Included: Gas Range, Microwave
- Laundry: Inside
Features
- Breakfast Bar, Ceiling Fan(s), All Bedrooms Up, Walk-In Closet(s)
- Flooring: Vinyl
- Has fireplace: No
- Fireplace features: None
- Common walls with other units/homes: 1 Common Wall
Interior area
- Total interior livable area: 1,527 sqft
Video & virtual tour
Property
Parking
- Total spaces: 2
- Parking features: Garage - Attached
- Attached garage spaces: 2
Features
- Levels: Two
- Stories: 2
- Entry location: 1
- Patio & porch: Open, Patio
- Pool features: Community, Association
- Has view: Yes
- View description: None
Details
- Parcel number: 360862058
- Special conditions: Standard
Construction
Type & style
- Home type: Condo
- Property subtype: Condominium
- Attached to another structure: Yes
Condition
- New construction: No
- Year built: 2021
Utilities & green energy
- Sewer: Public Sewer
- Water: Public
- Utilities for property: Electricity Connected, Natural Gas Connected, Water Connected
Community & HOA
Community
- Features: Park, Storm Drain(s), Street Lights, Sidewalks, Pool
HOA
- Has HOA: Yes
- Amenities included: Clubhouse, Pool
- HOA fee: $240 monthly
- HOA name: Keystone Pacific
- HOA phone: 949-833-2600
Location
- Region: Menifee
Financial & listing details
- Price per square foot: $313/sqft
- Tax assessed value: $380,133
- Annual tax amount: $6,238
- Date on market: 6/10/2026
- Cumulative days on market: 46 days
- Listing terms: Conventional,FHA
Estimated market value
$477,900
$454,000 - $502,000
$2,999/mo
Price history
| Date | Event | Price |
|---|---|---|
| 6/30/2026 | Pending sale | $478,000$313/sqft |
Source:  CRMLS #DW26125565 Report a problem CRMLS #DW26125565 Report a problem | ||
| 6/10/2026 | Listed for sale | $478,000+36%$313/sqft |
Source: CRMLS #DW26125565 Report a problem | ||
| 2/26/2021 | Sold | $351,500$230/sqft |
Source: Public Record Report a problem | ||
Public tax history
| Year | Property taxes | Tax assessment |
|---|---|---|
| 2025 | $6,238 +1.3% | $380,133 +2% |
| 2024 | $6,159 -0.5% | $372,681 +2% |
| 2023 | $6,192 +0.3% | $365,375 +2% |
| 2022 | $6,172 +42.2% | $358,211 +95.1% |
| 2021 | $4,339 +803.2% | $183,615 +600.7% |
| 2020 | $480 | $26,205 |
Find assessor info on the county website
Monthly payment
Est. payment
Payment breakdown
Explore the cost of this home by adjusting the details. Changes won't be saved.Climate risks
Neighborhood: 92584
Nearby schools
GreatSchools rating
- 5/10Chester W. Morrison Elementary SchoolGrades: K-5Distance: 0.4 mi
- 7/10Menifee Valley Middle SchoolGrades: 6-8Distance: 2.1 mi
- 8/10Santa Rosa AcademyGrades: K-12Distance: 0.2 mi
- $419,9002 bd2 ba1.3k sqft30460 Hopetown Ln, Menifee, CA 92584Off Market
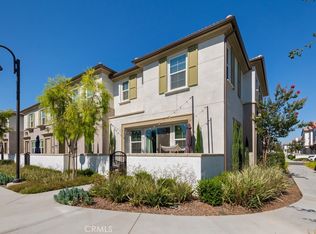
- $502,5003 bd3 ba1.6k sqft30452 Hopetown Ln, Menifee, CA 92584Sold
- $417,5002 bd2 ba1.3k sqft30464 Hopetown Ln, Menifee, CA 92584Off Market
- $453,1003 bd3 ba1.5k sqft30468 Hopetown Ln, Menifee, CA 92584Off Market

- $459,7003 bd3 ba1.6k sqft30440 Town Square Dr, Menifee, CA 92584Off Market
- $464,1003 bd2 ba1.6k sqft30448 Hopetown Ln, Menifee, CA 92584Off Market
- $515,0003 bd3 ba1.4k sqft30444 Hopetown Ln, Menifee, CA 92584Sold
- $458,9003 bd2 ba1.6k sqft30472 Hopetown Ln, Menifee, CA 92584Off Market
A local agent can set up tours, give advice and negotiate with sellers.
Similar homes
- $495,0003 bd3 ba1.6k sqft27306 Provincetown Way, Menifee, CA 92584For Sale
 MLS ID #SW26123977, Estella Cline, Realty ONE Group West. CRMLS
 - $450,0002 bd3 ba1.3k sqft27336 Provincetown Way, Menifee, CA 92584For Sale
 MLS ID #SW26147257, Alicia Ives, Redfin Corporation. CRMLS
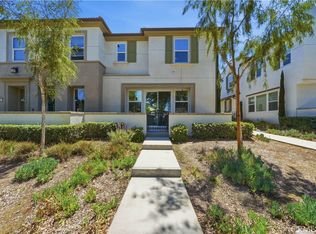
 - $510,0003 bd3 ba1.6k sqft30471 Uniontown Way, Menifee, CA 92584For Sale
 MLS ID #SW26124033, Goran Forss, Team Forss Realty Group. CRMLS
 - $470,0003 bd3 ba1.6k sqft30505 Canyon Hills Rd Unit 1004, Lake Elsinore, CA 92530For Sale
 MLS ID #SW26159860, Kyler Battleson, Century 21 Masters. CRMLS
 - $548,9993 bd2 ba1.4k sqft29943 Westlink Dr, Menifee, CA 92584For SaleMLS ID #SW26094558, Gabriella Madrigal, eHomes. CRMLS
- $595,0003 bd2 ba1.8k sqft26439 Redoak St, Menifee, CA 92584For SaleMLS ID #CV26155418, Pablo Meza, CALIFORNIA FIRST REALTY. CRMLS
- $476,0003 bd3 ba1.6k sqft30505 Canyon Hills Rd Unit 2506, Lake Elsinore, CA 92530For SaleMLS ID #OC26127460, Mingyang Li, Real Broker. CRMLS
- $530,0002 bd2 ba1.8k sqft29303 Hidden Lake Dr, Menifee, CA 92584For SaleMLS ID #SW26109325, Dan Moore, Magnum Realty Group Inc.. CRMLS
- $649,9993 bd2 ba1.6k sqft29045 Botanical Cir, Menifee, CA 92584For SaleMLS ID #PTP2605327, Emmeline Park, eXp Realty of California, Inc.. CRMLS
- $590,0003 bd3 ba1.9k sqft29302 Fall River Ln, Menifee, CA 92584For SaleMLS ID #SW26109253, Femarie Rincon, Realty ONE Group Empire. CRMLS
- $485,0003 bd3 ba1.5k sqft30505 Canyon Hills Rd Unit 502, Lake Elsinore, CA 92530For SaleMLS ID #SW26078109, Jacob Sczech, LPT Realty, Inc. CRMLS
- $569,9992 bd2 ba1.5k sqft27972 Whisperwood Dr, Menifee, CA 92584For SaleMLS ID #SW26114065, Iris Stricklin, Legacy Realty Inc.. CRMLS
- $499,9003 bd3 ba2k sqft41019 Belleray Ave, Murrieta, CA 92562For SaleMLS ID #SW26144560, Jim Holbrook, Performance Estates & Homes. CRMLS
- $479,9992 bd2 ba1.1k sqft28397 Partridge Way #1001, Murrieta, CA 92563For SaleMLS ID #SW26053060, Tanya Gaitan, HomeSmart Realty West. CRMLS
- $489,0003 bd3 ba1.3k sqft24110 Tuscany Ave Unit 1803, Murrieta, CA 92562For SaleMLS ID #SW26079007, Wendy De Leon, eXp Realty of Southern California, Inc.. CRMLS
- $530,0003 bd3 ba1.6k sqft24282 Hazelnut Ave, Murrieta, CA 92562For SaleMLS ID #SW26104440, Skyla Dean, LPT Realty, Inc. CRMLS
- $499,0003 bd3 ba1.4k sqft28451 Partridge Way #1703, Murrieta, CA 92563For SaleMLS ID #SW26128579, Kai-Lee Baker, Keller Williams, The Lakes. CRMLS
- $499,9003 bd3 ba1.7k sqft36351 Elizabeth Ln #33107, Wildomar, CA 92595For SaleMLS ID #SW26034139, Anthony Campos, Arrive Real Estate. CRMLS
- $507,9903 bd3 ba1.3k sqft33535 Mission Trl #63, Lake Elsinore, CA 92530New ConstructionCRMLS
- $599,9004 bd3 ba2.1k sqft30259 Adrift Ln, Menifee, CA 92584For SaleMLS ID #SW26116800, Cale Thomas, Elite Properties Direct. CRMLS
Local buyer's agents are ready to help
