Home, sweet home! Comfort meets convenience in this charming single-level residence. Providing 4 beds, 2 baths, 2-car garage, RV gate, and a low-care landscape. The inviting interior showcases tons of natural light, a neutral palette, and tile flooring throughout. You'll love the large formal living room paired with pre-wired surround sound! The eat-in kitchen boasts SS appliances, a pantry, recessed lighting, wood cabinetry, and sliding doors to the back. The main bedroom has backyard access, a walk-in closet, and a private bathroom w/tiled shower. The double-door 4th bedroom can be an office as well. Check out the backyard with an open patio to relax and a fenced-in area that can be a dog run or garden area! Easy freeway access, dining options, shopping, parks, and more. Make this yours!
For sale
$424,000
3046 W CASINO Avenue, Phoenix, AZ 85083
4beds
1,524sqft
:
Get pre-qualified$2,578/mo
Single Family Residence
Built in 2002
6,036 Square Feet Lot
$-- Zestimate®
$278/sqft
$52/mo HOA
What's special
- 2 days |
- 293 |
- 7 |
Likely to sell faster than
Zillow last checked:
Listing updated:
Listed by:
Kimberly King 602-295-8015,
Realty ONE Group,
Xan M Lapointe 602-316-6552,
Realty ONE Group
Source: ARMLS,MLS#: 7065147
Facts & features
Interior
Bedrooms & bathrooms
- Bedrooms: 4
- Bathrooms: 2
- Full bathrooms: 2
Heating
- Forced Air
Cooling
- Central Air
Appliances
- Included: Dryer, Washer, Water Softener Owned, Built-in Microwave, Dishwasher, Disposal, Electric Range
- Laundry: Inside
Features
- High Speed Internet, Eat-in Kitchen, 9+ Flat Ceilings, No Interior Steps, Pantry, 3/4 Bath Master Bdrm, Laminate Counters
- Flooring: Tile
- Windows: Screens, Double Pane Windows
- Has basement: No
- Has fireplace: No
Interior area
- Total structure area: 1,524
- Total interior livable area: 1,524 sqft
Property
Parking
- Total spaces: 4
- Parking features: Attached, RV Gate, Garage Door Opener, Direct Access
- Attached garage spaces: 2
- Uncovered spaces: 2
Accessibility
- Accessibility features: Accessible Approach with Ramp, Bath Grab Bars
Features
- Stories: 1
- Patio & porch: Patio
- Exterior features: Other
- Spa features: None
- Fencing: Back Yard,Block
Lot
- Size: 6,036 Square Feet
- Features: North/South Exposure, Gravel/Stone Front, Gravel/Stone Back
Details
- Parcel number: 20423108
Construction
Type & style
- Home type: SingleFamily
- Architectural style: Ranch
- Property subtype: Single Family Residence
Materials
- Stucco, Wood Frame, Painted
- Roof: Tile
Condition
- Year built: 2002
Details
- Builder name: KB Homes
Utilities & green energy
- Sewer: Public Sewer
- Water: City Water
Community & HOA
Community
- Features: Playground, Biking/Walking Path
- Subdivision: I-17 AND DYNAMITE
HOA
- Has HOA: Yes
- Services included: Maintenance Grounds
- HOA fee: $155 quarterly
- HOA name: Dynamite
- HOA phone: 602-957-9191
Location
- Region: Phoenix
Financial & listing details
- Price per square foot: $278/sqft
- Tax assessed value: $367,000
- Annual tax amount: $1,482
- Date on market: 8/11/2026
- Cumulative days on market: 2 days
- Listing terms: Cash,Conventional,FHA,VA Loan
- Ownership: Fee Simple
- Road surface type: Paved
Estimated market value
Not available
Estimated sales range
Not available
Not available
Price history
| Date | Event | Price |
|---|---|---|
| 8/11/2026 | Listed for sale | $424,000+183.4%$278/sqft |
Source:  ARMLS #7065147 Report a problem ARMLS #7065147 Report a problem | ||
| 9/30/2002 | Sold | $149,632$98/sqft |
Source: Public Record Report a problem | ||
Public tax history
| Year | Property taxes | Tax assessment |
|---|---|---|
| 2025 | $1,451 +1% | $36,700 +1.7% |
| 2024 | $1,437 +1.6% | $36,070 +133.3% |
| 2023 | $1,415 +1.9% | $15,461 -30.6% |
| 2022 | $1,389 -2.5% | $22,270 +9.1% |
| 2021 | $1,424 +3.2% | $20,410 +6.9% |
| 2020 | $1,380 +3.6% | $19,100 +6.9% |
| 2019 | $1,332 | $17,860 +8.8% |
| 2018 | $1,332 +3.6% | $16,410 +8.9% |
| 2017 | $1,286 +18.7% | $15,070 +7.6% |
| 2016 | $1,084 +3.3% | $14,000 +5.5% |
| 2015 | $1,049 | $13,270 +29.1% |
| 2014 | -- | $10,280 +13.5% |
| 2013 | -- | $9,060 -10.6% |
| 2012 | -- | $10,130 -8.2% |
| 2011 | -- | $11,030 -19.4% |
| 2010 | -- | $13,680 -14.4% |
| 2009 | -- | $15,980 -21.5% |
| 2008 | -- | $20,350 +10.6% |
| 2007 | -- | $18,400 +36.8% |
| 2006 | -- | $13,450 |
| 2005 | -- | $13,450 +17% |
| 2004 | -- | $11,500 +584.5% |
| 2003 | -- | $1,680 |
| 2002 | -- | $1,680 |
Find assessor info on the county website
Monthly payment
Est. payment
Payment breakdown
Explore the cost of this home by adjusting the details. Changes won't be saved.Climate risks
Neighborhood: Deer Valley
Nearby schools
GreatSchools rating
- 9/10Stetson Hills Elementary SchoolGrades: PK-8Distance: 2.3 mi
- 9/10Sandra Day O'Connor High SchoolGrades: 7-12Distance: 2 mi
Schools provided by the listing agent
- Elementary: Stetson Hills School
- Middle: Stetson Hills School
- High: Sandra Day O'Connor High School
- District: Deer Valley Unified District
Source: ARMLS. This data may not be complete. We recommend contacting the local school district to confirm school assignments for this home.
- $413,300-- bd2 ba1.6k sqft3050 W Casino Ave, Phoenix, AZ 85083Off Market
- $410,9003 bd2 ba1.5k sqft3042 W Casino Ave, Phoenix, AZ 85083Off Market
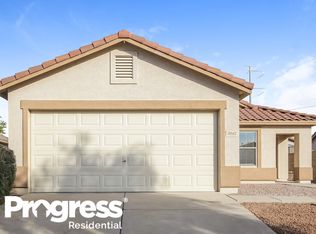
- $419,4003 bd2 ba1.5k sqft3056 W Casino Ave, Phoenix, AZ 85083Off Market
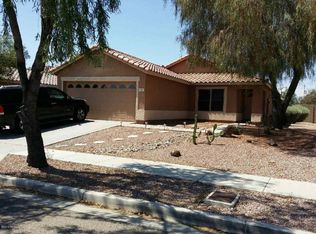
- $404,200-- bd2 ba1.5k sqft3047 W Juana Ct, Phoenix, AZ 85083Off Market
- $387,7003 bd2 ba1.2k sqft3038 W Casino Ave, Phoenix, AZ 85083Off Market
- $387,1003 bd2 ba1.2k sqft3051 W Juana Ct, Phoenix, AZ 85083Off Market
- $383,2003 bd2 ba1.2k sqft3043 W Juana Ct, Phoenix, AZ 85083Off Market
- $399,900-- bd2 ba1.5k sqft3057 W Juana Ct, Phoenix, AZ 85083Off Market
A local agent can set up tours, give advice and negotiate with sellers.
Similar homes
- $480,0003 bd2 ba1.2k sqft25220 N 41ST Avenue, Phoenix, AZ 85083For Sale
 MLS ID #7065501, Stephen Levesque, eXp Realty. ARMLS
 - $400,0003 bd2 ba1.5k sqft3519 W QUESTA Drive, Glendale, AZ 85310For Sale
 MLS ID #7064628, John Erickson, HomeSmart. ARMLS
 - $499,0003 bd3 ba1.9k sqft2339 W RUNNING DEER Trail, Phoenix, AZ 85085For Sale
 MLS ID #7065578, Mark Cannon, My Home Group Real Estate. ARMLS
 - $485,0003 bd3 ba2k sqft5417 W PARSONS Road, Phoenix, AZ 85083For Sale
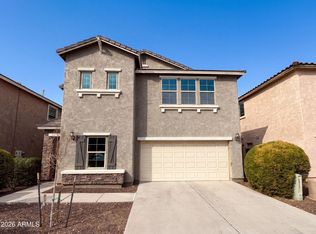 MLS ID #7065751, Tara Jones, Opendoor Brokerage, LLC. ARMLS
 - $409,0002 bd2 ba1.3k sqft2140 W TALLGRASS Trail #107, Phoenix, AZ 85085For SaleMLS ID #7065063, Carol Gerie Sorensen, West USA Realty. ARMLS
- $440,0003 bd2 ba980 sqft3805 W DYNAMITE Boulevard, Phoenix, AZ 85083For SaleMLS ID #7043658, Joseph E Dodds, eXp Realty. ARMLS
- $499,0004 bd3 ba2.2k sqft3823 W VILLA LINDA Drive, Glendale, AZ 85310For SaleMLS ID #7059036, Gregory D Hammond, Capstone Realty Professionals. ARMLS
- $425,0003 bd3 ba1.4k sqft4047 W WHISPERING WIND Drive, Glendale, AZ 85310For SaleMLS ID #7061394, Michelle Mojica, eXp Realty. ARMLS
- $419,0003 bd3 ba1.8k sqft5349 W MOLLY Lane, Phoenix, AZ 85083For SaleMLS ID #7049536, Kimberly A Svabik, Realty ONE Group. ARMLS
- $450,0003 bd2 ba1.5k sqft29212 N 22ND Lane, Phoenix, AZ 85085For SaleMLS ID #7041080, Yihui Lin, HomeSmart. ARMLS
- $575,0004 bd2 ba1.9k sqft3034 W OBERLIN Way, Phoenix, AZ 85083For SaleMLS ID #7051546, Karson Norton, HomeSmart. ARMLS
- $449,0003 bd2 ba1.5k sqft3626 W SAGUARO PARK Lane, Glendale, AZ 85310For SaleMLS ID #7064733, Joshua Rodriguez, Realty of America LLC. ARMLS
- $579,0003 bd2 ba1.7k sqft28331 N 21ST Avenue, Phoenix, AZ 85085For SaleMLS ID #7065984, Nicole Dudley, RE/MAX Desert Showcase. ARMLS
- $408,9003 bd3 ba1.4k sqft5341 W MARCUS Drive, Phoenix, AZ 85083For SaleMLS ID #7027346, Aaron Ellsaesser, My Home Group Real Estate. ARMLS
- $370,0002 bd3 ba1.5k sqft26309 N BABBLING BROOK Drive, Phoenix, AZ 85083For SaleMLS ID #7063390, Chrissy Talt, Howe Realty. ARMLS
- $405,0003 bd3 ba1.6k sqft26329 N BABBLING BROOK Drive, Phoenix, AZ 85083For SaleMLS ID #7004939, Yalin Chen Dorman, West USA Realty. ARMLS
- $435,0003 bd2 ba1.3k sqft3611 W CHARLOTTE Drive, Glendale, AZ 85310For SaleMLS ID #7049173, William Fallos, Coldwell Banker Realty. ARMLS
- $514,9003 bd2 ba2k sqft24821 N 41ST Avenue, Glendale, AZ 85310For SaleMLS ID #7059941, Nicole Rimsza, HomeSmart. ARMLS
- $385,0003 bd3 ba1.4k sqft5355 W CHISUM Trail, Phoenix, AZ 85083For SaleMLS ID #7047249, Christopher Sanchez, 101 Realty & Management LLC. ARMLS
- $412,5005 bd2 ba1.3k sqft22619 N 31ST Drive, Phoenix, AZ 85027For SaleMLS ID #7046120, George Laughton, EveryPlace. ARMLS
