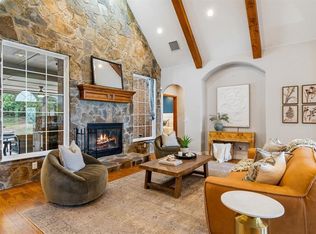
Open house Sunday 21st 2-4. Experience elevated living in this stunning, perfectly positioned with sweeping golf course views. Designed for both comfort & entertaining, with 2 huge balconies to take in the serene 9th fairway! Both balconies are on east side of home, so your evening lounging is always shaded & enjoyable- & enjoy your morning coffee with unique sunrise view! Step inside to a 25 ft ceiling entry & formal dining room, with rich hardwood floors flowing throughout the downstairs. The beautifully remodeled kitchen features all new appliances, including a double oven, modern finishes, quartz counters & a layout that seamlessly connects to the living & dining areas. The spacious floor plan includes multiple living areas downstairs, highlighted by a large main living area with fireplace & a versatile sun room, both with huge windows to take in the lush green view! Sunroom is versatile in that it could also be an office, work out room, or play room. Downstairs you will find the primary bedroom with remodeled bathroom & large walk in closet, 2nd bedroom, dedicated office & interior, safe room, right off the living room, for added peace of mind- no more hustling to get into a shelter during uncertain storms! Owners have lovingly dedicated the safe room as a reading nook, but could easily be another office space too! Upstairs you'll find a HUGE 2nd primary bedroom, or mother-in-law suite with its own living room & bathroom included, perfect for teens, family visits or multi generational living. Tons of storage, including hallway lined with large linen cabinets. Countless upgrades added, new roof 2023, remodeled kitchen & bathrooms '25, new cast iron front door '26, custom blinds '26, rebuilt downstairs deck, exterior fence/landscaping '26, numerous Anderson Windows '26, interior paint '25, new carpet on stairway '25. With this homes generous size, new updates, & unbeatable views, it offers a rare opportunity to enjoy luxury & space all in one exceptional property
Pending
$560,000
3048 Garden Vis, Edmond, OK 73034
3beds
2,957sqft
Single Family Residence
Built in 2006
10,497 Square Feet Lot
$553,600 Zestimate®
$189/sqft
$83/mo HOA
What's special
Sweeping golf course viewsModern finishesBeautifully remodeled kitchenNew carpet on stairwayUnique sunrise viewFormal dining roomCustom blinds
- 114 days
- 55
- 1
Likely to sell faster than
Zillow last checked:
Listing updated:
Listed by:
Teri Fisher 405-410-9181,
This Is Home Realty
Source: MLSOK/OKCMAR as distributed by MLS GRID,MLS#: 1235579
Facts & features
Interior
Bedrooms & bathrooms
- Bedrooms: 3
- Bathrooms: 3
- Full bathrooms: 3
Heating
- Has Heating (Unspecified Type)
Cooling
- Has cooling: Yes
Appliances
- Included: Dishwasher, Disposal, Microwave, Water Heater, Free-Standing Electric Oven, Free-Standing Electric Range
Features
- Flooring: Carpet, Tile, Wood
- Number of fireplaces: 1
- Fireplace features: Gas Log
Interior area
- Total structure area: 2,957
- Total interior livable area: 2,957 sqft
Property
Parking
- Total spaces: 2
- Parking features: Concrete
- Garage spaces: 2
Features
- Levels: One and One Half
- Stories: 1.5
- Patio & porch: Patio
- Exterior features: Balcony, Rain Gutters
- Fencing: Metal
Lot
- Size: 10,497 Square Feet
- Features: Greenbelt, On Golf Course
Details
- Parcel number: 3048NONEGarden73034
- Special conditions: None
Construction
Type & style
- Home type: SingleFamily
- Architectural style: Dallas,Traditional
- Property subtype: Single Family Residence
Materials
- Brick
- Foundation: Slab
Condition
- Year built: 2006
Utilities & green energy
- Utilities for property: Public
Community & HOA
HOA
- Has HOA: Yes
- Services included: Gated Entry, Greenbelt, Common Area Maintenance, Pool, Recreation Facility
- HOA fee: $1,000 annually
Location
- Region: Edmond
Financial & listing details
- Price per square foot: $189/sqft
- Tax assessed value: $476,478
- Annual tax amount: $5,511
- Date on market: 6/20/2026
Estimated market value
$553,600
$526,000 - $581,000
$3,451/mo
Price history
| Date | Event | Price |
|---|---|---|
| 7/17/2026 | Pending sale | $560,000$189/sqft |
Source:  MLSOK/OKCMAR as distributed by MLS GRID #1235579 Report a problem MLSOK/OKCMAR as distributed by MLS GRID #1235579 Report a problem | ||
| 6/20/2026 | Price change | $560,000-3.4%$189/sqft |
Source: MLSOK/OKCMAR as distributed by MLS GRID #1235579 Report a problem | ||
| 6/3/2026 | Price change | $579,9000%$196/sqft |
Source: MLSOK/OKCMAR as distributed by MLS GRID #1222013 Report a problem | ||
| 5/11/2026 | Price change | $580,000-1.7%$196/sqft |
Source: MLSOK/OKCMAR as distributed by MLS GRID #1222013 Report a problem | ||
| 4/7/2026 | Listed for sale | $590,000+6.3%$200/sqft |
Source: MLSOK/OKCMAR as distributed by MLS GRID #1222013 Report a problem | ||
| 2/10/2025 | Sold | $555,000-2.2%$188/sqft |
Source: MLSOK/OKCMAR as distributed by MLS GRID #1140178 Report a problem | ||
| 1/8/2025 | Pending sale | $567,700$192/sqft |
Source: MLSOK/OKCMAR as distributed by MLS GRID #1140178 Report a problem | ||
| 10/19/2024 | Listed for sale | $567,700+1190.2%$192/sqft |
Source: MLSOK/OKCMAR as distributed by MLS GRID #1140178 Report a problem | ||
| 10/19/2004 | Sold | $44,000+15.8%$15/sqft |
Source: Public Record Report a problem | ||
| 10/23/2002 | Sold | $38,000-5%$13/sqft |
Source: Public Record Report a problem | ||
| 10/4/2000 | Sold | $40,000$14/sqft |
Source: Public Record Report a problem | ||
Public tax history
| Year | Property taxes | Tax assessment |
|---|---|---|
| 2025 | $5,512 +5.1% | $52,411 +5% |
| 2024 | $5,243 +5.8% | $49,915 +5% |
| 2023 | $4,955 +4.6% | $47,539 +5% |
| 2022 | $4,738 +5.5% | $45,276 +5% |
| 2021 | $4,491 +2.7% | $43,120 +4% |
| 2020 | $4,371 +12.9% | $41,470 +0.5% |
| 2019 | $3,871 +5% | $41,256 +5% |
| 2018 | $3,686 -7.1% | $39,291 +5% |
| 2017 | $3,969 | $37,420 +5% |
| 2016 | $3,969 +5.2% | $35,638 +5% |
| 2015 | $3,772 +0.8% | $33,941 -4.2% |
| 2014 | $3,741 | $35,439 +5% |
| 2013 | -- | $33,752 +0.2% |
| 2012 | -- | $33,671 +2.1% |
| 2011 | -- | $32,975 +2.8% |
| 2010 | -- | $32,087 -8.5% |
| 2009 | -- | $35,060 -2.8% |
| 2008 | -- | $36,080 +645.5% |
| 2007 | -- | $4,840 |
| 2006 | -- | $4,840 +15.8% |
| 2003 | -- | $4,180 +44.9% |
| 2002 | -- | $2,884 |
| 2001 | -- | $2,884 +48.5% |
| 2000 | -- | $1,942 |
| 1999 | -- | $1,942 |
Find assessor info on the county website
Monthly payment
Est. payment
Payment breakdown
Explore the cost of this home by adjusting the details. Changes won't be saved.Climate risks
Neighborhood: Fairfax
Nearby schools
Schools provided by the listing agent
- Elementary: Centennial ES
- Middle: Central MS
- High: Memorial HS
Source: MLSOK/OKCMAR as distributed by MLS GRID. This data may not be complete. We recommend contacting the local school district to confirm school assignments for this home.

Similar homes
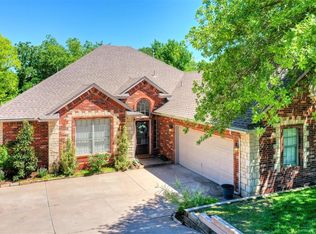
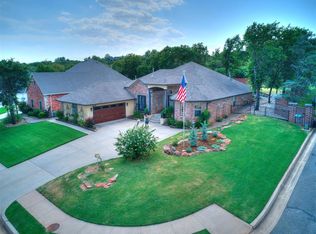
- $580,0005 bd4 ba3.7k sqft2601 Ashebriar Ln, Edmond, OK 73034For Sale
 MLS ID #1246883, Shannan Booher, Block One Real Estate. MLSOK/OKCMAR as distributed by MLS GRID
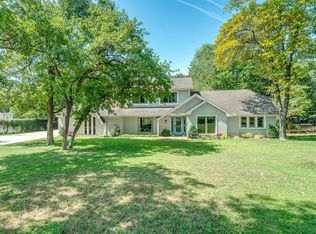
 - $539,0004 bd3 ba2.8k sqft1644 Red Fox Rd, Edmond, OK 73034For Sale
 MLS ID #1243233, Jessica Stout, JStout Real Estate LLC. MLSOK/OKCMAR as distributed by MLS GRID
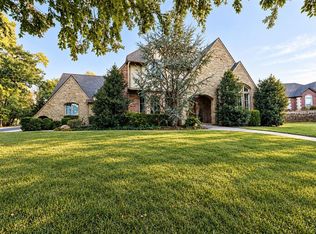
 - $619,9004 bd4 ba3.1k sqft1956 Ella Ct, Edmond, OK 73034For Sale
 MLS ID #1252987, David Sterling, The Sterling Group, LLC. MLSOK/OKCMAR as distributed by MLS GRID
 - $590,0005 bd5 ba3.4k sqft6405 Valley Ridge Dr, Edmond, OK 73034For Sale
 MLS ID #1250603, Diana Duncan, Sage Sotheby's Realty. MLSOK/OKCMAR as distributed by MLS GRID
