Welcome to this beautifully updated home in the highly desirable St. Ives neighborhood of
Wake Forest! Offering 4 bedrooms, 3.5 bathrooms, and a spacious, thoughtfully designed
layout. The renovated kitchen features updated cabinetry, quartz countertops, and gourmet
appliances, while the beautifully renovated bathrooms and quartz countertops throughout add a
fresh, modern feel. A private office with added sliding doors provides the perfect space to
work from home, and 3 flex rooms- mancave, playroom/theatre, and exercise room in addition to the 4 bedrooms. Outside, enjoy a fenced backyard situated on a generous .51-acre lot, along with a private well dedicated to the irrigation system. The large driveway and basketball hoop create the perfect setup for outdoor fun and entertaining. Ideally
located close to shopping, dining, and everything Wake Forest has to offer, while enjoying
the St. Ives neighborhood and its fantastic amenities, including a community pool. This home
offers the perfect combination of space, updates, location, and lifestyle!
For sale
$1,100,000
305 Bishop Falls Rd, Wake Forest, NC 27587
4beds
4,545sqft
Single Family Residence
Built in 2010
0.51 Acres Lot
$1,060,300 Zestimate®
$242/sqft
$108/mo HOA
What's special
Beautifully renovated bathroomsLarge drivewayBasketball hoopFenced backyardQuartz countertopsUpdated cabinetryRenovated kitchen
- 31 days
- 594
- 37
Zillow last checked:
Listing updated:
Listed by:
EMMA ARREGUIN,
COLDWELL BANKER ADVANTAGE - FAYETTEVILLE
Source: LPRMLS,MLS#: 768251 Originating MLS: Longleaf Pine Realtors
Facts & features
Interior
Bedrooms & bathrooms
- Bedrooms: 4
- Bathrooms: 4
- Full bathrooms: 3
- 1/2 bathrooms: 1
Cooling
- Central Air
Appliances
- Included: Dishwasher, Gas Range, Microwave, Refrigerator
- Laundry: Washer Hookup, Dryer Hookup, Main Level
Features
- Attic, Ceiling Fan(s), Cathedral Ceiling(s), Central Vacuum, Double Vanity, Garden Tub/Roman Tub, Kitchen Exhaust Fan, Kitchen Island, Primary Downstairs, Storage, Separate Shower, Vaulted Ceiling(s), Walk-In Closet(s), Window Treatments
- Flooring: Carpet, Hardwood, Tile
- Windows: Blinds
- Basement: Crawl Space
- Number of fireplaces: 1
- Fireplace features: Gas Log
Interior area
- Total interior livable area: 4,545 sqft
Property
Parking
- Total spaces: 2
- Parking features: Attached, Garage
- Attached garage spaces: 2
Features
- Levels: Two
- Stories: 2
- Patio & porch: Covered, Front Porch, Patio, Porch
- Exterior features: Fence, Irrigation Sprinklers, Porch
- Fencing: Back Yard
Lot
- Size: 0.51 Acres
- Features: Cleared, Cul-De-Sac
- Topography: Cleared
Details
- Parcel number: 1831652599
- Special conditions: Standard
Construction
Type & style
- Home type: SingleFamily
- Architectural style: Two Story
- Property subtype: Single Family Residence
Materials
- Fiber Cement, Stone
Condition
- Good Condition
- New construction: No
- Year built: 2010
Utilities & green energy
- Sewer: Public Sewer
- Water: Public
Community & HOA
Community
- Features: Community Pool, Curbs, Gutter(s)
- Security: Security System, Smoke Detector(s)
- Subdivision: Wake County
HOA
- Has HOA: Yes
- HOA fee: $650 semi-annually
- HOA name: Professional Properties Management
Location
- Region: Wake Forest
Financial & listing details
- Price per square foot: $242/sqft
- Tax assessed value: $907,420
- Annual tax amount: $8,523
- Date on market: 10/9/2026
- Cumulative days on market: 32 days
- Listing terms: Cash,Conventional,FHA,New Loan,VA Loan
- Inclusions: Refrigerator, Washer, and Dryer are included with the sale of the property.
- Exclusions: Furniture is not included with the sale of the property.
- Ownership: More than a year
Estimated market value
$1,060,300
$1.01M - $1.11M
$4,254/mo
Price history
| Date | Event | Price |
|---|---|---|
| 10/9/2026 | Listed for sale | $1,100,000+714.8%$242/sqft |
Source:  LPRMLS #768251 Report a problem | ||
| 6/12/2008 | Sold | $135,000$30/sqft |
Source: Public Record Report a problem | ||
Public tax history
| Year | Property taxes | Tax assessment |
|---|---|---|
| 2025 | $8,523 +0.4% | $907,420 |
| 2024 | $8,491 +18.1% | $907,420 +47.1% |
| 2023 | $7,187 +4.2% | $616,800 |
| 2022 | $6,894 +1.8% | $616,800 |
| 2021 | $6,774 | $616,800 +2.2% |
| 2020 | -- | $603,356 +0.1% |
| 2019 | $7,500 | $602,884 |
| 2018 | $7,500 +9.3% | $602,884 |
| 2017 | $6,863 +1.3% | $602,884 |
| 2016 | $6,775 -10.8% | $602,884 -9.7% |
| 2015 | $7,597 +3.3% | $667,835 |
| 2014 | $7,353 | $667,835 |
| 2013 | -- | $667,835 |
| 2012 | -- | $667,835 |
Find assessor info on the county website
Monthly payment
Est. payment
Payment breakdown
Explore the cost of this home by adjusting the details. Changes won't be saved.Climate risks
Neighborhood: 27587
Nearby schools
Schools provided by the listing agent
- Middle: Wake - Wake Forest
- High: Wake - Wake Forest
Source: LPRMLS. This data may not be complete. We recommend contacting the local school district to confirm school assignments for this home.
- $1,016,100-- bd3 ba4.8k sqft301 Bishop Falls Rd, Wake Forest, NC 27587Off Market
- $1,051,8006 bd4 ba4.7k sqft309 Bishop Falls Rd, Wake Forest, NC 27587Off Market
- $1,031,5004 bd5 ba4.2k sqft304 Capellan St, Wake Forest, NC 27587Off Market

- $1,049,2004 bd4 ba4.5k sqft300 Capellan St, Wake Forest, NC 27587Off Market
Similar homes
- $1,100,0004 bd4 ba4.1k sqft2025 Pleasant Forest Way, Wake Forest, NC 27587For Sale
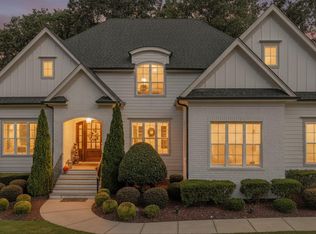
 MLS ID #10196441, Phyllis Algood. Doorify MLS
- $959,0006 bd5 ba3.8k sqft1317 Gironde Ct, Wake Forest, NC 27587For Sale
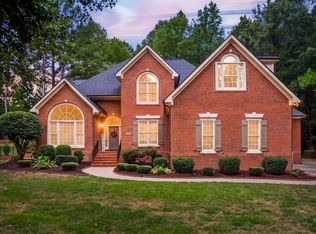 MLS ID #10194847, Mike Chiarelli. Doorify MLS
- $1,119,9005 bd4 ba4k sqft8429 Wycombe Ridge Way, Wake Forest, NC 27587For Sale
 MLS ID #10184787, Nicholas Huscroft. Doorify MLS
- $1,150,0004 bd4 ba4.3k sqft7540 Hasentree Club Dr, Wake Forest, NC 27587For Sale
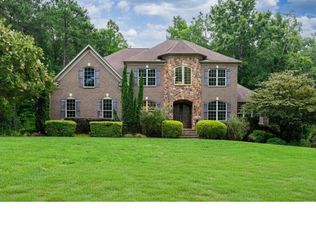 MLS ID #10184778, Kelly Huffstetler. Doorify MLS
- $850,0004 bd3 ba4k sqft2509 Canonbie Ln, Wake Forest, NC 27587For SaleMLS ID #10199151, Johnny Cimpi. Doorify MLS
- $910,0004 bd5 ba4.6k sqft2616 Dun Loring Dr, Wake Forest, NC 27587For SaleMLS ID #10194922, Inga Kaidel. Doorify MLS
- $930,0004 bd5 ba4.1k sqft7524 Tynewind Dr, Wake Forest, NC 27587For SaleMLS ID #10180671, Elisabeth Kane. Doorify MLS
- $1,050,0004 bd5 ba5.2k sqft3009 Damson Ct, Wake Forest, NC 27587For SaleMLS ID #10180285, Renee Chisholm. Doorify MLS
- $1,178,0004 bd4 ba4.5k sqft1720 Hasentree Villa Ln, Wake Forest, NC 27587For SaleMLS ID #10195569, Melissa Sue Pyatak. Doorify MLS
- $1,175,0005 bd5 ba4.5k sqft7001 Shady Glen Ln, Wake Forest, NC 27587For SaleMLS ID #10184310, John Merriman. Doorify MLS
- $874,9004 bd5 ba4.6k sqft7604 Kensington Manor Ln, Wake Forest, NC 27587For SaleMLS ID #10164133, Christopher Carroll. Doorify MLS
- $900,0004 bd4 ba3.3k sqft409 N Main St, Wake Forest, NC 27587For SaleMLS ID #10201004, Allison Caudle. Doorify MLS
- $669,9004 bd3 ba3.1k sqft2821 Oxford Bluff Dr, Wake Forest, NC 27587For SaleMLS ID #10202156, Ida Terbet. Doorify MLS
- $800,0004 bd5 ba4.2k sqft8488 Falkirk Ridge Ct, Wake Forest, NC 27587For SaleMLS ID #10197366, David Wilson. Doorify MLS
- $824,9003 bd3 ba4.3k sqft7604 Welcome Dr, Wake Forest, NC 27587For SaleMLS ID #10190335, Julia Cowlbeck. Doorify MLS
- $875,0004 bd4 ba3.9k sqft2417 Sterling Crest Dr, Wake Forest, NC 27587For SaleMLS ID #10181683, Carlo Ruggiero. Doorify MLS
- $725,0005 bd3 ba3.6k sqft7232 Sparhawk Rd, Wake Forest, NC 27587For SaleMLS ID #10175318, Meisha Spang. Doorify MLS
- $675,0004 bd3 ba2.7k sqft8012 Fairlake Dr, Wake Forest, NC 27587For SaleMLS ID #10200506, Audra Holland. Doorify MLS
- $1,395,0004 bd5 ba4.3k sqft8008 Wexford Waters Ln, Wake Forest, NC 27587For SaleMLS ID #10192651, Steven Gunter. Doorify MLS
