NEW ROOF May 2026! FRESHLY PAINTED! Lovely outdoor space with a POOL and OUTDOOR KITCHEN ready for summer fun! HVAC systems are only TWO YEARS OLD! Large, well-maintained home in a fabulous location, tucked away on a private drive in a quiet area of town. Ideally situated near shopping, hospitals, and schools, this property offers both convenience and privacy. Inside, you'll find thick antique pine floors in the foyer, living room, dining room, and primary bedroom, along with soaring ceilings, extensive crown molding, and an artistically designed iron stair rail. Wide open spaces and abundant natural light, enhanced by plantation shutters throughout, create a warm and inviting atmosphere.The outdoor living space is designed for entertaining, featuring a fully equipped outdoor kitchen, ambient lighting, a slate-paved backyard, gunite pool, luscious landscaping and a relaxing cabana.The kitchen offers generous cabinet space and a walk-in pantry, while the upstairs bedrooms boast gigantic closets (a must-see!). An additional air-conditioned storage room provides the perfect place for valuables or seasonal decor. Flood zone X, never flooded. Additional storage space in the oversized garage, perfect for SUV's. This is a must-see home that offers comfort, style, and exceptional livability for its next owner.
Pending
Price cut: $10K (6/25)
$417,000
305 Breemen Cir, Lafayette, LA 70508
3beds
2,389sqft
:
Get pre-qualified$2,704/mo
Single Family Residence
Built in 2005
6,969 Square Feet Lot
$411,500 Zestimate®
$175/sqft
$40/mo HOA
What's special
Additional air-conditioned storage roomSlate-paved backyardGunite poolPlantation shutters throughoutLuscious landscapingRelaxing cabanaSoaring ceilings
- 91 days |
- 464 |
- 19 |
Zillow last checked:
Listing updated:
Listed by:
Michelle Badeaux,
Compass 337-233-9700
Source: RAA,MLS#: 2600003591
Facts & features
Interior
Bedrooms & bathrooms
- Bedrooms: 3
- Bathrooms: 3
- Full bathrooms: 2
- 1/2 bathrooms: 1
Heating
- Central, Electric
Cooling
- Multi Units, Central Air
Appliances
- Included: Dishwasher, Disposal, Gas Cooktop
- Laundry: Electric Dryer Hookup
Features
- High Ceilings, Computer Nook, Crown Molding, Double Vanity, Dual Closets, Kitchen Island, Separate Shower, Walk-in Pantry, Walk-In Closet(s), Granite Counters, Other Counters, Tile Counters
- Flooring: Carpet, Tile, Wood
- Windows: Window Treatments, Double Pane Windows
- Number of fireplaces: 1
- Fireplace features: 1 Fireplace, Gas, Gas Log, Wood Burning
Interior area
- Total interior livable area: 2,389 sqft
Property
Parking
- Total spaces: 2
- Parking features: Garage
- Garage spaces: 2
- Has uncovered spaces: Yes
Features
- Stories: 2
- Patio & porch: Covered, Open
- Exterior features: Outdoor Kitchen, Lighting
- Has private pool: Yes
- Pool features: Gunite, In Ground
- Has spa: Yes
- Spa features: Outdoor
- Fencing: Full,Privacy,Wood
Lot
- Size: 6,969 Square Feet
- Dimensions: 70 x 100
- Features: 0 to 0.5 Acres, Level
Details
- Additional structures: Cabana, Outdoor Kitchen
- Parcel number: 6126357
- Zoning: Residential
Construction
Type & style
- Home type: SingleFamily
- Architectural style: Traditional
- Property subtype: Single Family Residence
Materials
- Brick Veneer, HardiPlank Type, Stucco, Frame
- Foundation: Slab
- Roof: Composition
Condition
- Resale
- Year built: 2005
Details
- Builder name: Mcclain
Utilities & green energy
- Electric: Elec: City
- Sewer: Public Sewer
Community & HOA
Community
- Features: Playground
- Subdivision: Heritage Trace
HOA
- Has HOA: Yes
- Amenities included: Recreation Facilities
- Services included: Maintenance Grounds
- HOA fee: $480 annually
Location
- Region: Lafayette
Financial & listing details
- Price per square foot: $175/sqft
- Tax assessed value: $313,160
- Annual tax amount: $3,295
- Date on market: 4/24/2026
- Exclusions: Other - See Remarks
- Electric utility on property: Yes
Estimated market value
$411,500
$391,000 - $432,000
$2,344/mo
Price history
| Date | Event | Price |
|---|---|---|
| 7/2/2026 | Pending sale | $417,000$175/sqft |
Source:  RAA #2600003591 Report a problem RAA #2600003591 Report a problem | ||
| 6/25/2026 | Price change | $417,000-2.3%$175/sqft |
Source: RAA #2600003591 Report a problem | ||
| 4/24/2026 | Listed for sale | $427,000+30.2%$179/sqft |
Source: RAA #2600003591 Report a problem | ||
| 2/17/2012 | Listing removed | $328,000$137/sqft |
Source: Keller Williams - Lafayette, LA #L12232482 Report a problem | ||
| 2/16/2012 | Pending sale | $328,000$137/sqft |
Source: Keller Williams - Lafayette, LA #L12232482 Report a problem | ||
| 2/9/2012 | Price change | $328,000-12.5%$137/sqft |
Source: Keller Williams - Lafayette, LA #L12232482 Report a problem | ||
| 12/7/2011 | Price change | $375,000-1.8%$157/sqft |
Source: Keller Williams - Lafayette, LA #L12232482 Report a problem | ||
| 11/13/2011 | Listed for sale | $382,000+11.4%$160/sqft |
Source: Keller Williams Realty Acadiana Report a problem | ||
| 12/1/2010 | Sold | -- |
Source: Public Record Report a problem | ||
| 11/17/2010 | Pending sale | $343,000$144/sqft |
Source: Century 21 Gateway Realty #L10219054 Report a problem | ||
| 9/29/2010 | Price change | $343,000-6%$144/sqft |
Source: Century 21 Gateway Realty #L10219054 Report a problem | ||
| 8/4/2010 | Listed for sale | $365,000$153/sqft |
Source: Century 21 Gateway Realty #L10219054 Report a problem | ||
| 6/24/2009 | Listing removed | $365,000$153/sqft |
Source: NCI #L09204487 Report a problem | ||
| 3/11/2009 | Sold | -- |
Source: Public Record Report a problem | ||
| 1/31/2009 | Listed for sale | $365,000$153/sqft |
Source: NCI #L09204487 Report a problem | ||
| 11/2/2005 | Sold | -- |
Source: Public Record Report a problem | ||
| 5/23/2005 | Sold | -- |
Source: Public Record Report a problem | ||
Public tax history
| Year | Property taxes | Tax assessment |
|---|---|---|
| 2024 | $3,295 +0.6% | $31,316 |
| 2023 | $3,276 0% | $31,316 |
| 2022 | $3,277 -0.3% | $31,316 |
| 2021 | $3,288 +0.3% | $31,316 |
| 2020 | $3,277 +4.3% | $31,316 |
| 2019 | $3,143 -1.7% | $31,316 |
| 2018 | $3,196 +24.8% | $31,316 |
| 2017 | $2,561 | $31,316 +19.1% |
| 2015 | $2,561 +25% | $26,304 |
| 2013 | $2,049 +28.9% | $26,304 0% |
| 2011 | $1,589 +0.1% | $26,309 0% |
| 2010 | $1,588 -22.9% | $26,320 |
| 2008 | $2,058 -0.5% | $26,320 |
| 2006 | $2,068 +407.2% | $26,320 +558% |
| 2005 | $408 | $4,000 |
Find assessor info on the county website
Monthly payment
Est. payment
Payment breakdown
Explore the cost of this home by adjusting the details. Changes won't be saved.Climate risks
Neighborhood: 70508
Nearby schools
GreatSchools rating
- 8/10Ernest Gallet Elementary SchoolGrades: PK-5Distance: 2.5 mi
- 8/10Broussard Middle SchoolGrades: 6-8Distance: 3.2 mi
- 6/10O. Comeaux High SchoolGrades: 9-12Distance: 1.4 mi
Schools provided by the listing agent
- Elementary: Ernest Gallet
- Middle: Broussard
- High: Comeaux
Source: RAA. This data may not be complete. We recommend contacting the local school district to confirm school assignments for this home.
- $7,893-- bd-- ba-- sqft305 Breemen Cir, Lafayette, LA 70508Off Market
- $358,5003 bd2 ba1.9k sqft303 Breemen Cir, Lafayette, LA 70508Off Market

- $364,300-- bd-- ba2k sqft307 Breemen Cir, Lafayette, LA 70508Off Market
- $379,500-- bd-- ba2.3k sqft104 Derby Ln, Lafayette, LA 70508Off Market
- $342,2004 bd3 ba2.1k sqft106 Derby Ln, Lafayette, LA 70508Off Market
- $349,100-- bd-- ba2k sqft102 Derby Ln, Lafayette, LA 70508Off Market
- $650,700-- bd-- ba4k sqft301 Breemen Cir, Lafayette, LA 70508Off Market
- $344,2003 bd2 ba1.9k sqft309 Breemen Cir, Lafayette, LA 70508Off Market
A local agent can set up tours, give advice and negotiate with sellers.
Similar homes
- $442,5003 bd3 ba2.3k sqft220 Treescape Dr, Lafayette, LA 70508For Sale

 MLS ID #2600006084, Tiffany G Carter, HUNCO Real Estate. RAA
 - $475,0004 bd3 ba2.4k sqft400 Boulder Creek Pkwy, Lafayette, LA 70508For Sale
 MLS ID #2600006270, Anna Ward, Reliance Real Estate Group. RAA
 - $365,0004 bd3 ba2.4k sqft147 Ashland Ct, Lafayette, LA 70508For Sale
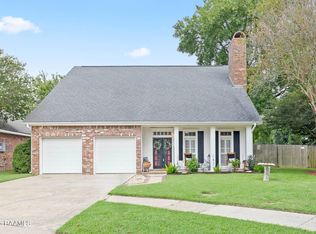 MLS ID #2600004755, Lexi Anthony, Real Broker, LLC. RAA
 - $470,0004 bd3 ba3.1k sqft106 Freeport Cir, Lafayette, LA 70508For Sale
 MLS ID #2600000825, Michael Carr, Real Broker, LLC. RAA
 - $374,0003 bd3 ba2.2k sqft123 Croft Row, Lafayette, LA 70503For SaleMLS ID #2600005873, Jennifer L Steen, Compass. RAA
- $329,5003 bd3 ba2.2k sqft401 Cobblestone Rd, Lafayette, LA 70508For SaleMLS ID #2600005230, Paul Arceneaux, Arceneaux Real Estate, LLC. RAA
- $335,0004 bd3 ba1.9k sqft303 Summerland Key Ln, Lafayette, LA 70508For SaleMLS ID #2600006495, Ginger Daigle Dupre, Hargroder Real Estate Group. RAA
- $550,0004 bd4 ba3k sqft100 Fernridge Dr, Lafayette, LA 70508For SaleMLS ID #2600000914, Leo A Demouchet, EXP Realty, LLC. RAA
- $425,0004 bd3 ba3.1k sqft213 Miller St, Lafayette, LA 70503For SaleMLS ID #2500006049, Wesley Stonicher, Keller Williams Realty Acadiana. RAA
- $290,0003 bd2 ba1.7k sqft107 Barataria Bay Point, Lafayette, LA 70508For SaleMLS ID #2600006275, Shannon R Thibodeaux, Heart & Home Real Estate, LLC. RAA
- $325,0004 bd3 ba1.9k sqft104 Nautilus Ct, Lafayette, LA 70508For SaleMLS ID #2600005266, Doug Adams, Keller Williams Realty Acadiana. RAA
- $555,0004 bd4 ba3.5k sqft308 Trailwood Ln, Lafayette, LA 70508For SaleMLS ID #2600004785, Ryan Meaux, EXP Realty, LLC. RAA
- $337,5004 bd3 ba1.9k sqft110 Olivewood Dr, Lafayette, LA 70508For SaleMLS ID #2600000137, Claire Disch Schexnayder, Dwight Andrus Real Estate Agency, LLC. RAA
- $319,5003 bd2 ba1.9k sqft119 Tonbridge Dr, Lafayette, LA 70508For SaleMLS ID #2600004544, Zachary Bennett, ZB Realty, LLC. RAA
- $464,6004 bd3 ba2.6k sqft307 La Villa Cir, Youngsville, LA 70592For SaleMLS ID #2600003316, Khristie Gass, Real Broker, LLC. RAA
- $549,0004 bd3 ba2.3k sqft311 Harvest Creek Ln, Lafayette, LA 70508For SaleMLS ID #2600002094, Jeff Deville, Dream Home Realty, LLC. RAA
- $349,9003 bd2 ba2k sqft125 Croft Row, Lafayette, LA 70503For SaleMLS ID #2600006372, Reba Crochet, Real Broker, LLC. RAA
- $379,9993 bd2 ba1.9k sqft215 Timber Mill St, Lafayette, LA 70508For SaleMLS ID #2600000456, Viki L Falgout, EXP Realty, LLC. RAA
- $547,5003 bd3 ba2.3k sqft211 Edgehill Cir, Lafayette, LA 70508For SaleMLS ID #2600004011, Paula P Hornback, Compass. RAA
- $314,5003 bd3 ba1.8k sqft506 Adelaide Dr, Lafayette, LA 70508For SaleMLS ID #2600004732, Anna-Corinne Mahtook, Compass. RAA
