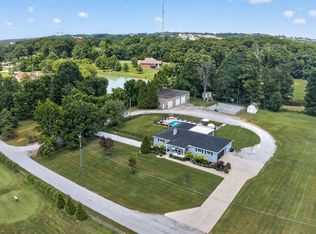
All brick ranch,blt 2004,4 bdrm,3 full baths,with a 2 car garage attached. Detached 32x24 brick front detached garage. Hardwood refreshed thru out& April 2026 carpet & paint thru out. Partial finished LL makes for almost 2500 sqft finished in the house, walk out exit side of basement to a covered up & out extension to 3 car size detached garage. This is a rare, SECLUDED, private drive location, where this house owns the whole end of the road, see separate listing for additional 5 acres,immediate occupancy*perfect setting for homestead or mini farm set up in Washington Twp/Clermont County. New Richmond Ex Vill Schools*keys at closing*
Pending
Price increase: $30K (7/8)
$499,900
305 Eagle Knoll Dr, Moscow, OH 45153
4beds
1,562sqft
Single Family Residence
Built in 2004
10 Acres Lot
$-- Zestimate®
$320/sqft
$-- HOA
What's special
All brick ranchSecluded private drive location
- 97 days |
- 108 |
- 1 |
Zillow last checked:
Listing updated:
Listed by:
Kimberly D. Beyer 513-600-1419,
RE/MAX United Associates 513-655-2300
Source: Cincy MLS,MLS#: 1878823 Originating MLS: Cincinnati Area Multiple Listing Service
Originating MLS: Cincinnati Area Multiple Listing Service
Facts & features
Interior
Bedrooms & bathrooms
- Bedrooms: 4
- Bathrooms: 3
- Full bathrooms: 3
Primary bedroom
- Features: Bath Adjoins
- Level: First
- Area: 180
- Dimensions: 15 x 12
Bedroom 2
- Level: First
- Area: 143
- Dimensions: 13 x 11
Bedroom 3
- Level: First
- Area: 132
- Dimensions: 12 x 11
Bedroom 4
- Level: Lower
- Area: 168
- Dimensions: 14 x 12
Bedroom 5
- Area: 0
- Dimensions: 0 x 0
Primary bathroom
- Features: Shower, Tile Floor
Bathroom 1
- Features: Full
- Level: First
Bathroom 2
- Features: Full
- Level: First
Bathroom 3
- Features: Full
- Level: Lower
Dining room
- Features: Walkout
- Level: First
- Area: 117
- Dimensions: 13 x 9
Family room
- Features: Tile Floor, Walkout, Wall-to-Wall Carpet
- Area: 462
- Dimensions: 33 x 14
Kitchen
- Features: Pantry, Eat-in Kitchen, Walkout, Kitchen Island, Wood Cabinets
- Area: 143
- Dimensions: 13 x 11
Living room
- Area: 0
- Dimensions: 0 x 0
Office
- Features: Laminate Floor
- Level: Lower
- Area: 144
- Dimensions: 12 x 12
Heating
- Electric
Cooling
- Central Air
Appliances
- Included: Dishwasher, Dryer, Microwave, Oven/Range, Refrigerator, Washer, Electric Water Heater
Features
- Ceiling Fan(s), Recessed Lighting
- Windows: Double Hung
- Basement: Full,Partially Finished,Walk-Out Access,WW Carpet
Interior area
- Total structure area: 1,562
- Total interior livable area: 1,562 sqft
Video & virtual tour
Property
Parking
- Total spaces: 5
- Parking features: Driveway
- Attached garage spaces: 5
- Has uncovered spaces: Yes
Accessibility
- Accessibility features: No Accessibility Features
Features
- Levels: One
- Stories: 1
- Patio & porch: Deck, Porch
- Exterior features: Other, Access Mailbox
- Fencing: Wire
- Has view: Yes
- View description: Trees/Woods
Lot
- Size: 10 Acres
- Dimensions: 10.002
- Features: Cul-De-Sac, 10 to 19 Acres
- Topography: Level,Sloping
- Residential vegetation: Partially Wooded
Details
- Additional structures: Other
- Parcel number: 443304A046
- Zoning description: Residential
- Other equipment: Sump Pump
Construction
Type & style
- Home type: SingleFamily
- Architectural style: Ranch
- Property subtype: Single Family Residence
Materials
- Brick, Vinyl Siding
- Foundation: Concrete Perimeter
- Roof: Shingle
Condition
- New construction: No
- Year built: 2004
Utilities & green energy
- Gas: None
- Sewer: Septic Tank
- Water: Public
Community & HOA
HOA
- Has HOA: No
Location
- Region: Moscow
Financial & listing details
- Price per square foot: $320/sqft
- Tax assessed value: $242,600
- Annual tax amount: $3,508
- Date on market: 5/14/2026
- Listing terms: No Special Financing
Estimated market value
Not available
Estimated sales range
Not available
Not available
Price history
| Date | Event | Price |
|---|---|---|
| 7/13/2026 | Pending sale | $499,900$320/sqft |
Source:  Cincy MLS #1878823 Report a problem Cincy MLS #1878823 Report a problem | ||
| 7/8/2026 | Price change | $499,900+6.4%$320/sqft |
Source: Cincy MLS #1878823 Report a problem | ||
| 6/26/2026 | Price change | $469,900-7.8%$301/sqft |
Source: Cincy MLS #1878823 Report a problem | ||
| 6/11/2026 | Price change | $509,900-1.2%$326/sqft |
Source: Cincy MLS #1878823 Report a problem | ||
| 6/3/2026 | Price change | $515,900-0.4%$330/sqft |
Source: Cincy MLS #1878823 Report a problem | ||
| 5/27/2026 | Price change | $517,900-0.4%$332/sqft |
Source: Cincy MLS #1878823 Report a problem | ||
| 5/14/2026 | Listed for sale | $519,900+112.2%$333/sqft |
Source: Cincy MLS #1878823 Report a problem | ||
| 7/31/2017 | Sold | $245,000-2%$157/sqft |
Source: Cincy MLS #1523762 Report a problem | ||
| 4/13/2017 | Pending sale | $250,000$160/sqft |
Source: RE/MAX Preferred Group #1523762 Report a problem | ||
| 2/13/2017 | Listed for sale | $250,000$160/sqft |
Source: RE/MAX Preferred Group #1523762 Report a problem | ||
| 2/7/2017 | Pending sale | $250,000$160/sqft |
Source: RE/MAX Preferred Group #1523762 Report a problem | ||
| 1/28/2017 | Listed for sale | $250,000$160/sqft |
Source: RE/MAX Preferred Group #1523762 Report a problem | ||
Public tax history
| Year | Property taxes | Tax assessment |
|---|---|---|
| 2025 | $2,895 -0.2% | $84,910 |
| 2024 | $2,900 +0% | $84,910 |
| 2023 | $2,899 +0.1% | $84,910 +21.5% |
| 2022 | $2,898 -0.1% | $69,870 |
| 2021 | $2,901 +0.2% | $69,870 |
| 2020 | $2,894 +39.4% | $69,870 +11.2% |
| 2019 | $2,077 0% | $62,860 |
| 2018 | $2,077 +6.1% | $62,860 |
| 2017 | $1,958 | $62,860 +15% |
| 2016 | $1,958 +5% | $54,670 |
| 2015 | $1,864 +0.2% | $54,670 |
| 2014 | $1,860 | $54,670 |
Find assessor info on the county website
Monthly payment
Est. payment
Payment breakdown
Explore the cost of this home by adjusting the details. Changes won't be saved.Climate risks
Neighborhood: 45153
Nearby schools
GreatSchools rating
- 6/10Monroe Elementary SchoolGrades: PK-5Distance: 5.8 mi
- 4/10New Richmond Middle SchoolGrades: 6-8Distance: 8.2 mi
- 5/10New Richmond High SchoolGrades: 9-12Distance: 8.3 mi
- $171,8005.73 acres301 Eagle Knoll Dr, Moscow, OH 45153Off Market
- $241,6003 bd2 ba1.6k sqft124 Eagle Ridge Dr, Moscow, OH 45153Off Market
- $54,9002 bd1 ba1.8k sqft201 Eagle Ridge Dr, Moscow, OH 45153Off Market
- $50,7002 bd1 ba1.8k sqft309 Eagle Knl, Moscow, OH 45153Off Market
- $112,6002 bd1 ba1.8k sqft123 Eagle Ridge Dr, Moscow, OH 45153Off Market
- $45,0002 bd1 ba1.8k sqft116 Eagle Ridge Dr, Moscow, OH 45153Sold
- $--5.79 acres0 Eagle Ridge Dr, Moscow, OH 45153Off Market
- $226,2002 bd1 ba720 sqft128 Eagle Ridge Dr, Moscow, OH 45153Off Market
A local agent can set up tours, give advice and negotiate with sellers.
A local lender can help you make sure your offer is ready when you are.
Similar homes
- $599,8005 bd3 ba1.9k sqft11467 Eagle Vw, Alexandria, KY 41001For Sale
 MLS ID #645813, Cindy Shetterly, Keller Williams Realty Service. NKMLS
 - $394,9004 bd2 ba1.4k sqft315 Peggy Ann Ln, Alexandria, KY 41001For Sale
 MLS ID #645818, Kim Hermann, Huff Realty - CC. NKMLS
 - $439,9004 bd3 ba2.3k sqft1186 Siry Rd, California, KY 41007For Sale
 MLS ID #644262, Jim Schack, RE/MAX Victory + Affiliates. NKMLS
 - $479,9003 bd2 ba1.8k sqft1976 Shinkles Ridge Rd, Georgetown, OH 45121For Sale
 MLS ID #1882710, Laura E Donohoo, Huff Realty. Cincy MLS
 - $525,0004 bd3 ba1.7k sqft9 Shadow Wood Ct, Alexandria, KY 41001For SaleMLS ID #645400, Cara Chitwood, Keller Williams Realty Service. NKMLS
- $599,0003 bd2 ba1.6k sqft130 Mount Holly Rd, Amelia, OH 45102For SaleMLS ID #1889371, Amber Fairbanks, Coldwell Banker Heritage. Cincy MLS
- $489,9004 bd3 ba1.9k sqft3700 Heritage Farm Ln, Amelia, OH 45102New ConstructionCincy MLS
- $425,0004 bd2 ba2.2k sqft2702 State Route 232, Bethel, OH 45106For SaleMLS ID #1880788, Tracy Allen, Keller Williams Seven Hills Re. Cincy MLS
- $334,9004 bd3 ba1.9k sqft4077 McLean Dr, Cincinnati, OH 45255For SaleMLS ID #1890763, Kimberly Louis, RE/MAX Preferred Group. Cincy MLS
- $269,0004 bd2 ba1.8k sqft11770 Mary Ingles Hwy, California, KY 41007For SaleMLS ID #11877309, Nicholas Rabin, Homeshake.com. My State MLS
- $440,0004 bd3 ba1.6k sqft776 Mallard Dr, Alexandria, KY 41001For SaleMLS ID #643938, Deron Schell, Huff Realty - Florence. NKMLS
- $399,9003 bd2 ba1.8k sqft3576 Bootjack Corner Rd, Williamsburg, OH 45176For SaleMLS ID #1883271, Debbie L Rentrop, Plum Tree Realty. Cincy MLS
- $369,5003 bd1 ba1.4k sqft3796 Starling Rd, Bethel, OH 45106For SaleMLS ID #1887658, Ragan McKinney, Ragan McKinney Real Estate. Cincy MLS
- $330,0004 bd4 ba1.8k sqft4 Shady Creek Ln, Amelia, OH 45102For SaleMLS ID #1890575, Jennifer L Allred, Coldwell Banker Realty. Cincy MLS
- $329,0004 bd3 ba1.6k sqft3871 Pin Oak Dr, Amelia, OH 45102For SaleMLS ID #1885471, Erin M Abbott, eXp Realty. Cincy MLS
- $424,9004 bd4 ba2.1k sqft1167 Greens Farm Rd, Amelia, OH 45102For SaleMLS ID #1889160, Lee Dumford Jr, Plum Tree Realty. Cincy MLS
- $299,5003 bd3 ba1.7k sqft2659 Sprague Rd, Bethel, OH 45106For SaleMLS ID #1890126, Ragan McKinney, Ragan McKinney Real Estate. Cincy MLS
- $399,9993 bd1 ba1.1k sqft1237 Traction Rd, Batavia, OH 45103For SaleMLS ID #1873874, Craig B. Morris, Plum Tree Realty. Cincy MLS
- $450,0004 bd4 ba2.1k sqft8592 Sunmont Dr, Cincinnati, OH 45255For SaleMLS ID #1885864, Dianna J. Shelton, Coldwell Banker Realty. Cincy MLS
- $539,9004 bd3 ba1.3k sqft970 Crestpoint Ct, Cincinnati, OH 45245For SaleMLS ID #1890020, Sue M Miller, Comey & Shepherd. Cincy MLS
