Meticulously maintained and beautifully presented, this Whispering Hills home is the kind of property buyers hope to find but rarely do. Situated on nearly an acre in desirable Washington Township, this home offers exceptional indoor and outdoor living just minutes from Valparaiso, shopping, dining, and the US 49 bypass. From the moment you arrive, pride of ownership is unmistakable. Beautiful landscaping, a manicured lawn, and outstanding curb appeal create a lasting first impression. The backyard is truly an extension of the home, designed for entertaining and making memories with family and friends. Enjoy summer evenings on the maintenance-free composite deck beneath the retractable awning, gather around the fire pit on the paver patio, or host cookouts with the built-in grill. The expansive backyard provides plenty of room for games, pets, gardening, or simply enjoying the outdoors. A 16' x 12' electrified shed with loft storage offers excellent space for hobbies, equipment, and seasonal storage. Inside, vaulted ceilings create an open and inviting atmosphere. The living room flows seamlessly into the eat-in kitchen, while sliding doors provide easy access to the backyard retreat. Upstairs, you'll find three bedrooms, including a private primary suite with its own bath, along with an additional full bath. The lower level offers versatile living space for a family room, recreation area, home office, workout space, or guests, plus a third bath. The heated 2.5-car garage is a standout feature for car enthusiasts, hobbyists, or anyone who appreciates a well-designed workspace. Complete with premium interlocking flooring, built-in cabinetry, workbench space, and a convenient service door to the backyard, it's a space you'll actually enjoy using. Homes that have been this well cared for don't come along often. If you've been searching for space, quality, and an exceptional backyard setting, this one deserves a place at the top of your list. null
Pending
$419,900
305 Elkwood Ct, Valparaiso, IN 46383
3beds
2,020sqft
:
Get pre-qualified$2,635/mo
Single Family Residence
Built in 1996
0.87 Acres Lot
$416,400 Zestimate®
$208/sqft
$-- HOA
What's special
Maintenance-free composite deckBuilt-in grillManicured lawnOutstanding curb appealOpen and inviting atmosphereNearly an acreVaulted ceilings
- 54 days |
- 88 |
- 6 |
Likely to sell faster than
Zillow last checked:
Listing updated:
Listed by:
Susie Jaskowiak,
@properties/Christie's Intl RE 219-531-2288
Source: NIRA as distributed by MLS GRID,MLS#: 840880
Facts & features
Interior
Bedrooms & bathrooms
- Bedrooms: 3
- Bathrooms: 3
- Full bathrooms: 2
- 3/4 bathrooms: 1
Rooms
- Room types: Bedroom 2, Other Room, Primary Bedroom, Living Room, Kitchen, Great Room, Bedroom 3
Primary bedroom
- Level: Upper
- Area: 182
- Dimensions: 14.0 x 13.0
Bedroom 2
- Level: Upper
- Area: 137.5
- Dimensions: 12.5 x 11.0
Bedroom 3
- Level: Upper
- Area: 108
- Dimensions: 12.0 x 9.0
Great room
- Level: Lower
- Area: 352
- Dimensions: 22.0 x 16.0
Kitchen
- Level: Main
- Area: 230
- Dimensions: 20.0 x 11.5
Living room
- Level: Main
- Area: 270
- Dimensions: 20.0 x 13.5
Other
- Description: Office/Exercise
- Level: Lower
- Area: 59.5
- Dimensions: 8.5 x 7.0
Heating
- Forced Air, Natural Gas
Appliances
- Included: Dryer, Water Softener Owned, Washer, Range Hood, Refrigerator, Microwave, Gas Water Heater, Dishwasher
- Laundry: Gas Dryer Hookup, Washer Hookup, Sink, Laundry Room, Lower Level
Features
- Cathedral Ceiling(s), Vaulted Ceiling(s), Recessed Lighting, High Ceilings, Eat-in Kitchen, Ceiling Fan(s)
- Basement: Crawl Space
- Number of fireplaces: 1
- Fireplace features: Blower Fan, Lower Level, Gas, Family Room
Interior area
- Total structure area: 2,020
- Total interior livable area: 2,020 sqft
- Finished area above ground: 1,240
Property
Parking
- Total spaces: 2.5
- Parking features: Attached, Kitchen Level, Heated Garage, Garage Faces Front, Driveway, Concrete, Off Street, Garage Door Opener
- Attached garage spaces: 2.5
- Has uncovered spaces: Yes
Features
- Levels: Tri-Level
- Patio & porch: Deck, Patio, Other, Front Porch
- Exterior features: Fire Pit, Storage, Rain Gutters, Private Yard
- Has spa: Yes
- Spa features: Bath
- Has view: Yes
- View description: Neighborhood
Lot
- Size: 0.87 Acres
- Features: Back Yard, Private, Landscaped, Front Yard, Few Trees, Cul-De-Sac
Details
- Parcel number: 641016103006000020
- Special conditions: None
Construction
Type & style
- Home type: SingleFamily
- Property subtype: Single Family Residence
Condition
- New construction: No
- Year built: 1996
Utilities & green energy
- Electric: 200+ Amp Service
- Sewer: Septic Tank
- Water: Well
- Utilities for property: Cable Connected, Natural Gas Connected, Electricity Connected
Community & HOA
Community
- Subdivision: Whispering Hills Second Add
HOA
- Has HOA: No
Location
- Region: Valparaiso
Financial & listing details
- Price per square foot: $208/sqft
- Tax assessed value: $287,400
- Annual tax amount: $1,681
- Date on market: 6/18/2026
- Listing agreement: Exclusive Right To Sell
- Listing terms: Cash,VA Loan,FHA,Conventional
Estimated market value
$416,400
$396,000 - $437,000
$2,701/mo
Price history
| Date | Event | Price |
|---|---|---|
| 6/29/2026 | Pending sale | $419,900$208/sqft |
Source:  NIRA as distributed by MLS GRID #840880 Report a problem NIRA as distributed by MLS GRID #840880 Report a problem | ||
| 6/18/2026 | Listed for sale | $419,900$208/sqft |
Source: NIRA as distributed by MLS GRID #840880 Report a problem | ||
Public tax history
| Year | Property taxes | Tax assessment |
|---|---|---|
| 2025 | $1,712 +4.4% | $287,400 +4.9% |
| 2024 | $1,639 +4.3% | $274,000 +6.2% |
| 2023 | $1,572 +0.9% | $258,100 +10.2% |
| 2022 | $1,559 +5.9% | $234,200 +3.8% |
| 2021 | $1,472 +8.4% | $225,700 +3.4% |
| 2020 | $1,357 -2.9% | $218,200 +9.3% |
| 2019 | $1,397 -1.6% | $199,700 +4.6% |
| 2018 | $1,420 | $190,900 -2.5% |
| 2017 | $1,420 +8.9% | $195,700 +6.5% |
| 2016 | $1,303 -3.9% | $183,800 +5.2% |
| 2014 | $1,356 +8.3% | $174,700 +0.5% |
| 2013 | $1,253 -0.2% | $173,900 -0.1% |
| 2012 | $1,255 +0.1% | $174,100 +1.5% |
| 2011 | $1,254 +6.1% | $171,600 +6.1% |
| 2010 | $1,182 +20.2% | $161,700 +3.5% |
| 2009 | $983 | $156,200 |
Find assessor info on the county website
Monthly payment
Est. payment
Payment breakdown
Explore the cost of this home by adjusting the details. Changes won't be saved.Climate risks
Neighborhood: 46383
Nearby schools
GreatSchools rating
- 7/10Washington Twp Elementary SchoolGrades: K-5Distance: 0.8 mi
- 9/10Washington Twp Middle/High SchoolGrades: 6-12Distance: 0.7 mi
- $368,3004 bd3 ba1.7k sqft303 Elkwood Ct, Valparaiso, IN 46383Off Market
- $401,6004 bd3 ba2.5k sqft302 Rockwood Ct, Valparaiso, IN 46383Off Market
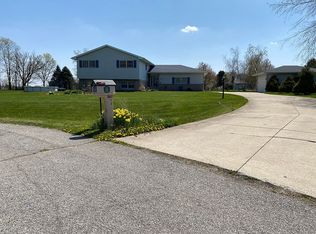
- $382,7003 bd3 ba2.2k sqft301 Elkwood Ct, Valparaiso, IN 46383Off Market
- $377,2003 bd2 ba2.1k sqft306 Elkwood Ct, Valparaiso, IN 46383Off Market
- $385,3003 bd2 ba2.1k sqft300 Rockwood Ct, Valparaiso, IN 46383Off Market
- $306,4003 bd2 ba1.4k sqft304 Elkwood Ct, Valparaiso, IN 46383Off Market
- $510,0004 bd3 ba3k sqft300 E 400 N, Valparaiso, IN 46383Sold
- $379,9004 bd3 ba2k sqft302 Elkwood Ct, Valparaiso, IN 46383Sold
A local agent can set up tours, give advice and negotiate with sellers.
A local lender can help you make sure your offer is ready when you are.
Similar homes
- $449,9004 bd3 ba2.4k sqft361 Sandwood Ct, Valparaiso, IN 46383For Sale

 MLS ID #841563, Jason Lynn, Realty Executives Premier. NIRA as distributed by MLS GRID
 - $420,0002 bd3 ba2k sqft4906 Waters Edge Dr, Valparaiso, IN 46383For Sale
 MLS ID #843241, Dianne Kwiatkowski, Coldwell Banker Real Estate Gr. NIRA as distributed by MLS GRID
 - $364,0003 bd2 ba1.7k sqft3521 Nell Dr, Valparaiso, IN 46383For Sale
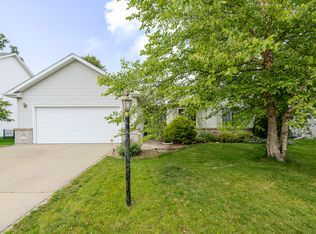 MLS ID #841709, Rebecca Wright, Better Homes and Gardens Real. NIRA as distributed by MLS GRID
 - $439,9003 bd4 ba2.7k sqft35 Oak Hollow Ct, Valparaiso, IN 46383For Sale
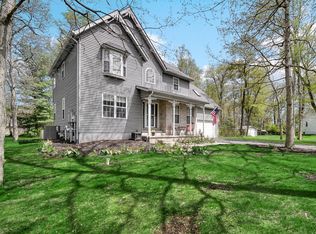 MLS ID #838014, Peggy Wanat, McColly Real Estate. NIRA as distributed by MLS GRID
 - $375,0003 bd3 ba1.7k sqft358 Cori Ct, Valparaiso, IN 46383For SaleMLS ID #840072, Tonia Dragon, Better Homes and Gardens Real. NIRA as distributed by MLS GRID
- $439,9003 bd3 ba2.9k sqft5602 Coryana Dr, Valparaiso, IN 46383For SaleMLS ID #840865, Susie Jaskowiak, @properties/Christie's Intl RE. NIRA as distributed by MLS GRID
- $474,9003 bd3 ba2k sqft213 Spectacle Dr, Valparaiso, IN 46383For SaleMLS ID #841873, Sheryl Barnard, McColly Real Estate. NIRA as distributed by MLS GRID
- $395,0003 bd2 ba2k sqft6 S Fish Lake St, Valparaiso, IN 46385For SaleMLS ID #843578, Matt Evans, RE/MAX Lifestyles. NIRA as distributed by MLS GRID
- $329,9003 bd3 ba2.2k sqft3021 Blue Grouse St, Valparaiso, IN 46383For SaleMLS ID #841751, Mandie Biggs, Coldwell Banker Realty. NIRA as distributed by MLS GRID
- $445,0004 bd3 ba2.1k sqft65 Steinbeck Dr, Valparaiso, IN 46383For SaleMLS ID #836757, Jarrod Carr, @properties/Christie's Intl RE. NIRA as distributed by MLS GRID
- $535,0003 bd3 ba2.5k sqft803 Audubon Dr, Valparaiso, IN 46383For SaleMLS ID #842015, Julie Dube, New Chapter Real Estate. NIRA as distributed by MLS GRID
- $395,0004 bd3 ba2k sqft264 Springhill Dr, Valparaiso, IN 46385For SaleMLS ID #838831, Megan Cecil, Cecil Real Estate. NIRA as distributed by MLS GRID
- $360,0005 bd3 ba2.4k sqft1318 Whippoorwill Rd, Valparaiso, IN 46383For SaleMLS ID #840904, Tonia Dragon, Better Homes and Gardens Real. NIRA as distributed by MLS GRID
- $415,0003 bd3 ba2.1k sqft771 Chester Dr, Hebron, IN 46341For SaleMLS ID #843581, Melissa Osika, @properties/Christie's Intl RE. NIRA as distributed by MLS GRID
- $285,0004 bd3 ba2.5k sqft2402 Linda Rd, Valparaiso, IN 46383For SaleMLS ID #836994, Danek Znika, Brokerworks Group. NIRA as distributed by MLS GRID
- $399,9004 bd3 ba2.7k sqft186 Wexford Rd, Valparaiso, IN 46385For SaleMLS ID #843200, Kelly White, McColly Real Estate. NIRA as distributed by MLS GRID
- $374,5003 bd2 ba1.6k sqft161 Sylvan Dr, Valparaiso, IN 46385For SaleMLS ID #841177, Tiffany Wallen, Listing Leaders Stately, LLC. NIRA as distributed by MLS GRID
- $585,0004 bd3 ba2.9k sqft1806 Washington St, Valparaiso, IN 46383For SaleMLS ID #841671, Nick Arnold, BHHS Indiana Realty. NIRA as distributed by MLS GRID
- $420,0004 bd3 ba2.6k sqft6155 Sunrise Ave, Portage, IN 46368For SaleMLS ID #842148, Daisylou Castillo, Better Homes and Gardens Real. NIRA as distributed by MLS GRID
- $424,9004 bd3 ba1.9k sqft889 Rustic Acres Ln, Hebron, IN 46341For SaleMLS ID #840534, Nicholas Milici, Trueblood Real Estate, LLC. NIRA as distributed by MLS GRID
