Introducing one of the first opportunities to own in The Preserve at Heatherwood, a new community by Newton Scott Signature Homes that builds on the character of one of Central's most established neighborhoods. With quality craftsmanship, timeless architecture, and a peaceful setting, this collection of homes offers a refined approach to modern living. The Hardin floor plan offers over 3,000 square feet of well-planned living space. The open-concept design features a spacious great room with a gas fireplace that flows seamlessly into the kitchen and dining areas, creating an ideal setting for everyday living and entertaining. A butler's pantry, walk-in pantry, dedicated office, mudroom, and screened porch provide convenience for today's lifestyle. The main-level owner's suite offers privacy and convenience with a spacious bath and walk-in closet, while the second level includes three additional bedrooms, two full baths, and a generous flex room that easily adapts to your needs. Designer-selected finishes, a two-car garage, and quality details throughout complete this exceptional home. Located just minutes from Clemson University, downtown Clemson, shopping, dining, and Lake Hartwell, The Preserve at Heatherwood offers an exciting opportunity to become part of one of Central's newest communities.
For sale
$892,500
305 Heather Dr, Central, SC 29630
4beds
3,057sqft
Single Family Residence
Built in 2026
-- sqft lot
$-- Zestimate®
$292/sqft
$-- HOA
What's special
Gas fireplaceTwo-car garageSpacious great roomWalk-in pantryDesigner-selected finishesScreened porchOpen-concept design
- 2 days
- 163
- 15
Zillow last checked:
Listing updated:
Listed by:
Newton, Scott & Associates 864-360-1205,
Focus Realty, LLC,
Jessica Summey Williams 864-360-1205,
Focus Realty, LLC
Source: WUMLS,MLS#: 20306779 Originating MLS: Western Upstate Association of Realtors
Originating MLS: Western Upstate Association of RealtorsFacts & features
Interior
Bedrooms & bathrooms
- Bedrooms: 4
- Bathrooms: 4
- Full bathrooms: 3
- 1/2 bathrooms: 1
- Main level bathrooms: 1
- Main level bedrooms: 1
Rooms
- Room types: Bonus Room, Dining Room, Laundry, Office
Heating
- Central, Electric, Heat Pump
Cooling
- Heat Pump
Appliances
- Included: Dishwasher, Disposal, Gas Oven, Gas Range, Gas Water Heater
- Laundry: Washer Hookup, Electric Dryer Hookup, Sink
Features
- Ceiling Fan(s), Cathedral Ceiling(s), Central Vacuum, Dual Sinks, Fireplace, Bath in Primary Bedroom, Main Level Primary, Quartz Counters, Shower Only, Walk-In Closet(s), Walk-In Shower, Separate/Formal Living Room
- Flooring: Carpet, Hardwood, Tile
- Basement: None
- Has fireplace: Yes
- Fireplace features: Gas, Gas Log, Option
Interior area
- Total structure area: 3,057
- Total interior livable area: 3,057 sqft
Video & virtual tour
Property
Parking
- Total spaces: 2
- Parking features: Attached, Garage, Driveway, Garage Door Opener
- Attached garage spaces: 2
Accessibility
- Accessibility features: Low Threshold Shower
Features
- Levels: Two
- Stories: 2
- Patio & porch: Patio
- Exterior features: Patio
Lot
- Features: City Lot, Level, Subdivision
Details
- Parcel number: 406406281196
Construction
Type & style
- Home type: SingleFamily
- Architectural style: Other,See Remarks
- Property subtype: Single Family Residence
Materials
- Brick, Cement Siding
- Foundation: Slab
Condition
- Under Construction
- Year built: 2026
Details
- Builder name: Newton Scott Signature Homes
Utilities & green energy
- Sewer: Public Sewer
- Water: Public
Community & HOA
Community
- Security: Smoke Detector(s)
- Subdivision: Preserve At Heatherwood
HOA
- Has HOA: Yes
Location
- Region: Central
Financial & listing details
- Price per square foot: $292/sqft
- Date on market: 10/13/2026
- Listing agreement: Exclusive Right To Sell
Estimated market value
Not available
Estimated sales range
Not available
Not available
Price history
| Date | Event | Price |
|---|---|---|
| 10/13/2026 | Listed for sale | $892,500$292/sqft |
Source:  WUMLS #20306779 Report a problem WUMLS #20306779 Report a problem | ||
Public tax history
Tax history is unavailable.
Monthly payment
Est. payment
Payment breakdown
Explore the cost of this home by adjusting the details. Changes won't be saved.Climate risks
Neighborhood: 29630
Nearby schools
Schools provided by the listing agent
- Elementary: Central Academy of The Arts
- Middle: R.C. Edwards Middle
- High: D.W. Daniel High
Source: WUMLS. This data may not be complete. We recommend contacting the local school district to confirm school assignments for this home.
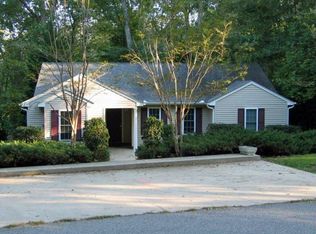
Similar homes
- $895,0004 bd4 ba3k sqft324 Gassaway St, Central, SC 29630For Sale
 MLS ID #20305528, CELIA MURPHY, Southern Realtor Associates. WUMLS
 - $796,5004 bd3 ba3.3k sqft101 Riggs Dr, Clemson, SC 29631For Sale
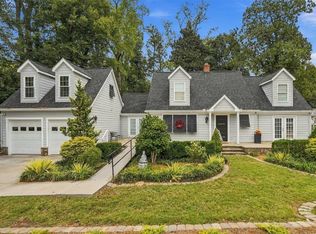 MLS ID #20307216, Preston Inglee, Century 21 Blackwell & Co - Boiling Springs. WUMLS
 - $489,0004 bd3 ba2.4k sqft210 Founders Blvd, Central, SC 29630For Sale
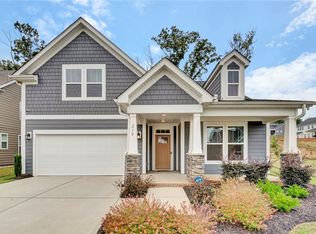 MLS ID #20307192, Amy Wilson, Keller Williams Clemson. WUMLS
 - $695,0004 bd5 ba3.5k sqft318 Gassaway St, Central, SC 29630For Sale
 MLS ID #20302127, Melanie Fink, Howard Hanna Allen Tate - Melanie Fink & Assoc. WUMLS
