Prepare to be completely enchanted.
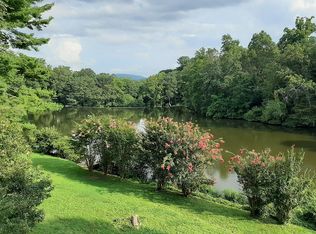
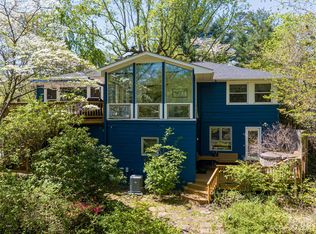
From the street view, 305 Lakewood Drive hints at a charming, modest residence. Step across the threshold however, and an extraordinary lakefront estate unfolds. Designed to frame the water from nearly every room, the main level features a breathtaking, sun-drenched four seasons room with walls of glass and soaring wood ceilings. The lower level is built for unforgettable gatherings, boasting an expansive media room and a custom bar area. The true magic lies just beyond the back doors. The grounds open into a tiered, meticulously landscaped oasis layered with abundant, mature rose gardens that perfume the mountain air. Meander down the stone pathways to an incredible paver patio complete with a modern outdoor fire pit overlooking the lake. Steps away, your own private dock awaits for morning paddle boarding or evening sunset views. Complete with a stunning custom walk-in closet, this property perfectly balances upscale luxury with a warm, soulful heartbeat. A rare, hidden sanctuary in the heart of historic Kenilworth.
Under contract-show
Price cut: $45K (6/25)
$1,350,000
305 Lakewood Dr, Asheville, NC 28803
4beds
3,087sqft
Single Family Residence
Built in 1949
0.44 Acres Lot
$1,266,500 Zestimate®
$437/sqft
$-- HOA
What's special
Incredible paver patioTiered meticulously landscaped oasisPrivate dockStunning custom walk-in closetSoaring wood ceilingsAbundant mature rose gardensCustom bar area
- 86 days
- 207
- 6
Zillow last checked:
Listing updated:
Listed by:
Dave Cash davecash@uniquecollective.us,
Unique: A Real Estate Collective
Source: Canopy MLS as distributed by MLS GRID,MLS#: 4391051
Facts & features
Interior
Bedrooms & bathrooms
- Bedrooms: 4
- Bathrooms: 3
- Full bathrooms: 3
- Main level bedrooms: 2
Primary bedroom
- Level: Main
Heating
- Ductless
Cooling
- Ductless
Appliances
- Included: Microwave, Convection Oven, Dishwasher, Refrigerator
- Laundry: Main Level
Features
- Basement: Finished,Interior Entry,Walk-Out Access
Interior area
- Total structure area: 1,789
- Total interior livable area: 3,087 sqft
- Finished area above ground: 1,789
- Finished area below ground: 1,298
Property
Parking
- Parking features: Driveway
- Has uncovered spaces: Yes
Features
- Levels: One
- Stories: 1
- Patio & porch: Balcony, Deck, Front Porch
- Has view: Yes
- View description: Long Range, Water
- Has water view: Yes
- Water view: Water
- Waterfront features: Dock
Lot
- Size: 0.44 Acres
Details
- Parcel number: 965804132500000
- Zoning: RS8
- Special conditions: Standard
Construction
Type & style
- Home type: SingleFamily
- Property subtype: Single Family Residence
Materials
- Vinyl
Condition
- New construction: No
- Year built: 1949
Utilities & green energy
- Sewer: Public Sewer
- Water: City
Community & HOA
Community
- Subdivision: Kenilworth
Location
- Region: Asheville
Financial & listing details
- Price per square foot: $437/sqft
- Tax assessed value: $599,900
- Annual tax amount: $6,590
- Date on market: 6/9/2026
- Cumulative days on market: 85 days
- Road surface type: Concrete, Paved
Estimated market value
$1,266,500
$1.20M - $1.33M
$3,624/mo
Price history
| Date | Event | Price |
|---|---|---|
| 6/25/2026 | Price change | $1,350,000-3.2%$437/sqft |
Source:  Canopy MLS as distributed by MLS GRID #4391051 Report a problem Canopy MLS as distributed by MLS GRID #4391051 Report a problem | ||
| 6/9/2026 | Listed for sale | $1,395,000+165.7%$452/sqft |
Source: Canopy MLS as distributed by MLS GRID #4391051 Report a problem | ||
| 3/7/2020 | Listing removed | $2,300$1/sqft |
Source: Black Bear Rentals, Inc. Report a problem | ||
| 3/2/2020 | Price change | $2,300+21.1%$1/sqft |
Source: Black Bear Rentals, Inc. Report a problem | ||
| 1/22/2020 | Price change | $1,900-16.8%$1/sqft |
Source: Black Bear Rentals, Inc. Report a problem | ||
| 1/15/2020 | Listed for rent | $2,285$1/sqft |
Source: Black Bear Rentals, Inc. Report a problem | ||
| 11/13/2019 | Sold | $525,000+548.1%$170/sqft |
Source: Public Record Report a problem | ||
| 6/5/1998 | Sold | $81,000$26/sqft |
Source: Public Record Report a problem | ||
Public tax history
| Year | Property taxes | Tax assessment |
|---|---|---|
| 2025 | $6,590 +6.3% | $599,900 |
| 2024 | $6,198 +2.6% | $599,900 |
| 2023 | $6,042 +1% | $599,900 |
| 2022 | $5,982 +37.7% | $599,900 +37.7% |
| 2021 | $4,346 +48.1% | $435,800 +60% |
| 2020 | $2,935 +1.2% | $272,300 +1.2% |
| 2019 | $2,901 | $269,100 |
| 2018 | $2,901 | $269,100 +12.4% |
| 2017 | $2,901 -0.9% | $239,500 |
| 2016 | $2,928 -0.5% | $239,500 |
| 2015 | $2,943 +1.2% | $239,500 |
| 2014 | $2,908 | $239,500 |
| 2013 | -- | $239,500 -2.9% |
| 2012 | -- | $246,700 |
| 2011 | -- | $246,700 |
| 2010 | -- | $246,700 |
| 2009 | -- | $246,700 |
| 2007 | -- | $246,700 +1.4% |
| 2006 | -- | $243,300 +57.1% |
| 2005 | -- | $154,900 |
| 2004 | -- | $154,900 |
| 2003 | -- | $154,900 |
| 2002 | -- | $154,900 +36.5% |
| 2001 | -- | $113,500 |
Find assessor info on the county website
Monthly payment
Est. payment
Payment breakdown
Explore the cost of this home by adjusting the details. Changes won't be saved.Climate risks
Neighborhood: 28803
Nearby schools
Schools provided by the listing agent
- Elementary: Asheville
- Middle: Asheville
- High: Asheville
Source: Canopy MLS as distributed by MLS GRID. This data may not be complete. We recommend contacting the local school district to confirm school assignments for this home.
Similar homes
- $1,475,0003 bd3 ba2.3k sqft28 Forest Rd, Asheville, NC 28803For Sale

 MLS ID #4361641, Jane McNeil, Preferred Properties. Canopy MLS as distributed by MLS GRID
 - $1,345,0004 bd3 ba3k sqft152 Skyview Cir, Asheville, NC 28804For Sale
 MLS ID #4384126, Hadley Goodman Cropp, Asheville Realty Group. Canopy MLS as distributed by MLS GRID
 - $1,199,0003 bd3 ba3.1k sqft24 Amherst Rd, Asheville, NC 28803For Sale
 MLS ID #4394304, Alexandra Schrank, RE/MAX Executive. Canopy MLS as distributed by MLS GRID
 - $1,195,0004 bd4 ba3.5k sqft114 Cambridge Rd, Asheville, NC 28804For Sale
 MLS ID #4415783, Randi Beard, Premier Sotheby’s International Realty. Canopy MLS as distributed by MLS GRID
 - $1,395,0004 bd3 ba3.1k sqft12 Beech Tree Ln, Asheville, NC 28804For SaleMLS ID #4406184, Warrene Williams, Preferred Properties. Canopy MLS as distributed by MLS GRID
- $729,0004 bd3 ba1.9k sqft12 Twig Ln, Asheville, NC 28803For SaleMLS ID #4415935, Laurie Reese, Reese Real Estate Inc. Canopy MLS as distributed by MLS GRID
- $1,599,0004 bd5 ba3.4k sqft242 Racquet Club Rd, Asheville, NC 28803For SaleMLS ID #4413880, Josie Fonseca, Ivester Jackson Blackstream. Canopy MLS as distributed by MLS GRID
- $1,225,0004 bd4 ba3.2k sqft168 Skyview Cir, Asheville, NC 28804For SaleMLS ID #4349077, LeNoir Medlock, Preferred Properties. Canopy MLS as distributed by MLS GRID
- $685,0003 bd2 ba1.9k sqft30 Stockwood Rd, Asheville, NC 28803For SaleMLS ID #4416997, Shanda Richardson, Nest Realty Asheville. Canopy MLS as distributed by MLS GRID
- $1,450,0004 bd5 ba4.4k sqft152 Eastmoor Dr, Asheville, NC 28805For SaleMLS ID #4375851, Pierrette Rouleau, Walnut Cove Realty/Allen Tate/Beverly-Hanks. Canopy MLS as distributed by MLS GRID
- $1,198,0003 bd3 ba3.7k sqft15 E Owl Creek Ln, Fairview, NC 28730For SaleMLS ID #4385269, Britt Allen, Premier Sotheby’s International Realty. Canopy MLS as distributed by MLS GRID
- $1,525,0004 bd4 ba3.4k sqft162 Riverbend Forest Dr, Asheville, NC 28805For SaleMLS ID #4342488, Britt Allen, Premier Sotheby’s International Realty. Canopy MLS as distributed by MLS GRID
- $999,0004 bd3 ba2.9k sqft153 Skyview Cir, Asheville, NC 28804For SaleMLS ID #4376088, Hunter Lanier, COMPASS. Canopy MLS as distributed by MLS GRID
- $1,550,0005 bd5 ba3.9k sqft142 Edwin Pl, Asheville, NC 28801For SaleMLS ID #4411332, Anna Grace, Ivester Jackson Blackstream. Canopy MLS as distributed by MLS GRID
- $1,795,0003 bd4 ba2.9k sqft322 Windswept Dr, Asheville, NC 28801For SaleMLS ID #4408960, Marilyn Wright, Premier Sotheby’s International Realty. Canopy MLS as distributed by MLS GRID
- $2,000,0004 bd4 ba3.2k sqft79 Chauncey Cir, Asheville, NC 28803For SaleMLS ID #4363635, Marilyn Wright, Premier Sotheby’s International Realty. Canopy MLS as distributed by MLS GRID
- $849,0004 bd5 ba2.6k sqft35 Chesten Mountain Dr, Asheville, NC 28803For SaleMLS ID #4370920, Debbi Merker, Century 21 Connected. Canopy MLS as distributed by MLS GRID
- $1,150,0003 bd3 ba2.1k sqft664 Lakeshore Dr, Asheville, NC 28804For SaleMLS ID #4393430, Warrene Williams, Preferred Properties. Canopy MLS as distributed by MLS GRID
- $975,0005 bd3 ba2.7k sqft24 Dellwood St, Asheville, NC 28806For SaleMLS ID #4359251, Valeria Carrizo-Wyda, Nest Realty Asheville. Canopy MLS as distributed by MLS GRID
- $1,049,0004 bd2 ba2k sqft1329 Merrimon Ave, Asheville, NC 28804For SaleMLS ID #4395782, Leslie Osborne Quinn, Blue Ridge Properties Group. Canopy MLS as distributed by MLS GRID
