VALUE in Downingtown Schools including the nationally ranked Stem Academy! Four Bedroom/2.5 Bath Single on PREMIUM private lot ! Welcome to a home that perfectly blends timeless elegance with everyday comfort, ideally situated on a premium private lot in the desirable Keats Glen community A dramatic two-story foyer sets the tone upon entry, highlighted by a striking curved custom staircase and gleaming hardwood floors that flow seamlessly throughout the main level. Thoughtfully designed for both entertaining and daily living, the formal living and dining rooms offer classic spaces for gatherings, while the heart of the home unfolds in the inviting two-story fireside family room—warm and welcoming, and open to the beautifully appointed white kitchen. Here, a sunny breakfast area overlooks the private rear setting, creating the perfect backdrop for morning coffee or casual meals. Relax and enjoy private views from the large maintenance free custom deck overlooking a private rear yard. Upstairs, four generously sized bedrooms provide comfortable accommodations, including a spacious primary suite designed for relaxation. With 2.5 baths and a functional layout, this home offers the flexibility today’s buyers are seeking. Additional highlights include public utilities, a move-in ready condition, and a location that offers both privacy and convenience—just minutes to shopping, dining, major routes, and all that the Downingtown area has to offer .A wonderful opportunity to enjoy space, style, and an exceptional setting—schedule your showing today.
Pending
$750,000
305 McFarland Dr, Downingtown, PA 19335
4beds
3,036sqft
Single Family Residence
Built in 2001
0.26 Acres Lot
$732,700 Zestimate®
$247/sqft
$42/mo HOA
What's special
Private rear settingPrivate rear yardPremium private lotSunny breakfast areaGleaming hardwood floorsFour generously sized bedroomsBeautifully appointed white kitchen
- 94 days |
- 83 |
- 0 |
Likely to sell faster than
Zillow last checked:
Listing updated:
Listed by:
Kathleen Gagnon 610-304-9421,
Coldwell Banker Realty (610) 363-6006
Source: Bright MLS,MLS#: PACT2124734
Facts & features
Interior
Bedrooms & bathrooms
- Bedrooms: 4
- Bathrooms: 3
- Full bathrooms: 2
- 1/2 bathrooms: 1
- Main level bathrooms: 1
Rooms
- Room types: Living Room, Dining Room, Kitchen, Family Room, Foyer, Laundry
Dining room
- Level: Main
Family room
- Level: Main
Foyer
- Level: Main
Kitchen
- Level: Main
Laundry
- Level: Main
Living room
- Level: Main
Heating
- Forced Air, Propane
Cooling
- Central Air, Electric
Appliances
- Included: Electric Water Heater
- Laundry: Laundry Room
Features
- Breakfast Area, Curved Staircase, Family Room Off Kitchen, Formal/Separate Dining Room, Primary Bath(s), Walk-In Closet(s), 9'+ Ceilings, Cathedral Ceiling(s), 2 Story Ceilings
- Flooring: Wood, Tile/Brick, Carpet
- Basement: Concrete
- Number of fireplaces: 1
Interior area
- Total structure area: 3,036
- Total interior livable area: 3,036 sqft
- Finished area above ground: 3,036
- Finished area below ground: 0
Property
Parking
- Total spaces: 2
- Parking features: Garage Faces Front, Attached
- Attached garage spaces: 2
Accessibility
- Accessibility features: None
Features
- Levels: Two
- Stories: 2
- Pool features: None
Lot
- Size: 0.26 Acres
Details
- Additional structures: Above Grade, Below Grade
- Parcel number: 3005 0232
- Zoning: RESIDENTIAL
- Special conditions: Standard
Construction
Type & style
- Home type: SingleFamily
- Architectural style: Colonial
- Property subtype: Single Family Residence
Materials
- Vinyl Siding
- Foundation: Concrete Perimeter
- Roof: Shingle
Condition
- Excellent
- New construction: No
- Year built: 2001
Details
- Builder model: Southdown
- Builder name: Southdown
Utilities & green energy
- Sewer: Public Sewer
- Water: Public
Community & HOA
Community
- Subdivision: None Available
HOA
- Has HOA: Yes
- HOA fee: $500 annually
Location
- Region: Downingtown
- Municipality: EAST BRANDYWINE TWP
Financial & listing details
- Price per square foot: $247/sqft
- Tax assessed value: $240,800
- Annual tax amount: $9,657
- Date on market: 5/16/2026
- Listing agreement: Exclusive Right To Sell
- Ownership: Fee Simple
Estimated market value
$732,700
$696,000 - $769,000
$3,839/mo
Price history
| Date | Event | Price |
|---|---|---|
| 7/4/2026 | Pending sale | $750,000$247/sqft |
Source:  Bright MLS #PACT2124734 Report a problem Bright MLS #PACT2124734 Report a problem | ||
| 5/16/2026 | Listed for sale | $750,000+153.7%$247/sqft |
Source: Bright MLS #PACT2124734 Report a problem | ||
| 11/13/2001 | Sold | $295,655$97/sqft |
Source: Public Record Report a problem | ||
Public tax history
| Year | Property taxes | Tax assessment |
|---|---|---|
| 2025 | $9,368 +1.6% | $240,800 |
| 2024 | $9,221 +3.1% | $240,800 |
| 2023 | $8,943 +4.3% | $240,800 |
| 2022 | $8,575 +1.2% | $240,800 |
| 2021 | $8,475 +216.5% | $240,800 |
| 2020 | $2,677 -67.7% | $240,800 |
| 2019 | $8,287 +1.1% | $240,800 |
| 2018 | $8,199 +9900.6% | $240,800 |
| 2017 | $82 -99% | $240,800 |
| 2016 | $8,355 | $240,800 |
| 2015 | $8,355 | $240,800 |
| 2014 | $8,355 | $240,800 -13.6% |
| 2013 | -- | $278,850 |
| 2012 | -- | $278,850 |
| 2011 | -- | $278,850 |
| 2010 | -- | $278,850 +1.2% |
| 2009 | -- | $275,670 |
| 2008 | -- | $275,670 |
| 2007 | -- | $275,670 |
| 2006 | -- | $275,670 |
| 2005 | -- | $275,670 |
| 2004 | -- | $275,670 |
| 2003 | -- | $275,670 |
Find assessor info on the county website
Monthly payment
Est. payment
Payment breakdown
Explore the cost of this home by adjusting the details. Changes won't be saved.Climate risks
Neighborhood: 19335
Nearby schools
GreatSchools rating
- 9/10Beaver Creek El SchoolGrades: K-5Distance: 2.3 mi
- 8/10Downington Middle SchoolGrades: 7-8Distance: 1.9 mi
- 9/10Downingtown High School West CampusGrades: 9-12Distance: 2 mi
Schools provided by the listing agent
- District: Downingtown Area
Source: Bright MLS. This data may not be complete. We recommend contacting the local school district to confirm school assignments for this home.
- $832,5004 bd3 ba3.7k sqft303 McFarland Dr, Downingtown, PA 19335Off Market
- $755,4005 bd4 ba2.9k sqft307 McFarland Dr, Downingtown, PA 19335Off Market
- $696,5003 bd2 ba2.1k sqft301 McFarland Dr, Downingtown, PA 19335Off Market
- $824,4004 bd4 ba4.6k sqft309 McFarland Dr, Downingtown, PA 19335Off Market
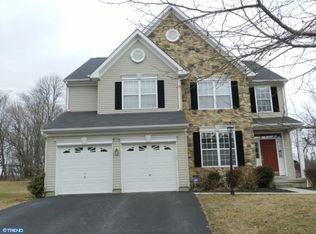
- $--3.18 acresBrantwyn Dr, Downingtown, PA 19335Off Market
- $861,1005 bd4 ba4.2k sqft201 Lemmon Way, Downingtown, PA 19335Off Market
- $762,1004 bd2 ba3.2k sqft308 McFarland Dr, Downingtown, PA 19335Off Market
- $770,6004 bd2 ba3.1k sqft311 McFarland Dr, Downingtown, PA 19335Off Market
A local agent can set up tours, give advice and negotiate with sellers.
A local lender can help you make sure your offer is ready when you are.
Similar homes
- $739,0004 bd4 ba3.1k sqft119 Maggies Ln, Downingtown, PA 19335For Sale
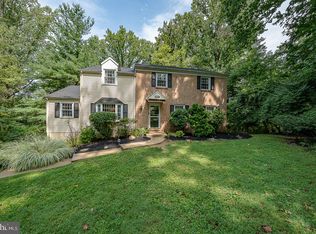
 MLS ID #PACT2132974, Betty Patterson, BHHS Fox & Roach Malvern-Paoli. Bright MLS
 - $725,0004 bd3 ba2.6k sqft443 Hallman Ct, Downingtown, PA 19335For Sale
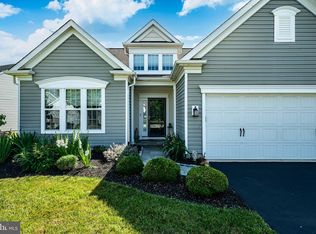 MLS ID #PACT2129688, Jamie Wagner, RE/MAX Action Associates. Bright MLS
 - $820,0004 bd4 ba3.2k sqft107 Nicolson Dr, Downingtown, PA 19335For Sale
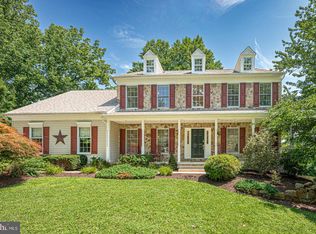 MLS ID #PACT2132770, Susan Murphy, Long & Foster Real Estate, Inc.. Bright MLS
 - $659,0004 bd4 ba2.9k sqft4 Magnolia Ct, Downingtown, PA 19335For Sale
 MLS ID #PACT2127798, Robin Bowers, Century 21 Advantage Gold-Trappe. Bright MLS
 - $610,0004 bd3 ba2.9k sqft3212 Tyning Ln, Downingtown, PA 19335For SaleMLS ID #PACT2133010, Holly Gross, BHHS Fox & Roach-West Chester. Bright MLS
- $3,4504 bd4 ba2k sqft823 S Haines Cir, Downingtown, PA 19335For RentZillow Rentals
- $785,0004 bd4 ba3.7k sqft327 S Caldwell Cir, Downingtown, PA 19335For SaleMLS ID #PACT2131304, Jamie Wagner, RE/MAX Action Associates. Bright MLS
- $699,9003 bd3 ba2.7k sqft226 N Caldwell Cir, Downingtown, PA 19335For SaleMLS ID #PACT2129968, Jamie Wagner, RE/MAX Action Associates. Bright MLS
- $565,0004 bd3 ba2.8k sqft19 Ponds End Dr, Downingtown, PA 19335For SaleMLS ID #PACT2118308, Jerry Fisher, RE/MAX Pinnacle. Bright MLS
- $830,0004 bd3 ba3.2k sqft514 Foxclove Cir, Glenmoore, PA 19343For SaleMLS ID #PACT2132448, Margaret Willcox, Coldwell Banker Realty. Bright MLS
- $525,0003 bd3 ba2.3k sqft1500 Victoria Dr, Downingtown, PA 19335For SaleMLS ID #PACT2133084, Colby Martin, Keller Williams Real Estate -Exton. Bright MLS
- $540,0004 bd3 ba2.8k sqft8 Sweet Briar Rd, Coatesville, PA 19320For SaleMLS ID #PACT2132762, Nodari Tetruashvily, Weichert Realtors. Bright MLS
- $--4 bd3 ba2.2k sqft28 Pelham Dr, Coatesville, PA 19320AuctionXome
- $725,0003 bd3 ba3.2k sqft20 Wagner Ln, East Fallowfield, PA 19320For SaleMLS ID #PACT2132482, Christine Tobelmann, Long & Foster Real Estate, Inc.. Bright MLS
- $625,0003 bd4 ba3k sqft209 N Caldwell Cir, Downingtown, PA 19335For SaleMLS ID #PACT2116964, Leana Dickerman, KW Greater West Chester. Bright MLS
- $535,0003 bd4 ba2.3k sqft129 Madison Way, Downingtown, PA 19335For SaleMLS ID #PACT2133030, Stacey Morrison, Keller Williams Real Estate -Exton. Bright MLS
- $599,9004 bd3 ba3.9k sqft1304 Northumberland Rd, Coatesville, PA 19320For SaleMLS ID #PACT2131902, Mr. Gary A Mercer SR., LPT Realty, LLC. Bright MLS
- $554,0004 bd3 ba2.7k sqft155 Freedom Valley Cir, Coatesville, PA 19320For SaleMLS ID #PACT2124254, Ryan Nunn, KW Greater West Chester. Bright MLS
- $799,9904 bd3 ba2.4k sqft1239 Upton Cir, West Chester, PA 19380For SaleMLS ID #PACT2124766, Tom Toole III, RE/MAX Main Line-West Chester. Bright MLS
- $819,9003 bd3 ba2.9k sqft1579 Ulster Ter, West Chester, PA 19380For SaleMLS ID #PACT2133082, Ginny Nagle, EXP Realty, LLC. Bright MLS
