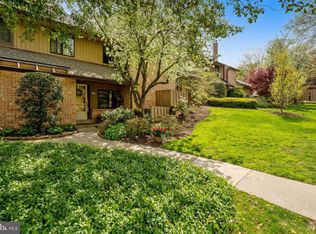
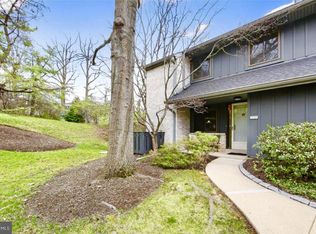
Welcome to 305 Paoli Woods Drive. A TOTALLY RENOVATED END UNIT Town Home in The Community of Paoli Woods. Paoli Woods combines Low Maintenance Comfort with Natural Privacy in Tredyffrin Township and Eastown Tredyffrin School District . Unbeatable Location - .05 miles from Paoli Train Station and a Short walk to Paoli Shopping Center ! The Easy living and layout of the unit have been improved by a total renovation in 2020 - New new new.. Windows--Lighting - -Floors --Kitchen -- appliances -- Bathrooms - Heating - Air Conditioning - !! As an extra Bonus this unit has a Garage ! Great Value added in this comfortable, convenient Main line Treasure.
For sale
$549,900
305 Paoli Woods Dr, Paoli, PA 19301
4beds
1,993sqft
Townhouse
Built in 1980
1,993 Square Feet Lot
$537,900 Zestimate®
$276/sqft
$445/mo HOA
What's special
- 6 days
- 517
- 22
Zillow last checked:
Listing updated:
Listed by:
Ralph Harvey 855-456-4945,
ListWithFreedom.com 8554564945
Source: Bright MLS,MLS#: PACT2134068
Facts & features
Interior
Bedrooms & bathrooms
- Bedrooms: 4
- Bathrooms: 3
- Full bathrooms: 2
- 1/2 bathrooms: 1
- Main level bathrooms: 1
Rooms
- Room types: Living Room, Dining Room, Primary Bedroom, Bedroom 2, Bedroom 3, Kitchen, Family Room, Bedroom 1, Laundry
Primary bedroom
- Level: Upper
- Area: 176 Square Feet
- Dimensions: 16 X 11
Primary bedroom
- Level: Unspecified
Bedroom 1
- Level: Upper
- Area: 110 Square Feet
- Dimensions: 11 X 10
Bedroom 2
- Level: Upper
- Area: 143 Square Feet
- Dimensions: 13 X 11
Bedroom 3
- Level: Upper
- Area: 294 Square Feet
- Dimensions: 21 X 14
Dining room
- Level: Main
- Area: 99 Square Feet
- Dimensions: 11 X 9
Family room
- Level: Main
- Area: 120 Square Feet
- Dimensions: 12 X 10
Kitchen
- Features: Kitchen - Electric Cooking
- Level: Main
- Area: 117 Square Feet
- Dimensions: 13 X 9
Laundry
- Level: Main
- Area: 0 Square Feet
- Dimensions: 0 X 0
Living room
- Level: Main
- Area: 459 Square Feet
- Dimensions: 27 X 17
Heating
- Heat Pump, Electric
Cooling
- Central Air, Electric
Appliances
- Included: Dishwasher, Disposal, Microwave, Electric Water Heater
- Laundry: Upper Level, Laundry Room
Features
- Primary Bath(s), Bathroom - Stall Shower, Dining Area
- Flooring: Wood
- Windows: Bay/Bow, Skylight(s)
- Has basement: No
- Number of fireplaces: 1
- Fireplace features: Brick
Interior area
- Total structure area: 1,993
- Total interior livable area: 1,993 sqft
- Finished area above ground: 1,993
- Finished area below ground: 0
Property
Parking
- Total spaces: 1
- Parking features: Garage Faces Front, Asphalt, Detached
- Garage spaces: 1
- Has uncovered spaces: Yes
Accessibility
- Accessibility features: None
Features
- Levels: Three
- Stories: 3
- Patio & porch: Patio
- Exterior features: Sidewalks, Street Lights
- Pool features: None
Lot
- Size: 1,993 Square Feet
- Features: Cul-De-Sac, Level, Rear Yard
Details
- Additional structures: Above Grade, Below Grade
- Parcel number: 4309R0305
- Zoning: R4
- Special conditions: Standard
Construction
Type & style
- Home type: Townhouse
- Architectural style: Colonial
- Property subtype: Townhouse
Materials
- Brick
- Foundation: Slab
- Roof: Shingle
Condition
- New construction: No
- Year built: 1980
Utilities & green energy
- Electric: 200+ Amp Service
- Sewer: Public Sewer
- Water: Public
- Utilities for property: Water Available, Sewer Available, Electricity Available, Cable Available
Community & HOA
Community
- Subdivision: Paoli Woods
HOA
- Has HOA: Yes
- Services included: Common Area Maintenance, Maintenance Structure, Maintenance Grounds, Snow Removal, Trash
- HOA fee: $445 monthly
- HOA name: FIRST SERVICE RESIDENTIALFIRST SERVICE RESIDENTIAL
Location
- Region: Paoli
- Municipality: TREDYFFRIN TWP
Financial & listing details
- Price per square foot: $276/sqft
- Tax assessed value: $150,790
- Annual tax amount: $6,124
- Date on market: 8/24/2026
- Listing agreement: Exclusive Right To Sell
- Listing terms: Conventional,Cash
- Inclusions: Range (electric) Dishwasher Refrigerator Microwave Washer Dryer Garbage Disposal
- Ownership: Fee Simple
Estimated market value
$537,900
$511,000 - $565,000
$3,602/mo
Price history
| Date | Event | Price |
|---|---|---|
| 8/24/2026 | Listed for sale | $549,900+80.3%$276/sqft |
Source:  Bright MLS #PACT2134068 Report a problem Bright MLS #PACT2134068 Report a problem | ||
| 12/7/2018 | Sold | $305,000-1.6%$153/sqft |
Source: Public Record Report a problem | ||
| 11/13/2018 | Pending sale | $310,000$156/sqft |
Source: RE/MAX MAIN LINE #PACT101758 Report a problem | ||
| 11/7/2018 | Listed for sale | $310,000+5.1%$156/sqft |
Source: RE/MAX Main Line-Paoli #PACT101758 Report a problem | ||
| 9/24/2013 | Sold | $295,000$148/sqft |
Source: Public Record Report a problem | ||
Public tax history
| Year | Property taxes | Tax assessment |
|---|---|---|
| 2026 | $5,901 +3.9% | $150,790 |
| 2025 | $5,679 +2.3% | $150,790 |
| 2024 | $5,549 +8.3% | $150,790 |
| 2023 | $5,126 +3.1% | $150,790 |
| 2022 | $4,972 +2.3% | $150,790 |
| 2021 | $4,860 +637.8% | $150,790 |
| 2020 | $659 -85.3% | $150,790 |
| 2019 | $4,483 +1.9% | $150,790 |
| 2018 | $4,401 +9900.3% | $150,790 |
| 2017 | $44 | $150,790 |
| 2016 | -- | $150,790 |
| 2015 | -- | $150,790 |
| 2014 | -- | $150,790 |
| 2013 | -- | $150,790 |
| 2012 | -- | $150,790 |
| 2011 | -- | $150,790 |
| 2010 | -- | $150,790 |
| 2009 | -- | $150,790 |
| 2008 | -- | $150,790 |
| 2007 | -- | $150,790 |
| 2006 | -- | $150,790 |
| 2005 | -- | $150,790 |
| 2004 | -- | $150,790 |
| 2003 | -- | $150,790 |
| 2000 | -- | $150,790 |
Find assessor info on the county website
Monthly payment
Est. payment
Payment breakdown
Explore the cost of this home by adjusting the details. Changes won't be saved.Climate risks
Neighborhood: 19301
Nearby schools
Schools provided by the listing agent
- Elementary: Beaumont
- Middle: Tredyffrin
- High: Conestoga Senior
- District: Tredyffrin-easttown
Source: Bright MLS. This data may not be complete. We recommend contacting the local school district to confirm school assignments for this home.

Similar homes
- $675,0003 bd4 ba2.2k sqft529 Foxwood Ln, Paoli, PA 19301For Sale
 MLS ID #PACT2133472, Danny Salik, Keller Williams Realty Devon-Wayne. Bright MLS
 - $625,0003 bd2 ba1.5k sqft14 W Golf Club Ln, Paoli, PA 19301For Sale
 MLS ID #PACT2133752, Marie DeZarate, RE/MAX Main Line - Devon. Bright MLS
 - $499,9003 bd3 ba2k sqft1404 Weatherstone Dr #1404, Paoli, PA 19301For Sale
 MLS ID #PACT2131858, Wendy tang, Canaan Realty Services INC. Bright MLS
 - $700,0004 bd3 ba2k sqft107 W Circular Ave, Paoli, PA 19301For Sale
 MLS ID #PACT2134074, Marie Gordon, Compass RE. Bright MLS
 - $519,0003 bd3 ba1.9k sqft218 Archer Ct, Malvern, PA 19355For SaleMLS ID #PACT2134066, William Holder, Real Broker, LLC. Bright MLS
- $600,0004 bd3 ba1.9k sqft71-73 W Central Ave, Paoli, PA 19301For SaleMLS ID #PACT2115908, Fred A Altieri, Houwzer, LLC. Bright MLS
- $595,0004 bd3 ba2k sqft48 Elan Ln, Chesterbrook, PA 19087For SaleMLS ID #PACT2133740, John Collins, RE/MAX Main Line - Devon. Bright MLS
- $525,0004 bd3 ba2k sqft126 Eaton Dr, Wayne, PA 19087For SaleMLS ID #PADE2121460, Tracy Pulos, BHHS Fox & Roach Wayne-Devon. Bright MLS
- $589,0003 bd3 ba2k sqft112 Eaton Dr, Wayne, PA 19087For SaleMLS ID #PADE2122136, Kathryn Hydier, BHHS Fox & Roach Wayne-Devon. Bright MLS
- $550,0003 bd3 ba2.1k sqft407 Lakeview Ct Condo 5, King Of Prussia, PA 19406For SaleMLS ID #PAMC2192702, Kelly MacCrory, BHHS Fox & Roach-Haverford. Bright MLS
- $750,0004 bd3 ba2.3k sqft14 Wellfleet Ln, Wayne, PA 19087For SaleMLS ID #PACT2134114, Steve Miller, BHHS Fox & Roach Wayne-Devon. Bright MLS
- $575,0003 bd3 ba2.4k sqft21 Kerry Ln, Malvern, PA 19355For SaleMLS ID #PACT2131788, Dave Batty, Keller Williams Realty Devon-Wayne. Bright MLS
- $569,0002 bd3 ba1.7k sqft5 Avignon, Devon, PA 19333For SaleMLS ID #PACT2132940, Erin McGarrigle, Keller Williams Real Estate -Exton. Bright MLS
- $575,0003 bd3 ba1.5k sqft1280 Lancaster Ave, Berwyn, PA 19312For SaleMLS ID #PACT2130252, Tanner Kirkpatrick, Lime House. Bright MLS
- $649,0003 bd3 ba2.1k sqft104 Daylesford Blvd #104, Berwyn, PA 19312For SaleMLS ID #PACT2129278, David D'Agostino, Howard Hanna Real Estate Services. Bright MLS
- $575,0003 bd4 ba2.2k sqft130 Cricket Dr, Malvern, PA 19355For SaleMLS ID #PACT2133586, Erica Walker, Keller Williams Real Estate -Exton. Bright MLS
- $525,0003 bd3 ba1.5k sqft303 Hanover Ct, Chesterbrook, PA 19087For SaleMLS ID #PACT2129302, Susan Mangigian, RE/MAX Preferred - Newtown Square. Bright MLS
- $375,0003 bd2 ba1.2k sqft53 Summit Ave, Paoli, PA 19301For SaleMLS ID #PACT2133186, Ryan Petrucci, RE/MAX Main Line-Paoli. Bright MLS
- $595,8003 bd3 ba2k sqft302 Brighton Cir, Devon, PA 19333For SaleMLS ID #PACT2129764, Scott Furman, Real Broker, LLC. Bright MLS
