AWARD WINNING RADNOR SCHOOL DISTRICT! There is nothing priced like this for Radnor and convenience to the heart of Wayne!! This amazing, bright, and incredibly spacious townhome is packed with charm and thoughtful upgrades. Step through the charming wooden gate into a beautifully landscaped courtyard that welcomes you right into the inviting center hallway. You’ll immediately love the freshly updated powder room and generous coat closet! Calling all home chefs! The stunning Cook’s Kitchen features crisp white cabinetry, a stylish new white tile backsplash, updated lighting, sleek stainless steel appliances, granite countertops, and a cozy breakfast bar. Perfect for hosting, the open Dining Room seamlessly overlooks a dramatic two-story Great Room, complete with a cozy fireplace and sliding glass doors that open to an expansive, sun-filled deck backing up to peaceful trees and sidewalk-lined streets. Need extra space? Head downstairs to the finished basement offering incredible bonus space and ample storage! The second floor is a true retreat, featuring a Primary Suite complete with a newly renovated Bath and a walk-in fitted closet. You’ll also find two additional spacious bedrooms and a dedicated washer/dryer closet—with fantastic potential to expand into the New Hall Bath for full-sized laundry setup! Up on the third level, discover an unfinished loft already equipped with flooring, heat, central air, and a new attic fan to keep things cool. The current seller even has an estimate($15,000) ready to transform this space into a fully finished loft with insulation, walls, ceiling, flooring, and fresh paint! Every corner of this gem has been lovingly upgraded with top-tier improvements: professional fresh paint throughout, stylish new flooring and plush carpeting, and sparkling new bathrooms. New HVAC System! New ELECTRIC PANEL and system. Outdoor entertaining is a breeze on the oversized deck—freshly painted with new wood slats, solar landscape lighting, and new wall sconces. You are permitted to install a SHED on the right side of the deck if needed and add a gate and stairs to the back yard. To top it all off, enjoy super low HOA fees with guest parking, award-winning Radnor schools, and an unbeatable location super convenient to local shopping, parks, walking/biking trails, and public transit! List of all upgrades include in documents. 2 dedicated parking spaces. Yearly HOA fee has already been paid by seller in June 2026. All showings will begin at open house on 8/20 from 3-6 PM. Property is virtualy staged and does not epict the way it looks in person.
Under contract
Price cut: $24K (9/15)
$564,999
112 Eaton Dr, Wayne, PA 19087
3beds
2,006sqft
Townhouse
Built in 1980
3,049 Square Feet Lot
$552,400 Zestimate®
$282/sqft
$42/mo HOA
What's special
Cozy fireplaceSleek stainless steel appliancesFreshly updated powder roomNewly renovated bathTwo additional spacious bedroomsSliding glass doorsBeautifully landscaped courtyard
- 60 days
- 254
- 2
Likely to sell faster than
Zillow last checked:
Listing updated:
Listed by:
Kathryn Hydier 610-420-3752,
BHHS Fox & Roach Wayne-Devon 6106512700
Source: Bright MLS,MLS#: PADE2122136
Facts & features
Interior
Bedrooms & bathrooms
- Bedrooms: 3
- Bathrooms: 3
- Full bathrooms: 2
- 1/2 bathrooms: 1
- Main level bathrooms: 1
Rooms
- Room types: Dining Room, Primary Bedroom, Kitchen, Basement, Foyer, Great Room, Primary Bathroom
Primary bedroom
- Features: Built-in Features, Flooring - Carpet, Walk-In Closet(s)
- Level: Upper
Primary bathroom
- Level: Upper
Basement
- Features: Basement - Finished
- Level: Lower
Dining room
- Features: Flooring - Engineered Wood, Formal Dining Room
- Level: Main
Foyer
- Level: Main
Great room
- Features: Fireplace - Wood Burning, Flooring - Engineered Wood, Lighting - Ceiling
- Level: Lower
Kitchen
- Features: Breakfast Bar, Granite Counters, Flooring - Luxury Vinyl Plank, Formal Dining Room
- Level: Main
Heating
- Forced Air, Electric
Cooling
- Central Air, Electric
Appliances
- Included: Built-In Range, Microwave, Dryer, Stainless Steel Appliance(s), Washer, Washer/Dryer Stacked, Electric Water Heater
Features
- Attic/House Fan, Open Floorplan, Kitchen Island, Recessed Lighting, Primary Bath(s), Upgraded Countertops, Walk-In Closet(s)
- Flooring: Engineered Wood, Carpet
- Basement: Finished
- Number of fireplaces: 1
Interior area
- Total structure area: 2,006
- Total interior livable area: 2,006 sqft
- Finished area above ground: 2,006
Property
Parking
- Total spaces: 2
- Parking features: Parking Lot, On Street
- Has uncovered spaces: Yes
Accessibility
- Accessibility features: 2+ Access Exits
Features
- Levels: Three
- Stories: 3
- Pool features: None
- Fencing: Picket
Lot
- Size: 3,049 Square Feet
- Features: Backs to Trees, Front Yard, Landscaped, Rear Yard
Details
- Additional structures: Above Grade
- Parcel number: 36060351549
- Zoning: RESID
- Special conditions: Standard
Construction
Type & style
- Home type: Townhouse
- Architectural style: Colonial
- Property subtype: Townhouse
Materials
- Brick, Stucco
- Foundation: Block
- Roof: Asphalt
Condition
- Excellent
- New construction: No
- Year built: 1980
- Major remodel year: 2026
Utilities & green energy
- Sewer: Public Sewer
- Water: Public
Community & HOA
Community
- Subdivision: Eaton Vil
HOA
- Has HOA: Yes
- Services included: Common Area Maintenance
- HOA fee: $500 annually
- HOA name: DEVON SQUARE HOA
Location
- Region: Wayne
- Municipality: RADNOR TWP
Financial & listing details
- Price per square foot: $282/sqft
- Tax assessed value: $346,910
- Annual tax amount: $8,202
- Date on market: 8/20/2026
- Listing agreement: Exclusive Right To Sell
- Inclusions: Washer / Dryer Stackable, Refgrigerator
- Ownership: Fee Simple
Estimated market value
$552,400
$525,000 - $580,000
$3,572/mo
Price history
| Date | Event | Price |
|---|---|---|
| 9/23/2026 | Contingent | $564,999$282/sqft |
Source:  Bright MLS #PADE2122136 Report a problem Bright MLS #PADE2122136 Report a problem | ||
| 9/15/2026 | Price change | $564,999-4.1%$282/sqft |
Source: Bright MLS #PADE2122136 Report a problem | ||
| 8/20/2026 | Listed for sale | $589,000+268.1%$294/sqft |
Source: Bright MLS #PADE2122136 Report a problem | ||
| 2/5/2021 | Listing removed | -- |
Source: Owner Report a problem | ||
| 8/29/2020 | Listing removed | $2,500$1/sqft |
Source: Owner Report a problem | ||
| 8/25/2020 | Listed for rent | $2,500+11.1%$1/sqft |
Source: Owner Report a problem | ||
| 12/12/2017 | Listing removed | $2,250$1/sqft |
Source: Owner Report a problem | ||
| 12/2/2017 | Price change | $2,250-6.3%$1/sqft |
Source: Owner Report a problem | ||
| 11/30/2017 | Listed for rent | $2,400$1/sqft |
Source: Owner Report a problem | ||
| 8/13/2002 | Sold | $160,000$80/sqft |
Source: Public Record Report a problem | ||
Public tax history
| Year | Property taxes | Tax assessment |
|---|---|---|
| 2026 | $8,019 +10.1% | $346,910 |
| 2025 | $7,282 +3.8% | $346,910 |
| 2024 | $7,014 +4.1% | $346,910 |
| 2023 | $6,736 +1.1% | $346,910 |
| 2022 | $6,662 | $346,910 |
| 2021 | $6,662 +844.1% | $346,910 +168.5% |
| 2020 | $706 -83.8% | $129,220 |
| 2019 | $4,368 +2% | $129,220 |
| 2018 | $4,283 +504% | $129,220 |
| 2017 | $709 -2% | $129,220 |
| 2016 | $724 +2% | $129,220 |
| 2015 | $709 | $129,220 |
| 2014 | $709 +2.8% | $129,220 |
| 2013 | $690 +2.8% | $129,220 |
| 2012 | $671 +0.3% | $129,220 |
| 2011 | $669 | $129,220 |
| 2010 | $669 +7.5% | $129,220 |
| 2009 | $623 | $129,220 |
| 2008 | $623 +8.3% | $129,220 |
| 2007 | $575 | $129,220 |
| 2006 | $575 | $129,220 |
| 2005 | $575 | $129,220 |
| 2004 | $575 +8.5% | $129,220 |
| 2003 | $530 +7.9% | $129,220 |
| 2002 | $491 | $129,220 |
| 2000 | $491 | $129,220 |
Find assessor info on the county website
Monthly payment
Est. payment
Payment breakdown
Explore the cost of this home by adjusting the details. Changes won't be saved.Climate risks
Neighborhood: West Wayne
Nearby schools
Schools provided by the listing agent
- Elementary: Wayne
- Middle: Radnor M
- High: Radnor H
- District: Radnor Township
Source: Bright MLS. This data may not be complete. We recommend contacting the local school district to confirm school assignments for this home.

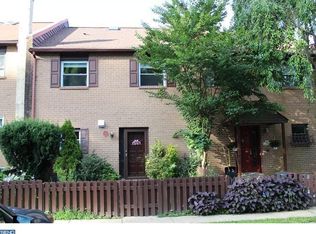
Similar homes
- $749,0003 bd3 ba2.2k sqft30 Greythorne Woods Cir, Wayne, PA 19087For Sale

 MLS ID #PADE2122532, Andrea Davis, Compass RE. Bright MLS
 - $660,0003 bd3 ba2k sqft9 Avignon #9, Devon, PA 19333For Sale
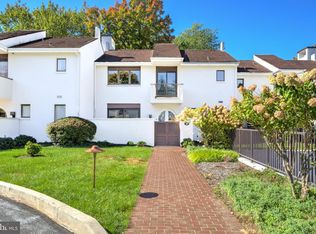 MLS ID #PACT2136954, Dan Zecher, Keller Williams Elite. Bright MLS
 - $519,0002 bd3 ba1.8k sqft7 Lantern Ln #7, Wayne, PA 19087For Sale
 MLS ID #PACT2136604, Bruce Kirkpatrick, BHHS Fox & Roach-Rosemont. Bright MLS
 - $545,0003 bd3 ba2.1k sqft407 Lakeview Ct Condo 5, King Of Prussia, PA 19406For Sale
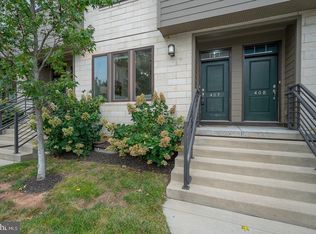 MLS ID #PAMC2192702, Kelly MacCrory, BHHS Fox & Roach-Haverford. Bright MLS
 - $575,0003 bd3 ba1.5k sqft1213 Reed Aly, King Of Prussia, PA 19406For SaleMLS ID #PAMC2187030, Karen Manzanares, Keller Williams Real Estate-Blue Bell. Bright MLS
- $519,0003 bd3 ba1.9k sqft218 Archer Ct, Malvern, PA 19355For SaleMLS ID #PACT2134066, William Holder, Real Broker, LLC. Bright MLS
- $580,0004 bd3 ba2.3k sqft333 Golf Hills Rd, Havertown, PA 19083For SaleMLS ID #PADE2123200, Dan Zecher, Keller Williams Elite. Bright MLS
- $559,0003 bd3 ba2.1k sqft125 Chaps Ln, West Chester, PA 19382For SaleMLS ID #PACT2129554, Adam Dyer, Compass RE. Bright MLS
- $615,0004 bd4 ba2.6k sqft1832 Spera Ln, Norristown, PA 19403For SaleMLS ID #PAMC2197700, Gus Wagner, BHHS Fox & Roach-Collegeville. Bright MLS
- $440,0003 bd3 ba1.4k sqft25 Yorktown Ct, Blue Bell, PA 19422For SaleMLS ID #PAMC2197508, Jen Evankovich, Continental Realty Co., Inc.. Bright MLS
- $484,0003 bd3 ba1.5k sqftWilliamsburg Commons, King Of Prussia, PA 19406For SaleMLS ID #PAMC2195852, mabel hinson, Coldwell Banker Realty. Bright MLS
- $480,0003 bd3 ba2.1k sqft2007 Eton Ct, West Chester, PA 19382For SaleMLS ID #PACT2136238, Andrea Davis, Compass RE. Bright MLS
- $699,9003 bd3 ba1.8k sqft2002 Julia Dr, Conshohocken, PA 19428For SaleMLS ID #PAMC2197626, Jessica Gross, Keller Williams Real Estate -Exton. Bright MLS
- $574,9994 bd5 ba2.3k sqft11 Karpovich Aly, Bridgeport, PA 19405For SaleMLS ID #PAMC2185488, David Dupell, Coldwell Banker Realty. Bright MLS
- $349,0002 bd3 ba1.4k sqft150 W Kenilworth Cir, Newtown Square, PA 19073For SaleMLS ID #PADE2125314, Maria Doyle, Compass RE. Bright MLS
- $495,0003 bd3 ba2k sqft250 Lauriston St APT B, Philadelphia, PA 19128For SaleMLS ID #PAPH2670610, Travus Gehret, Coldwell Banker Hearthside. Bright MLS
- $525,0003 bd2 ba1.8k sqft634 N Monroe St, Media, PA 19063For SaleMLS ID #PADE2122690, Kim Knaub, CG Realty, LLC. Bright MLS
- $599,9003 bd3 ba2.5k sqft1805 Hood Ln, Maple Glen, PA 19002For SaleMLS ID #PAMC2193102, Brian Kang, RE/MAX Services. Bright MLS
- $592,6183 bd3 ba1.8k sqft634 Kemlyn Rd Homesite 261, Malvern, PA 19355New ConstructionMLS ID #PACT2136108, Jennifer Price, Toll Brothers Real Estate, Inc.. Bright MLS
- $295,0002 bd2 ba1k sqftKnox Building, Wayne, PA 19087For SaleMLS ID #PACT2135660, Shehla Karim, Keller Williams Realty Devon-Wayne. Bright MLS
