Penthouse opportunity at River Place with premier views of the Willamette River and a front row seat to Portland's spectacular Fourth of July fireworks, Christmas ships & more. Completely renovated from top to bottom with an extensive $125,000 remodel, this rare end unit is truly turnkey with no surface left untouched. Only used 4 weeks a year, it is in pristine condition. Perfectly situated on the top floor of Building F, the home is adjacent to the community rooftop deck, creating a seamless extension for entertaining and enjoying Portland's waterfront events. End unit with vaulted ceilings and expansive windows fill the home with natural light while showcasing beautiful river views from both the living room and bedroom. The private deck is the perfect place to enjoy morning coffee, sunsets, and the energy of the waterfront. The comprehensive remodel includes a new hot water heater, two new mini-split systems for efficient heating and air conditioning. Every finish has been thoughtfully updated, including new interior paint, carpet, flooring, quartz countertops, cabinetry, appliances (excluding the washer and dryer), updated lighting, and a striking tile surround at the fireplace. The bathroom has been completely reimagined with a new walk-in shower, vanity, countertop, sink, and toilet, creating a spa-inspired retreat. Every improvement was carefully selected, making this one of the most thoroughly updated residences at RiverPlace. Offered fully furnished, this home is ideal as a full-time residence or Portland pied-à-terre. A deeded, secure parking space and dedicated storage unit add convenience and value. All special assessments have been paid. The HOA has recently completed a comprehensive renovation of the common areas, creating bright, modern spaces throughout the community, including all-new siding, new roofs, new windows, and new doors. All interiors have a clean, modern, fresh look.
Active
$425,000
305 S Montgomery St #F501, Portland, OR 97201
1beds
814sqft
:
Get pre-qualified$3,940/mo
Residential, Condominium
Built in 1986
-- sqft lot
$-- Zestimate®
$522/sqft
$725/mo HOA
What's special
Offered fully furnishedUpdated lightingNew interior paintRare end unitVaulted ceilingsNew hot water heaterNew windows
- 6 days |
- 138 |
- 9 |
Zillow last checked:
Listing updated:
Listed by:
Karoline Ashley 503-819-4851,
Windermere Realty Trust
Source: RMLS (OR),MLS#: 454305106
Facts & features
Interior
Bedrooms & bathrooms
- Bedrooms: 1
- Bathrooms: 1
- Full bathrooms: 1
- Main level bathrooms: 1
Rooms
- Room types: Dining Room, Family Room, Kitchen, Living Room, Primary Bedroom
Primary bedroom
- Features: Deck, Sliding Doors, Updated Remodeled, Double Closet, Wallto Wall Carpet
- Level: Main
- Area: 168
- Dimensions: 14 x 12
Dining room
- Features: Wallto Wall Carpet
- Level: Main
- Area: 56
- Dimensions: 8 x 7
Kitchen
- Features: Dishwasher, Eat Bar, Skylight, Updated Remodeled, Free Standing Range, Free Standing Refrigerator, Quartz
- Level: Main
- Area: 80
- Width: 8
Living room
- Features: Deck, Exterior Entry, Fireplace, Updated Remodeled, Vaulted Ceiling, Wallto Wall Carpet
- Level: Main
- Area: 308
- Dimensions: 22 x 14
Heating
- Mini Split, Fireplace(s)
Cooling
- Has cooling: Yes
Appliances
- Included: Dishwasher, Disposal, ENERGY STAR Qualified Appliances, Free-Standing Range, Free-Standing Refrigerator, Microwave, Plumbed For Ice Maker, Stainless Steel Appliance(s), Washer/Dryer, Electric Water Heater
Features
- High Ceilings, Hookup Available, Quartz, Vaulted Ceiling(s), Eat Bar, Updated Remodeled, Double Closet
- Flooring: Luxury Vinyl Plank, Tile, Wall to Wall Carpet
- Doors: Sliding Doors
- Windows: Double Pane Windows, Skylight(s)
- Basement: None
- Number of fireplaces: 1
- Fireplace features: Wood Burning
- Furnished: Yes
Interior area
- Total structure area: 814
- Total interior livable area: 814 sqft
Video & virtual tour
Property
Parking
- Parking features: Deeded, Secured, Garage Door Opener, Condo Garage (Deeded), Attached
- Has attached garage: Yes
Features
- Stories: 1
- Entry location: Upper Floor
- Patio & porch: Deck
- Exterior features: Exterior Entry
- Has view: Yes
- View description: River, Trees/Woods
- Has water view: Yes
- Water view: River
- Waterfront features: River Front
Details
- Additional structures: Furnished, HookupAvailable
- Parcel number: R256547
Construction
Type & style
- Home type: Condo
- Architectural style: Contemporary
- Property subtype: Residential, Condominium
Materials
- Lap Siding
- Foundation: Concrete Perimeter
- Roof: Composition
Condition
- Updated/Remodeled
- New construction: No
- Year built: 1986
Utilities & green energy
- Sewer: Public Sewer
- Water: Public
Community & HOA
Community
- Features: Condo Elevator
- Security: Entry, Fire Sprinkler System
- Subdivision: Riverplace Condominiums
HOA
- Has HOA: Yes
- Amenities included: Commons, Exterior Maintenance, Gated, Insurance, Maintenance Grounds, Management, Meeting Room, Sewer, Trash, Water
- HOA fee: $725 monthly
Location
- Region: Portland
Financial & listing details
- Price per square foot: $522/sqft
- Annual tax amount: $4,431
- Date on market: 7/17/2026
- Listing terms: Cash,Conventional
Estimated market value
Not available
Estimated sales range
Not available
Not available
Price history
| Date | Event | Price |
|---|---|---|
| 7/17/2026 | Listed for sale | $425,000$522/sqft |
Source:  RMLS (OR) #454305106 Report a problem RMLS (OR) #454305106 Report a problem | ||
Public tax history
Tax history is unavailable.
Monthly payment
Est. payment
Payment breakdown
Explore the cost of this home by adjusting the details. Changes won't be saved.Climate risks
Neighborhood: Downtown
Nearby schools
GreatSchools rating
- 9/10Ainsworth Elementary SchoolGrades: K-5Distance: 1.3 mi
- 6/10West Sylvan Middle SchoolGrades: 6-8Distance: 4.3 mi
- 8/10Lincoln High SchoolGrades: 9-12Distance: 1.1 mi
Schools provided by the listing agent
- Elementary: Ainsworth
- Middle: West Sylvan
- High: Lincoln
Source: RMLS (OR). This data may not be complete. We recommend contacting the local school district to confirm school assignments for this home.
- $240,0001 bd1 ba790 sqft305 S Montgomery St UNIT 201, Portland, OR 97201Sold
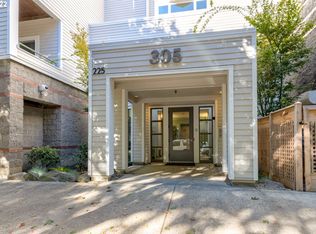
- $240,0001 bd1 ba783 sqft305 S Montgomery St APT 304, Portland, OR 97201Sold
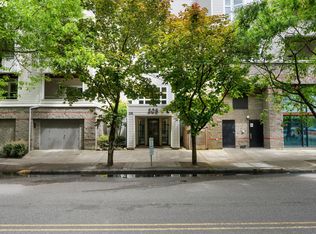
- $345,0002 bd2 ba1.1k sqft305 S Montgomery St APT 306, Portland, OR 97201Sold
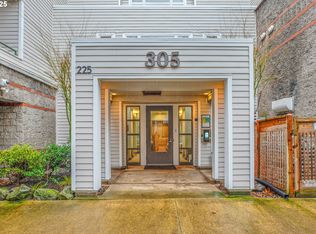
- $368,0002 bd2 ba1.1k sqft305 S Montgomery St APT 406, Portland, OR 97201Sold
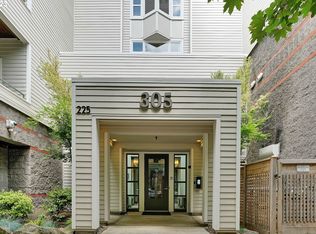
- $249,0001 bd1 ba783 sqft305 S Montgomery St APT 404, Portland, OR 97201For Sale
- $274,0001 bd1 ba790 sqft305 S Montgomery St #F502, Portland, OR 97201Sold
- $--2 bd2 ba1.3k sqft0305 SW Montgomery St APT 506, Portland, OR 97201Off Market
- $182,700-- bd-- ba-- sqftLevy Code 889, Portland, OR 97201Off Market
A local agent can set up tours, give advice and negotiate with sellers.
Similar homes
- $389,9002 bd2 ba1.1k sqft1441 SW Clay St APT 210, Portland, OR 97201Active

 MLS ID #576582840, Reese Iris, Windermere Realty Trust. RMLS (OR)
 - $244,9001 bd1 ba790 sqft1710 S Harbor Way Unit 401, Portland, OR 97201Active
 MLS ID #737768845, Jared Chase, MORE Realty. RMLS (OR)
 - $435,0002 bd2 ba1k sqft1500 SW 11th Ave Unit 401, Portland, OR 97201Active
 MLS ID #199246966, Stuart Stevens, Realty Portland. RMLS (OR)
 - $235,0001 bd1 ba821 sqft1710 S Harbor Way #C-307, Portland, OR 97201Active
 MLS ID #758977985, Paul Johnson, MORE Realty. RMLS (OR)
 - $270,0001 bd1 ba609 sqft245 SW Meade St APT G2, Portland, OR 97201ActiveMLS ID #619647014, Spencer Voris, Keller Williams Realty Professionals. RMLS (OR)
- $359,0001 bd1 ba820 sqft1930 S River Dr Unit W605, Portland, OR 97201ActiveMLS ID #106131646, Joe Liu, Keller Williams PDX Central. RMLS (OR)
- $375,0002 bd2 ba888 sqft1500 SW 11th Ave Unit 1503, Portland, OR 97201ActiveMLS ID #363850672, Marilyn Thomas, Handris Realty Co.. RMLS (OR)
- $375,0002 bd2 ba888 sqft1500 SW 11th Ave Unit 2103, Portland, OR 97201ActiveMLS ID #302414097, Jason Mendell, eXp Realty, LLC. RMLS (OR)
- $265,0002 bd1 ba915 sqft2211 SW 1st Ave Unit 206, Portland, OR 97201ActiveMLS ID #138689183, Jan Huffstutter, Plaza Realty. RMLS (OR)
- $289,9991 bd1 ba834 sqft1616 S Harbor Way Unit 502, Portland, OR 97201ActiveMLS ID #363502291, Joshua Svaren, Svaren Realty. RMLS (OR)
- $349,0002 bd2 ba796 sqft1500 SW 11th Ave Unit 2302, Portland, OR 97201ActiveMLS ID #627111028, Declan O'Connor, Cascade Hasson Sotheby's International Realty. RMLS (OR)
- $265,0001 bd1 ba920 sqft1730 S Harbor Way Unit 405, Portland, OR 97201ActiveMLS ID #553228013, Minhee Green, Shin Shin Realty. RMLS (OR)
- $348,5001 bd1 ba860 sqft1221 SW 10th Ave #1403, Portland, OR 97201ActiveMLS ID #745448423, Susan Suzuki, Windermere Realty Trust. RMLS (OR)
- $465,0001 bd1 ba1k sqft2020 SW Market Street Dr APT 303, Portland, OR 97201ActiveMLS ID #458253982, Bradley Thurman, Windermere Realty Trust. RMLS (OR)
- $299,0002 bd2 ba1k sqft1910 SW 18th Ave APT 43, Portland, OR 97201ActiveMLS ID #415620972, Ryan Brooks, Premiere Property Group, LLC. RMLS (OR)
- $299,5002 bd2 ba909 sqft1535 SW Clay St APT 103, Portland, OR 97201ActiveMLS ID #131365239, Amy Savage, A Group Real Estate. RMLS (OR)
- $399,0002 bd2 ba905 sqft1033 SW Gibbs St Unit 105, Portland, OR 97239ActiveMLS ID #332194885, Shelly Brown, The Agency Portland. RMLS (OR)
- $249,0001 bd1 ba559 sqft1221 SW 10th Ave Unit 414, Portland, OR 97201ActiveMLS ID #656867363, Amanda Brown, Neighbors Realty. RMLS (OR)
- $239,9002 bd2 ba959 sqft255 SW Harrison St APT 11D, Portland, OR 97201ActiveMLS ID #142566172, Shawn Yu, Shawn Realty. RMLS (OR)
- $229,9002 bd2 ba959 sqft255 SW Harrison St APT 11H, Portland, OR 97201ActiveMLS ID #720546357, Christina Hamilton, RE/MAX Equity Group. RMLS (OR)
