**OFFER DEADLINE- ** Welcome to 305 Saint Ives Drive, a beautifully maintained 5-bedroom, 3-full-bath home offering the perfect blend of timeless charm, modern updates, and sought-after community amenities. Situated in the heart of Chartwell, this spacious residence provides exceptional living spaces both inside and out. A charming covered portico leads to the welcoming foyer, setting the tone for the warmth and character found throughout the home. The formal living room is filled with natural light from expansive windows and is anchored by a cozy fireplace. Opposite, a flexible main-level room can serve as a private office, guest suite, or additional bedroom and is conveniently paired with a renovated full bath. The kitchen has been thoughtfully updated with new lighting, recessed lighting, a new refrigerator, extensive refinished cabinetry, and ample storage, making it as functional as it is inviting. A main-level office was converted into a fifth bedroom with its own exterior entrance, offering versatility for multigenerational living, guests, or a private workspace. Outdoor living shines with an expanded Pennsylvania bluestone patio, outdoor fireplace, and backyard lighting, creating the perfect setting for entertaining or relaxing evenings at home. Upstairs, spacious bedrooms provide comfortable accommodations, while the renovated primary and hall bathrooms offer modern finishes and timeless appeal. The finished basement has been thoughtfully renovated with new flooring, built-ins, recessed lighting, and fresh paint, creating flexible living space for recreation, work, or guests. Recent improvements give buyers peace of mind, including a new roof (2023), replacement HVAC systems and outdoor AC units (2021/2022), renovated wood burning fireplace, refinished hardwood floors upstairs, updated lighting throughout, fresh interior and exterior paint, new washer and dryer, and extensive landscaping. Residents have the opportunity to join Chartwell Golf & Country Club just steps away or enjoy immediate access to Saint Andrews Swim & Tennis Club, offering an exceptional lifestyle with golf, swimming, tennis, and community activities just moments from home. This is a rare opportunity to own a thoughtfully updated home in one of Severna Park's most desirable communities.
Under contract
Price cut: $49K (6/29)
$1,150,000
305 Saint Ives Dr, Severna Park, MD 21146
5beds
4,205sqft
Single Family Residence
Built in 1963
0.34 Acres Lot
$1,128,400 Zestimate®
$273/sqft
$-- HOA
What's special
Cozy fireplaceOutdoor fireplaceRenovated wood burning fireplaceBackyard lightingNew refrigeratorNew washer and dryerExpanded pennsylvania bluestone patio
- 66 days |
- 169 |
- 1 |
Likely to sell faster than
Zillow last checked:
Listing updated:
Listed by:
Nilou Jones 410-330-4791,
RE/MAX Leading Edge 410-721-9600
Source: Bright MLS,MLS#: MDAA2148828
Facts & features
Interior
Bedrooms & bathrooms
- Bedrooms: 5
- Bathrooms: 3
- Full bathrooms: 3
- Main level bathrooms: 1
- Main level bedrooms: 1
Rooms
- Room types: Dining Room, Primary Bedroom, Bedroom 2, Bedroom 3, Bedroom 4, Kitchen, Game Room, Family Room, Foyer, Bedroom 1, Study, Sun/Florida Room, Exercise Room, Great Room, Laundry
Primary bedroom
- Features: Flooring - HardWood, Balcony Access
- Level: Upper
Bedroom 1
- Level: Main
Bedroom 2
- Features: Flooring - HardWood, Balcony Access
- Level: Upper
Bedroom 3
- Features: Flooring - HardWood, Balcony Access
- Level: Upper
Bedroom 4
- Features: Flooring - HardWood
- Level: Upper
Dining room
- Features: Flooring - HardWood, Fireplace - Wood Burning
- Level: Main
Exercise room
- Features: Flooring - Other
- Level: Lower
Family room
- Features: Flooring - HardWood
- Level: Main
Foyer
- Features: Flooring - HardWood
- Level: Main
Game room
- Features: Flooring - Other
- Level: Lower
Great room
- Features: Flooring - HardWood, Fireplace - Wood Burning
- Level: Main
Kitchen
- Features: Flooring - Tile/Brick
- Level: Main
Laundry
- Features: Flooring - Tile/Brick
- Level: Main
Study
- Features: Flooring - HardWood
- Level: Main
Other
- Features: Flooring - Tile/Brick
- Level: Main
Heating
- Forced Air, Natural Gas
Cooling
- Central Air, Electric
Appliances
- Included: Dishwasher, Disposal, Dryer, Dual Flush Toilets, ENERGY STAR Qualified Refrigerator, Microwave, Oven/Range - Gas, Refrigerator, Washer, Water Heater, Gas Water Heater
- Laundry: Dryer In Unit, Washer In Unit, Main Level, Laundry Room
Features
- Butlers Pantry, Dining Area, Breakfast Area, Crown Molding, Upgraded Countertops, Primary Bath(s), Open Floorplan
- Flooring: Hardwood, Luxury Vinyl, Ceramic Tile
- Windows: Skylight(s), Window Treatments
- Basement: Connecting Stairway,Partial,Finished,Heated,Improved,Interior Entry,Exterior Entry
- Number of fireplaces: 2
- Fireplace features: Screen, Wood Burning
Interior area
- Total structure area: 4,395
- Total interior livable area: 4,205 sqft
- Finished area above ground: 3,445
- Finished area below ground: 760
Video & virtual tour
Property
Parking
- Total spaces: 6
- Parking features: Garage Door Opener, Asphalt, Off Street, Attached
- Attached garage spaces: 2
- Has uncovered spaces: Yes
Accessibility
- Accessibility features: None
Features
- Levels: Three
- Stories: 3
- Patio & porch: Patio, Porch
- Exterior features: Extensive Hardscape, Lighting, Street Lights, Balcony
- Pool features: None
- Fencing: Full,Wood
- Has view: Yes
- View description: Garden, Golf Course
Lot
- Size: 0.34 Acres
- Features: Adjoins - Open Space
Details
- Additional structures: Above Grade, Below Grade
- Parcel number: 020318017039505
- Zoning: R2
- Special conditions: Standard
Construction
Type & style
- Home type: SingleFamily
- Architectural style: Colonial
- Property subtype: Single Family Residence
Materials
- Combination, Brick
- Foundation: Brick/Mortar
Condition
- Excellent
- New construction: No
- Year built: 1963
- Major remodel year: 2025
Utilities & green energy
- Sewer: Private Septic Tank
- Water: Public
Green energy
- Energy efficient items: Appliances
Community & HOA
Community
- Subdivision: Chartwell On The Severn
HOA
- Has HOA: No
- Amenities included: Clubhouse, Common Grounds, Golf Course Membership Available, Pool Mem Avail, Picnic Area
Location
- Region: Severna Park
Financial & listing details
- Price per square foot: $273/sqft
- Tax assessed value: $861,833
- Annual tax amount: $9,281
- Date on market: 6/17/2026
- Listing agreement: Exclusive Right To Sell
- Listing terms: Cash,Conventional,FHA,VA Loan
- Ownership: Fee Simple
Estimated market value
$1,128,400
$1.07M - $1.18M
$4,484/mo
Price history
| Date | Event | Price |
|---|---|---|
| 7/12/2026 | Contingent | $1,150,000$273/sqft |
Source:  Bright MLS #MDAA2148828 Report a problem Bright MLS #MDAA2148828 Report a problem | ||
| 6/29/2026 | Price change | $1,150,000-4.1%$273/sqft |
Source: Bright MLS #MDAA2148828 Report a problem | ||
| 6/17/2026 | Listed for sale | $1,199,000+59.9%$285/sqft |
Source: Bright MLS #MDAA2148828 Report a problem | ||
| 3/17/2017 | Sold | $750,000-1.8%$178/sqft |
Source: Public Record Report a problem | ||
| 1/25/2017 | Pending sale | $764,000$182/sqft |
Source: Coldwell Banker Residential Brokerage - Severna Park #AA9817016 Report a problem | ||
| 1/10/2017 | Price change | $764,000-1.4%$182/sqft |
Source: Coldwell Banker Residential Brokerage - Severna Park #AA9817016 Report a problem | ||
| 12/9/2016 | Listed for sale | $775,000+180.8%$184/sqft |
Source: Coldwell Banker Residential Brokerage - Severna Park #AA9817016 Report a problem | ||
| 5/26/1994 | Sold | $276,000$66/sqft |
Source: Public Record Report a problem | ||
Public tax history
| Year | Property taxes | Tax assessment |
|---|---|---|
| 2025 | $9,470 +13.1% | $813,167 +6.4% |
| 2024 | $8,371 +3.7% | $764,500 +3.4% |
| 2023 | $8,070 +8.2% | $739,033 +3.6% |
| 2022 | $7,457 +3.7% | $713,567 +3.7% |
| 2021 | $7,191 +6.4% | $688,100 +6.5% |
| 2020 | $6,760 +6.8% | $646,300 -6.1% |
| 2019 | $6,329 +10.9% | $688,100 +22.3% |
| 2018 | $5,706 -0.1% | $562,700 +0.5% |
| 2017 | $5,710 | $560,167 +0.5% |
| 2016 | -- | $557,633 +0.5% |
| 2015 | -- | $555,100 +1.8% |
| 2014 | -- | $545,233 +1.8% |
| 2013 | -- | $535,367 +1.9% |
| 2012 | -- | $525,500 |
| 2011 | -- | $525,500 |
| 2010 | -- | $525,500 -18.2% |
| 2009 | -- | $642,770 +11.6% |
| 2008 | -- | $575,722 +13.2% |
| 2007 | -- | $508,676 +15.2% |
| 2006 | -- | $441,630 +9.2% |
| 2005 | -- | $404,516 +10.1% |
| 2004 | -- | $367,403 +11.2% |
| 2003 | -- | $330,290 +7.3% |
| 2002 | -- | $307,916 +7.8% |
| 2001 | -- | $285,543 |
Find assessor info on the county website
Monthly payment
Est. payment
Payment breakdown
Explore the cost of this home by adjusting the details. Changes won't be saved.Climate risks
Neighborhood: 21146
Nearby schools
GreatSchools rating
- 10/10Benfield Elementary SchoolGrades: PK-5Distance: 1.2 mi
- 10/10Severna Park Middle SchoolGrades: 6-8Distance: 1.2 mi
- 10/10Severna Park High SchoolGrades: 9-12Distance: 2.8 mi
Schools provided by the listing agent
- Elementary: Benfield
- Middle: Severna Park
- High: Severna Park
- District: Anne Arundel County Public Schools
Source: Bright MLS. This data may not be complete. We recommend contacting the local school district to confirm school assignments for this home.
- $799,300-- bd2 ba2.3k sqft303 Saint Ives Dr, Severna Park, MD 21146Off Market
- $959,000-- bd2 ba2.5k sqft307 Saint Ives Dr, Severna Park, MD 21146Off Market
- $1,128,5005 bd4 ba3.2k sqft304 Saint Ives Dr, Severna Park, MD 21146Off Market
- $851,900-- bd2 ba2.3k sqft302 Saint Ives Dr, Severna Park, MD 21146Off Market
- $789,000-- bd2 ba1.8k sqft306 Saint Ives Dr, Severna Park, MD 21146Off Market
- $835,8005 bd4 ba2.3k sqft301 Saint Ives Dr, Severna Park, MD 21146Off Market
- $1,064,3005 bd3 ba3.1k sqft300 Saint Ives Dr, Severna Park, MD 21146Off Market
- $800,0003 bd2 ba3.2k sqft308 Saint Ives Dr, Severna Park, MD 21146Sold
A local agent can set up tours, give advice and negotiate with sellers.
Similar homes
- $1,149,0004 bd4 ba4.4k sqft319 Carlyn Dr, Severna Park, MD 21146For Sale
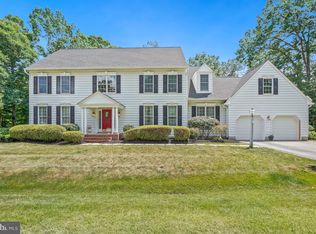
 MLS ID #MDAA2149006, Betty Batty, Compass. Bright MLS
 - $1,425,0005 bd4 ba4.5k sqft11 Windward Dr, Severna Park, MD 21146For Sale
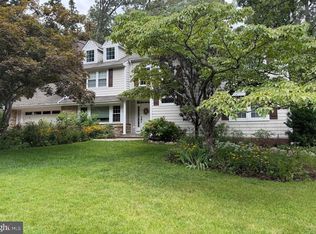 MLS ID #MDAA2152772, Tricia Bell, Coldwell Banker Realty. Bright MLS
 - $1,399,9994 bd4 ba3.3k sqft274 Capote Ct W, Severna Park, MD 21146For Sale
 MLS ID #MDAA2151600, Angela Demattia, Berkshire Hathaway HomeServices PenFed Realty. Bright MLS
 - $999,0006 bd5 ba3.4k sqft504 Silverbark Ct, Millersville, MD 21108For Sale
 MLS ID #MDAA2153902, Lisa Boyer, Compass. Bright MLS
 - $815,0004 bd4 ba2.7k sqft110 Amesbury Ct, Severna Park, MD 21146For SaleMLS ID #MDAA2152376, Tim Blanchfield, Long & Foster Real Estate, Inc.. Bright MLS
- $1,150,0005 bd4 ba3.1k sqft698 Discovery Rd, Davidsonville, MD 21035For SaleMLS ID #MDAA2147536, Emily Marsh, Engel & Volkers Annapolis. Bright MLS
- $667,9004 bd3 ba2.3k sqft3 Belhaven Ct, Severna Park, MD 21146For SaleMLS ID #MDAA2146552, Scarlett Bowman, RE/MAX Realty Plus. Bright MLS
- $1,500,0005 bd3 ba3k sqft7 Riverview Rd, Severna Park, MD 21146For SaleMLS ID #MDAA2152856, David Orso, Berkshire Hathaway HomeServices PenFed Realty. Bright MLS
- $1,150,0005 bd5 ba4.7k sqft2002 Gresham Ln, Davidsonville, MD 21035For SaleMLS ID #MDAA2149058, Olamide Adeoti, EXP Realty, LLC. Bright MLS
- $1,550,0005 bd5 ba5.4k sqft262 Capote Ct E, Severna Park, MD 21146For SaleMLS ID #MDAA2143464, Christine Joyce, Long & Foster Real Estate, Inc.. Bright MLS
- $799,0004 bd3 ba2.5k sqft1714 Baldwin Dr, Millersville, MD 21108For SaleMLS ID #MDAA2153650, Gene Summers, Real Broker, LLC. Bright MLS
- $899,9005 bd4 ba2.3k sqft1189 Harbor Oak Dr, Crownsville, MD 21032For SaleMLS ID #MDAA2153612, Kristi Krankowski, RE/MAX One. Bright MLS
- $865,0004 bd4 ba4.1k sqft8004 Horicon Point Dr, Millersville, MD 21108For SaleMLS ID #MDAA2153482, David Orso, Berkshire Hathaway HomeServices PenFed Realty. Bright MLS
- $1,290,0006 bd4 ba3.5k sqft668 Santa Maria Ln, Davidsonville, MD 21035For SaleMLS ID #MDAA2153024, Connie Trujillo, Engel & Volkers Annapolis. Bright MLS
- $899,9996 bd4 ba3.3k sqft116 Sabrina Ln, Severna Park, MD 21146For SaleMLS ID #MDAA2154204, Jeremy McDonough, Mr. Lister Realty. Bright MLS
- $899,9005 bd4 ba2.9k sqft136 Collington Ct, Arnold, MD 21012For SaleMLS ID #MDAA2154572, Erica Baker, TTR Sotheby's International Realty. Bright MLS
- $1,500,0004 bd5 ba6.2k sqft109 Melchior Rd, Millersville, MD 21108For SaleMLS ID #MDAA2152862, David Orso, Berkshire Hathaway HomeServices PenFed Realty. Bright MLS
- $1,170,0004 bd5 ba4.5k sqft3 Sewall Ct, Edgewater, MD 21037For SaleMLS ID #MDAA2149292, Cheri Gavin, Blackwell Real Estate, LLC. Bright MLS
- $895,0006 bd3 ba2.7k sqft296 Halsey Rd, Annapolis, MD 21401For SaleMLS ID #MDAA2136806, Nina Galvez, Compass. Bright MLS
- $1,000,0006 bd4 ba4.2k sqft1717 Justin Dr, Gambrills, MD 21054For SaleMLS ID #MDAA2152394, Renee Durakis, Northrop Realty. Bright MLS
