SPACIOUS 4 BD / 2.5 BA IN EVERGREEN VILLAGE! Offering 2,913 sq ft of well-designed living space, this move-in-ready home features fresh interior paint and newly updated flooring throughout. The main floor boasts an open layout with a warm electric fireplace, dedicated dining area, and an oversized island kitchen complete with a walk-in pantry and abundant storage.
Upstairs, enjoy a versatile secondary game room/loft and 4 large bedrooms. The primary retreat highlights a dual vanity, separate shower, garden tub, and expansive walk-in closet. Step outside to an entertainer's backyard with a full privacy fence and custom wood deck. Fast access to IH-35, town amenities, and Comal ISD schools. Schedule your private tour today!
For sale
Price cut: $10K (8/26)
$309,500
3050 Button Ball, New Braunfels, TX 78130
4beds
2,913sqft
Single Family Residence
Built in 2005
7,248 Square Feet Lot
$305,500 Zestimate®
$106/sqft
$-- HOA
What's special
Warm electric fireplaceFull privacy fenceFresh interior paintNewly updated flooring throughoutExpansive walk-in closetPrimary retreatDedicated dining area
- 84 days
- 120
- 14
Zillow last checked:
Listing updated:
Listed by:
Jzessika Lee TREC #0768641 626-696-9636,
HomeSmart
Source: HAR,MLS#: 51755414
Facts & features
Interior
Bedrooms & bathrooms
- Bedrooms: 4
- Bathrooms: 3
- Full bathrooms: 2
- 1/2 bathrooms: 1
Rooms
- Room types: Utility Room
Primary bedroom
- Level: Second
- Area: 272
- Dimensions: 17x16
Bedroom
- Level: Second
- Area: 182
- Dimensions: 14x13
Bedroom
- Level: Second
- Area: 156
- Dimensions: 13x12
Bedroom
- Level: Second
- Area: 156
- Dimensions: 13x12
Other
- Level: First
Other
- Level: Second
Breakfast
- Level: First
Dining room
- Level: First
Living room
- Level: First
Living room
- Level: Second
Primary bath
- Level: Second
Utility room
- Level: First
Heating
- Electric
Cooling
- Electric
Appliances
- Included: Disposal, Dryer, Refrigerator, Washer, Electric Oven, Microwave, Electric Cooktop, Dishwasher
- Laundry: Electric Dryer Hookup, Washer Hookup
Features
- Formal Entry/Foyer, En-Suite Bath, Primary Bed - 2nd Floor, Walk-In Closet(s)
- Flooring: Laminate, Vinyl
Interior area
- Total structure area: 2,913
- Total interior livable area: 2,913 sqft
Property
Parking
- Total spaces: 2
- Parking features: Attached, Garage Door Opener
- Attached garage spaces: 2
Features
- Stories: 2
- Patio & porch: Covered, Patio/Deck
- Has spa: Yes
- Fencing: Back Yard
Lot
- Size: 7,248 Square Feet
- Features: Back Yard, Subdivided, 0 Up To 1/4 Acre
Details
- Parcel number: 114625
Construction
Type & style
- Home type: SingleFamily
- Architectural style: Traditional
- Property subtype: Single Family Residence
Materials
- Brick, Wood Siding
- Foundation: Slab
- Roof: Composition
Condition
- New construction: No
- Year built: 2005
Utilities & green energy
- Sewer: Public Sewer
- Water: Public
Community & HOA
Community
- Subdivision: Evergreen Village 3
Location
- Region: New Braunfels
Financial & listing details
- Price per square foot: $106/sqft
- Tax assessed value: $306,850
- Annual tax amount: $5,489
- Date on market: 7/23/2026
Estimated market value
$305,500
$290,000 - $321,000
$2,353/mo
Price history
| Date | Event | Price |
|---|---|---|
| 8/26/2026 | Price change | $309,500-3.1%$106/sqft |
Source:  HAR #51755414 Report a problem HAR #51755414 Report a problem | ||
| 7/24/2026 | Listing removed | $2,500$1/sqft |
Source: Zillow Rentals Report a problem | ||
| 7/23/2026 | Listed for sale | $319,500+16.2%$110/sqft |
Source: HAR #51755414 Report a problem | ||
| 6/2/2026 | Listed for rent | $2,500$1/sqft |
Source: Zillow Rentals Report a problem | ||
| 12/30/2025 | Sold | -- |
Source:  Central Texas MLS #595938 Report a problem Central Texas MLS #595938 Report a problem | ||
| 12/29/2025 | Pending sale | $275,000$94/sqft |
Source: Central Texas MLS #595938 Report a problem | ||
| 11/24/2025 | Listed for sale | $275,000+10.7%$94/sqft |
Source: Central Texas MLS #595938 Report a problem | ||
| 11/3/2025 | Listing removed | $248,400$85/sqft |
Source:  Unlock MLS #2828936 Report a problem Unlock MLS #2828936 Report a problem | ||
| 10/31/2025 | Listed for sale | $248,400$85/sqft |
Source: Central Texas MLS #595938 Report a problem | ||
Public tax history
| Year | Property taxes | Tax assessment |
|---|---|---|
| 2026 | -- | $306,850 -0.3% |
| 2025 | $5,507 | $307,870 -6.7% |
| 2024 | -- | $329,980 -1.8% |
| 2023 | -- | $336,030 +20.7% |
| 2022 | $5,494 +8.7% | $278,400 +16.8% |
| 2021 | $5,055 +4.2% | $238,343 +4% |
| 2020 | $4,853 -6.2% | $229,180 -3.2% |
| 2019 | $5,174 +6.4% | $236,680 +8.8% |
| 2018 | $4,863 | $217,460 +5.6% |
| 2017 | -- | $205,930 -1% |
| 2016 | $4,641 +105.2% | $208,020 +4.8% |
| 2015 | $2,262 | $198,520 +0.5% |
| 2014 | $2,262 | $197,590 +44.6% |
| 2013 | -- | $136,650 -0.5% |
| 2012 | -- | $137,400 +2.3% |
| 2011 | -- | $134,250 -1.6% |
| 2010 | -- | $136,500 -12.4% |
| 2009 | -- | $155,770 |
| 2008 | -- | -- |
| 2007 | -- | -- |
| 2006 | -- | -- |
Find assessor info on the county website
Monthly payment
Est. payment
Payment breakdown
Explore the cost of this home by adjusting the details. Changes won't be saved.Climate risks
Neighborhood: 78130
Nearby schools
Schools provided by the listing agent
- Elementary: Morningside Elementary School (Comal)
- Middle: Danville Middle School
- High: Davenport High School
Source: HAR. This data may not be complete. We recommend contacting the local school district to confirm school assignments for this home.
- $219,100-- bd2 ba1.6k sqft3054 Buttonball Dr, New Braunfels, TX 78130Off Market
- $244,9004 bd2 ba2k sqft3046 Button Ball, New Braunfels, TX 78130Off Market
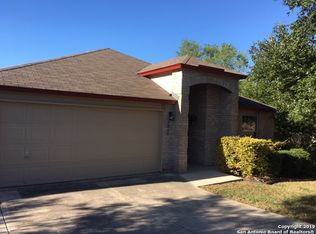
- $243,200-- bd2 ba2.2k sqft3058 Button Ball, New Braunfels, TX 78130Off Market
- $222,700-- bd2 ba2.3k sqft411 Blue Spruce Dr, New Braunfels, TX 78130Off Market
Similar homes
- $357,0006 bd4 ba2.5k sqft3046 AND 3044 Green Mountain, New Braunfels, TX 78130For Sale

 MLS ID #2012354, Todd Reavis TREC #585801, RE/MAX GO - NB. LERA MLS
 - $324,9004 bd3 ba3.6k sqft658 Crosspoint, New Braunfels, TX 78130For Sale
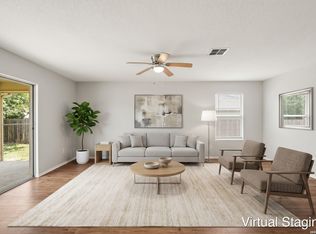 MLS ID #2007996, Robert Salmons TREC #473731, Entera Realty LLC. LERA MLS
 - $296,0003 bd3 ba1.9k sqft372 COPPER HILL DR, New Braunfels, TX 78130For Sale
 MLS ID #2006343, Mary Campbell TREC #652156, Option One Real Estate. LERA MLS
 - $259,0003 bd3 ba1.9k sqft3805 Legend Hl, New Braunfels, TX 78130Active

 MLS ID #9524731, Chris Watters, Watters International Realty. Unlock MLS
 - $233,9904 bd3 ba2.3k sqft3584 TILDEN TRL, New Braunfels, TX 78132For SaleMLS ID #1946842, Christopher Marti TREC #628996, Keller Williams City-View. LERA MLS
- $290,0004 bd3 ba1.9k sqft2965 Wolfcreek, New Braunfels, TX 78130For SaleMLS ID #1946464, Troy Cox TREC #824964, Exquisite Properties, LLC. LERA MLS
- $269,0003 bd3 ba1.5k sqft407 Wind Gust, New Braunfels, TX 78130For SaleMLS ID #1925394, Chelsea Roberts TREC #639047, Coldwell Banker D'Ann Harper. LERA MLS
- $209,9003 bd3 ba2.2k sqft649 SAN AUGUSTINE BLVD, New Braunfels, TX 78132For SaleMLS ID #2004292, Penny Watson TREC #438005, Entera Realty LLC. LERA MLS
- $299,0004 bd3 ba2.5k sqft14411 Longleaf Palm, San Antonio, TX 78233For SaleMLS ID #2022389, Aaron Fernandez TREC #757928, Keller Williams Heritage. LERA MLS
- $299,9004 bd3 ba2.2k sqft5306 LISA PT, St Hedwig, TX 78152For SaleMLS ID #2023007, Vincent Salas TREC #516943, Texas Home Realty. LERA MLS
- $349,9004 bd3 ba2.3k sqft5708 Mahogany Bay, Cibolo, TX 78108ActiveMLS ID #3584229, Esmeralda Mcgee, eXp Realty, LLC. Unlock MLS
- $275,0004 bd3 ba2.7k sqft3445 Whisper Blf, Schertz, TX 78108For SaleMLS ID #2007389, Scott Malouff TREC #658231, Keller Williams Heritage. LERA MLS
- $310,0003 bd3 ba2.2k sqft229 Capistrano Dr, San Marcos, TX 78666ActiveMLS ID #8619730, Mary Ann Sanchez-Benavides, Keller Williams Realty. Unlock MLS
- $239,5003 bd3 ba1.5k sqft1144 Thea Cv, New Braunfels, TX 78130For SaleMLS ID #2001465, Glenn Weaver TREC #826511, Marshall Reddick Real Estate. LERA MLS
- $349,9004 bd3 ba2.3k sqft828 RIVER STA, Cibolo, TX 78108For SaleMLS ID #2006770, Glenibel Cueto TREC #807139, Keller Williams City-View. LERA MLS
- $299,0004 bd3 ba2.2k sqft10202 Chuck Wagon Ct, Converse, TX 78109For SaleMLS ID #2013292, Yasmina Slaughter TREC #699983, Option One Real Estate. LERA MLS
- $270,0004 bd3 ba2.7k sqft3424 Whisper Blf, Schertz, TX 78108For SaleMLS ID #1995080, Dillon Meek TREC #736842, Keller Williams Realty. LERA MLS
- $339,9004 bd3 ba3k sqft100 Ling Lane, Cibolo, TX 78108For SaleMLS ID #1963007, Shane Neal TREC #608871, eXp Realty. LERA MLS
