Welcome to 3053 Davenport Way, a highly sought-after end-unit townhome located in the desirable Northgate community! Built in 2018 and meticulously maintained with many upgrades! This home is move-in ready that combines modern finishes, thoughtful upgrades, and low-maintenance living in one of the area’s most convenient locations. As an end unit, this home offers added privacy, extra windows, and an abundance of natural light throughout, creating a bright and airy atmosphere from the moment you walk in. The main level features a spacious open-concept layout designed for both everyday living and entertaining. The living room flows seamlessly into the dining area and kitchen, creating the perfect gathering space for family and guests! The kitchen offers modern cabinetry, ample counter space, stainless steel appliances, and a functional layout that makes cooking and entertaining effortless. Upgraded luxury vinyl plank flooring throughout the home providing durability and easy maintenance. Upstairs, you’ll find generously sized bedrooms with great closet space, a full bathroom, and the convenience of second-floor laundry. The primary bedroom offers a comfortable retreat with plenty of natural light and room to unwind on the porch connecting to the bedroom. Additional highlights include central air, efficient natural gas heat, public water and sewer, energy-efficient systems, and the peace of mind that comes with newer construction. Owners have upgraded the laundry hook up to electric but have also left the original hook up for propane if preferred. Enjoy the benefits of low-maintenance living with HOA-covered exterior maintenance, lawn care, and snow removal, giving you more time to enjoy your home and community. Conveniently located near shopping, restaurants, parks, and major commuter routes, this property offers easy access while still maintaining a quiet neighborhood feel. Whether you’re a first-time homebuyer, downsizing, or searching for a great investment opportunity, 3053 Davenport Way offers modern living, desirable upgrades, and an unbeatable location all in one beautiful home!
Pending
$299,999
3053 Davenport Way #97L, Pennsburg, PA 18073
2beds
1,066sqft
:
Get pre-qualified$2,090/mo
Townhouse
Built in 2018
-- sqft lot
$298,800 Zestimate®
$281/sqft
$137/mo HOA
What's special
Bright and airy atmosphereEnergy-efficient systemsSecond-floor laundryAmple counter spaceSpacious open-concept layoutModern cabinetryExtra windows
- 46 days |
- 59 |
- 0 |
Likely to sell faster than
Zillow last checked:
Listing updated:
Listed by:
Brianna Tutolo 215-767-8545,
Iron Valley Real Estate Legacy 2156607200
Source: Bright MLS,MLS#: PAMC2185558
Facts & features
Interior
Bedrooms & bathrooms
- Bedrooms: 2
- Bathrooms: 2
- Full bathrooms: 1
- 1/2 bathrooms: 1
- Main level bathrooms: 2
- Main level bedrooms: 2
Basement
- Area: 0
Heating
- Central, Natural Gas
Cooling
- Central Air, Electric
Appliances
- Included: Water Heater
Features
- Flooring: Laminate
- Has basement: No
- Has fireplace: No
Interior area
- Total structure area: 1,066
- Total interior livable area: 1,066 sqft
- Finished area above ground: 1,066
- Finished area below ground: 0
Property
Parking
- Total spaces: 2
- Parking features: Garage Faces Rear, Attached, Driveway
- Attached garage spaces: 1
- Uncovered spaces: 1
Accessibility
- Accessibility features: None
Features
- Levels: Two
- Stories: 2
- Pool features: None
Details
- Additional structures: Above Grade, Below Grade
- Parcel number: 570006001445
- Zoning: R3
- Special conditions: Standard
Construction
Type & style
- Home type: Townhouse
- Architectural style: Other
- Property subtype: Townhouse
Materials
- Vinyl Siding
- Foundation: Slab
Condition
- New construction: No
- Year built: 2018
Utilities & green energy
- Sewer: Public Sewer
- Water: Public
Community & HOA
Community
- Subdivision: Northgate
HOA
- Has HOA: Yes
- Services included: Pest Control, Snow Removal, Trash, Common Area Maintenance
- HOA fee: $137 monthly
- HOA name: NORTHGATE
Location
- Region: Pennsburg
- Municipality: UPPER HANOVER TWP
Financial & listing details
- Price per square foot: $281/sqft
- Tax assessed value: $79,140
- Annual tax amount: $2,788
- Date on market: 6/25/2026
- Listing agreement: Exclusive Right To Sell
- Listing terms: Conventional,FHA,Cash
- Inclusions: Washer, Dryer, Fridge, Dishwasher, Microwave
- Exclusions: Gym Equipment
- Ownership: Other
Estimated market value
$298,800
$284,000 - $314,000
$2,185/mo
Price history
| Date | Event | Price |
|---|---|---|
| 7/6/2026 | Pending sale | $299,999$281/sqft |
Source:  Bright MLS #PAMC2185558 Report a problem Bright MLS #PAMC2185558 Report a problem | ||
| 6/25/2026 | Listed for sale | $299,999$281/sqft |
Source: Bright MLS #PAMC2185558 Report a problem | ||
Public tax history
Tax history is unavailable.
Monthly payment
Est. payment
Payment breakdown
Explore the cost of this home by adjusting the details. Changes won't be saved.Climate risks
Neighborhood: 18073
Nearby schools
GreatSchools rating
- 9/10Marlborough El SchoolGrades: K-3Distance: 4.2 mi
- 9/10Upper Perkiomen Middle SchoolGrades: 6-8Distance: 1.7 mi
- 7/10Upper Perkiomen High SchoolGrades: 9-12Distance: 1.8 mi
Schools provided by the listing agent
- District: Upper Perkiomen
Source: Bright MLS. This data may not be complete. We recommend contacting the local school district to confirm school assignments for this home.
- $282,2002 bd1 ba1k sqft3053 Davenport Way #97, Pennsburg, PA 18073Off Market
- $350,7003 bd2 ba1.7k sqft3055 Davenport Way #97, Pennsburg, PA 18073Off Market
- $348,1003 bd2 ba1.7k sqft3051 Davenport Way #98, Pennsburg, PA 18073Off Market
- $268,2002 bd1 ba1k sqft3049 Davenport Way #98, Pennsburg, PA 18073Off Market
- $338,8003 bd2 ba1.6k sqft3047 Davenport Way #99, Pennsburg, PA 18073Off Market
- $362,4003 bd3 ba1.8k sqft3047 Davenport Dr, Pennsburg, PA 18073Off Market
- $280,0002 bd2 ba1k sqft3045 Davenport Way #99, Pennsburg, PA 18073Sold
- $280,0002 bd2 ba1k sqft3045 Davenport Way, Pennsburg, PA 18073Sold
A local agent can set up tours, give advice and negotiate with sellers.
Similar homes
- $325,0002 bd2 ba818 sqft3940 Ashland Dr Suite 143, Harleysville, PA 19438For Sale
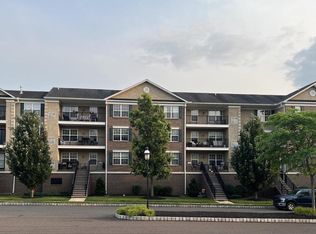
 MLS ID #PAMC2187958, Carol Young, Keller Williams Real Estate-Blue Bell. Bright MLS
 - $275,0003 bd3 ba1.3k sqft208 N 4th St, Bally, PA 19503For Sale
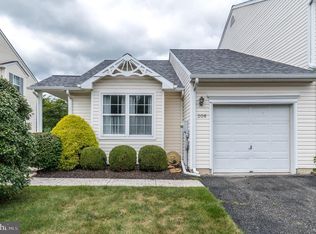 MLS ID #PABK2076230, Linda Henry, Herb Real Estate, Inc.. Bright MLS
 - $322,6003 bd2 ba1.5k sqft3423 Westview Dr, Perkiomenville, PA 18074Off Market
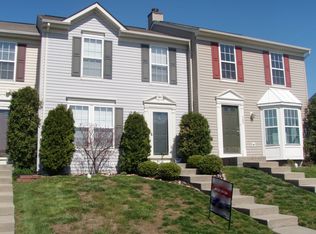
- $325,0002 bd3 ba1.2k sqft16 Village Dr, Schwenksville, PA 19473For Sale
 MLS ID #PAMC2186062, Michael Maerten, Keller Williams Real Estate-Blue Bell. Bright MLS
 - $300,0003 bd2 ba1.5k sqft39 S Madison St, Boyertown, PA 19512For SaleMLS ID #PABK2075034, Janel Loughin, Real Broker, LLC. Bright MLS
- $260,0002 bd2 ba1k sqft510 N Valley Forge Rd, Lansdale, PA 19446For SaleMLS ID #PAMC2189964, Callie Kimmel, Redfin Corporation. Bright MLS
- $285,0002 bd2 ba1k sqft508 N Valley Forge Rd, Lansdale, PA 19446SoldMLS ID #PAMC2180668, Nick Smith, Coldwell Banker Hearthside-Allentown. Bright MLS
- $325,0004 bd2 ba1.3k sqft134 Primrose Ln, Pottstown, PA 19464PendingMLS ID #PAMC2190170, Jennifer Daywalt, Better Homes and Gardens Real Estate Phoenixville. Bright MLS
- $331,9003 bd2 ba1.2k sqft2539 Sanibel Ct, Quakertown, PA 18951For SaleMLS ID #PABU2121886, Musa Mmugambi, CENTURY 21 Home Advisors. Bright MLS
- $289,9992 bd3 ba1.3k sqftProvidence Forge, Royersford, PA 19468For SaleMLS ID #PAMC2189326, Mark Kunze, Keller Williams Realty Group. Bright MLS
- $275,0002 bd2 ba1.2k sqft27 Eagles Watch N, Bechtelsville, PA 19505For SaleMLS ID #PABK2073420, Michele Hohlfeld, RE/MAX Reliance. Bright MLS
- $275,0003 bd1 ba1k sqft932 Hale St, Pottstown, PA 19464For SaleMLS ID #PAMC2189112, Brian Kelly, Kelly Real Estate, Inc.. Bright MLS
- $289,9002 bd2 ba966 sqftGwynedd Club, North Wales, PA 19454For SaleMLS ID #PAMC2188398, David Kim, RE/MAX Central - Blue Bell. Bright MLS
- $274,9993 bd2 ba1k sqft941 S Armour St, Allentown, PA 18103For SaleMLS ID #779424, Katherine Medina, I-Do Real Estate. GLVR
- $260,0003 bd2 ba1.4k sqft330 Parkside Dr, Macungie, PA 18062For SaleMLS ID #781632, Desiree R. Carroll, Keller Williams Northampton. GLVR
- $280,0002 bd2 ba1.2k sqft940 Unger Ln, Boyertown, PA 19512PendingMLS ID #PABK2074126, Cole Golden, RE/MAX Of Reading. Bright MLS
- $300,0003 bd1 ba1.2k sqft717 W Broad St, Quakertown, PA 18951For SaleMLS ID #PABU2125422, Robert Acuff, RE/MAX Services. Bright MLS
- $315,0004 bd1 ba1.4k sqft351 W Beech St, Pottstown, PA 19464For SaleMLS ID #PAMC2189750, Alex Whitt, Keller Williams Elite. Bright MLS
- $274,9902 bd3 ba1.2k sqft1098 Bayless Pl, Norristown, PA 19403For SaleMLS ID #PAMC2185750, Valarie Stock, Howard Hanna Real Estate Services. Bright MLS
- $307,0003 bd2 ba1.4k sqft253 Master St, Pottstown, PA 19464For SaleMLS ID #PAMC2182582, John Collins, RE/MAX Main Line - Devon. Bright MLS
