Four bedrooms. A dedicated office. Two full baths. All on one level. Where a smart layout gives you room to work, host, recharge, and spread out—without sacrificing a bedroom for your desk. Set in Bay Colony Pointe West, this home brings everyday living together, a kitchen that opens to the living room, granite countertops, a breakfast bar, and pantry. Separate dining room & breakfast area make room for everything from quick coffee to a full dinner spread. The primary suite offers a welcome retreat with a walk-in closet, dual sinks, a soaking tub, and a separate shower. Three additional bedrooms keep your options open, while the dedicated office gives work its own address within your home. Fenced backyard and patio set the stage for weekend grilling and evenings under the Texas sky. Attached two-car garage and community amenities—including a pool, park, playground, picnic area, and pond—round out the package. Space to work. Room to gather. One-story living that brings it all together.
For sale
$330,000
3056 Arbor Ranch Ct, Dickinson, TX 77539
4beds
2,100sqft
Single Family Residence
Built in 2015
7,866 Square Feet Lot
$327,700 Zestimate®
$157/sqft
$46/mo HOA
What's special
Dedicated officeAttached two-car garageFour bedroomsGranite countertopsSoaking tubWalk-in closetDual sinks
- 2 days
- 79
- 12
Likely to sell faster than
Zillow last checked:
Listing updated:
Listed by:
Deborah Bly TREC #0383205 281-782-5313,
eXp Realty, LLC,
Kevin Jones TREC #0657148 888-519-7431,
eXp Realty LLC
Source: HAR,MLS#: 71736393
Facts & features
Interior
Bedrooms & bathrooms
- Bedrooms: 4
- Bathrooms: 2
- Full bathrooms: 2
Primary bedroom
- Level: First
- Area: 210
- Dimensions: 14 x 15
Bedroom
- Level: First
- Area: 99
- Dimensions: 9 x 11
Bedroom
- Level: First
- Area: 169
- Dimensions: 13 x 13
Bedroom
- Level: First
- Area: 110
- Dimensions: 10 x 11
Breakfast
- Level: First
Dining room
- Level: First
- Area: 130
- Dimensions: 10 x 13
Kitchen
- Level: First
- Area: 220
- Dimensions: 10 x 22
Living room
- Level: First
- Area: 255
- Dimensions: 15 x 17
Primary bath
- Level: First
- Area: 100
- Dimensions: 10 x 10
Utility room
- Level: First
- Dimensions: IN HOUSE
Heating
- Natural Gas
Cooling
- Ceiling Fan(s), Electric
Appliances
- Included: Disposal, Freestanding Oven, Gas Oven, Oven, Microwave, Electric Range, Free-Standing Range, Dishwasher
- Laundry: Electric Dryer Hookup, Gas Dryer Hookup, Washer Hookup
Features
- All Bedrooms Down, Primary Bed - 1st Floor, Walk-In Closet(s)
- Flooring: Tile
Interior area
- Total structure area: 2,100
- Total interior livable area: 2,100 sqft
Property
Parking
- Total spaces: 2
- Parking features: Attached
- Attached garage spaces: 2
Features
- Stories: 1
- Patio & porch: Patio/Deck
- Fencing: Back Yard,Full
Lot
- Size: 7,866 Square Feet
- Features: Back Yard, Subdivided, 0 Up To 1/4 Acre
Details
- Parcel number: 138900020011000
Construction
Type & style
- Home type: SingleFamily
- Architectural style: Traditional
- Property subtype: Single Family Residence
Materials
- Brick, Cement Siding
- Foundation: Slab
- Roof: Composition
Condition
- New construction: No
- Year built: 2015
Utilities & green energy
- Sewer: Public Sewer
- Water: Public
Green energy
- Energy efficient items: Attic Vents, Thermostat
Community & HOA
Community
- Subdivision: Bay Colony Pointe West Sec 9
HOA
- Has HOA: Yes
- Amenities included: Park, Picnic Area, Playground, Pond, Pool
- HOA fee: $550 annually
Location
- Region: Dickinson
Financial & listing details
- Price per square foot: $157/sqft
- Tax assessed value: $327,340
- Annual tax amount: $9,041
- Date on market: 10/22/2026
- Listing terms: Cash,Conventional,FHA,VA Loan
- Ownership: Full Ownership
- Road surface type: Concrete, Curbs, Gutters
Estimated market value
$327,700
$311,000 - $344,000
$2,510/mo
Price history
| Date | Event | Price |
|---|---|---|
| 10/22/2026 | Listed for sale | $330,000$157/sqft |
Source:  HAR #71736393 Report a problem | ||
Public tax history
| Year | Property taxes | Tax assessment |
|---|---|---|
| 2025 | $7,096 -8.5% | $327,340 -0.8% |
| 2024 | $7,754 +1% | $330,140 +3.2% |
| 2023 | $7,675 -4.3% | $319,980 +10% |
| 2022 | $8,022 +51.5% | $290,891 +10% |
| 2021 | $5,294 +6.8% | $264,446 +10% |
| 2020 | $4,957 +1.9% | $240,405 +10% |
| 2019 | $4,863 -29% | $218,550 +0.5% |
| 2018 | $6,851 | $217,490 +1.4% |
| 2017 | $6,851 +63.4% | $214,490 +98% |
| 2016 | $4,194 | $108,350 |
Find assessor info on the county website
Monthly payment
Est. payment
Payment breakdown
Explore the cost of this home by adjusting the details. Changes won't be saved.Climate risks
Neighborhood: Bay Colony Pointe
Nearby schools
Schools provided by the listing agent
- Elementary: Calder Road Elementary School
- Middle: Lobit Middle School
- High: Dickinson High School
Source: HAR. This data may not be complete. We recommend contacting the local school district to confirm school assignments for this home.


Similar homes
- $330,0003 bd2 ba2.5k sqft3012 Kings Isle Ln, Dickinson, TX 77539For Sale
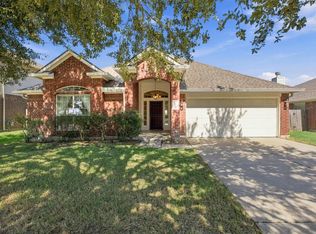 MLS ID #43338599, Jared Clark, Texas Premier Realty. HAR
- $279,0003 bd2 ba1.9k sqft6741 Hidden Colony Ln, Dickinson, TX 77539For Sale
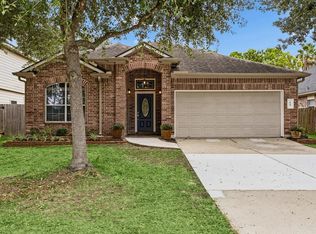 MLS ID #77925312, Anne Nolte, Keller Williams Realty Metropolitan. HAR
- $334,9003 bd2 ba2.1k sqft4051 Conifer Dr, Dickinson, TX 77539For Sale
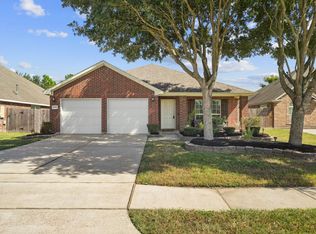 MLS ID #86018304, Pat Bean, RE/MAX Suburbia. HAR
- $324,9004 bd4 ba2.8k sqft3058 Hawthorne Glen Ln, Dickinson, TX 77539For Sale
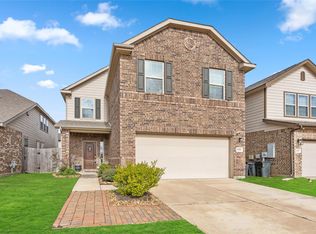 MLS ID #53753921, Jeff Bulman, Jeff Bulman Real Estate. HAR
