Well maintained 3 Bedroom 2 Bath home on over 2.3 scenic acres. Located only 15 minutes south of Sulphur Springs in the Reilly Springs community and SSISD. This home offers open concept large living area with beautiful flooring, fireplace and ceiling fans. The kitchen features tremendous counter space, island and beautiful wood cabinets with a dining area that opens up to a large deck. The master has large bath with walk in closet, double sinks and jetted tub. Split bedrooms. Also, a large utility-mud room has its own entrance with room for storage or freezer. All three entrances have porch with ramps. Enjoy the peaceful setting on the large back wrap around porch overlooking a small pond and small amount of trees behind the home. As a bonus is a covered carport with work or storage area. Located back off the road enough to offer some privacy and still have enough room for a few small animals or a garden in the fine sandy freestone soil. There is additional acreage for sale by neighbor if you need more land.
For sale
$217,500
3056 County Road 2436, Sulphur Springs, TX 75482
3beds
1,856sqft
Manufactured Home, Single Family Residence
Built in 2001
2.31 Acres Lot
$209,900 Zestimate®
$117/sqft
$-- HOA
What's special
Small pondBeautiful flooringCeiling fansSplit bedroomsJetted tubLarge deckDouble sinks
- 23 days
- 268
- 23
Likely to sell faster than
Zillow last checked:
Listing updated:
Listed by:
Tom Hendricks 0721107 903-885-1234,
Janet Martin Realty 903-885-1234
Source: NTREIS,MLS#: 21346103
Facts & features
Interior
Bedrooms & bathrooms
- Bedrooms: 3
- Bathrooms: 2
- Full bathrooms: 2
Primary bedroom
- Features: Jetted Tub, Walk-In Closet(s)
- Level: First
- Dimensions: 13 x 14
Bedroom
- Features: Split Bedrooms
- Level: First
- Dimensions: 10 x 14
Bedroom
- Features: Split Bedrooms
- Level: First
- Dimensions: 10 x 14
Primary bathroom
- Features: Built-in Features, Jetted Tub
- Level: First
- Dimensions: 14 x 6
Dining room
- Level: First
- Dimensions: 10 x 14
Other
- Features: Built-in Features
- Level: First
- Dimensions: 8 x 5
Kitchen
- Features: Built-in Features, Ceiling Fan(s), Kitchen Island
- Level: First
- Dimensions: 11 x 14
Living room
- Features: Ceiling Fan(s), Fireplace
- Level: First
- Dimensions: 17 x 25
Utility room
- Features: Utility Room
- Level: First
- Dimensions: 7 x 10
Heating
- Central, Electric
Cooling
- Central Air, Electric
Appliances
- Included: Dishwasher, Electric Range
- Laundry: Washer Hookup, Electric Dryer Hookup, Laundry in Utility Room
Features
- High Speed Internet, Kitchen Island, Open Floorplan, Vaulted Ceiling(s), Walk-In Closet(s)
- Flooring: Carpet, Simulated Wood, Vinyl
- Has basement: No
- Number of fireplaces: 1
- Fireplace features: Living Room, Wood Burning
Interior area
- Total interior livable area: 1,856 sqft
Video & virtual tour
Property
Parking
- Total spaces: 2
- Parking features: Driveway
- Carport spaces: 2
Accessibility
- Accessibility features: Accessible Approach with Ramp, Accessible Entrance
Features
- Levels: One
- Stories: 1
- Patio & porch: Awning(s), Deck, Covered
- Exterior features: Awning(s)
- Pool features: None
- Fencing: None
Lot
- Size: 2.31 Acres
- Features: Acreage, Back Yard, Lawn, Level, Pond on Lot, Few Trees
- Residential vegetation: Grassed, Partially Wooded
Details
- Additional structures: Storage, Workshop
- Parcel number: R000029000
Construction
Type & style
- Home type: MobileManufactured
- Architectural style: Other
- Property subtype: Manufactured Home, Single Family Residence
- Attached to another structure: Yes
Materials
- Foundation: Pillar/Post/Pier
- Roof: Composition,Shingle
Condition
- Resale
- Year built: 2001
Utilities & green energy
- Sewer: Septic Tank
- Water: Community/Coop
- Utilities for property: Septic Available, Water Available
Community & HOA
Community
- Security: Smoke Detector(s)
- Subdivision: None
HOA
- Has HOA: No
Location
- Region: Sulphur Springs
Financial & listing details
- Price per square foot: $117/sqft
- Tax assessed value: $204,120
- Annual tax amount: $2,104
- Date on market: 8/17/2026
- Cumulative days on market: 24 days
- Listing terms: Cash,Conventional
- Exclusions: Personal items
Estimated market value
$209,900
$197,000 - $220,000
Not available
Price history
| Date | Event | Price |
|---|---|---|
| 8/17/2026 | Listed for sale | $217,500$117/sqft |
Source: NTREIS #21346103 Report a problem | ||
Public tax history
| Year | Property taxes | Tax assessment |
|---|---|---|
| 2024 | -- | $204,120 -21.5% |
| 2023 | -- | $259,900 +75.2% |
| 2022 | -- | $148,330 +43% |
| 2021 | -- | $103,700 |
| 2020 | -- | $103,700 |
| 2018 | -- | $103,700 |
Find assessor info on the county website
Monthly payment
Climate risks
Neighborhood: 75482
Nearby schools
Schools provided by the listing agent
- Elementary: Sulphursp
- Middle: Sulphurspr
- High: Sulphurspr
- District: Sulphur Springs ISD
Source: NTREIS. This data may not be complete. We recommend contacting the local school district to confirm school assignments for this home.
- $190,800-- bd-- ba1.8k sqft3056 County Road 2436, Sulphur Springs, TX 75482Off Market
- $235,500-- bd-- ba1.6k sqft2738 County Road 2436, Sulphur Springs, TX 75482Off Market
- $163,700-- bd-- ba1.4k sqft3135 County Road 2436, Sulphur Springs, TX 75482Off Market
- $150,00011.15 acresLOT 1 County Road 2436, Sulphur Springs, TX 75482Lot/Land
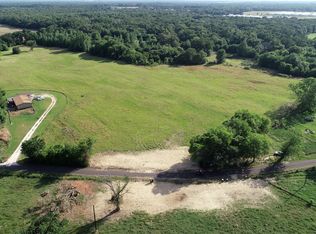
Similar homes
- $190,0004 bd2 ba2.1k sqft38 County Road 2299, Sulphur Springs, TX 75482For Sale
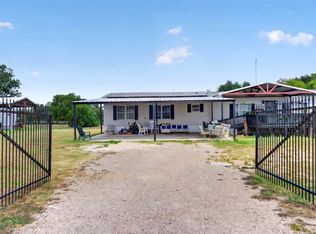 MLS ID #21380562, Salvador Olayo. NTREIS
 - $249,9992 bd2 ba938 sqft974 County Road 2310, Sulphur Springs, TX 75482For Sale
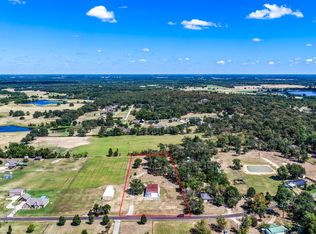 MLS ID #21380298, Audra Huie. NTREIS
 - $280,000-- bd2 ba1.1k sqft2965 County Road 1439, Sulphur Springs, TX 75482For Sale
 MLS ID #21360105, Eric Clowers. NTREIS
 - $259,0002 bd2 ba1.1k sqft1920 Fm 2948, Como, TX 75431For Sale
 MLS ID #21372804, Lindsey Lee. NTREIS
