Welcome to 3056 Primrose Lane, a thoughtfully maintained home nestled in the heart of Farmers Branch. You will enjoy convenient walking access to local amenities. Situated beneath mature trees in an established neighborhood, this 3-bedroom, 2-bath home offers the perfect opportunity to create a space that reflects your personal style. While the home awaits some updates, its exceptional location and charming setting provide a rare foundation. Inside, you will find an open kitchen featuring a gas cooktop and a breakfast bar. The property is ideally located just 16 minutes from DFW Airport, 20 minutes from Downtown Dallas, and only 9 minutes from the DART Green Line station, providing easy park-and-ride access to the city. Step outside to a large backyard complete with a relaxing sitting area and an easy-care, heated, saltwater swimming pool—perfect for unwinding, gardening, or entertaining. Don’t miss out on this adorable home!
For sale
$449,000
3056 Primrose Ln, Farmers Branch, TX 75234
3beds
1,600sqft
:
Get pre-qualified$3,568/mo
Single Family Residence
Built in 1954
0.3 Acres Lot
$438,900 Zestimate®
$281/sqft
$-- HOA
What's special
Large backyardOpen kitchenSituated beneath mature treesGas cooktopBreakfast barRelaxing sitting area
- 32 days |
- 1,189 |
- 96 |
Likely to sell faster than
Zillow last checked:
Listing updated:
Listed by:
Stephenie Rice 0635153 469-759-5800,
West Residential Realty, LLC 469-759-5800
Source: NTREIS,MLS#: 21315231
Facts & features
Interior
Bedrooms & bathrooms
- Bedrooms: 3
- Bathrooms: 2
- Full bathrooms: 2
Primary bedroom
- Level: First
- Dimensions: 13 x 15
Bedroom
- Features: Ceiling Fan(s)
- Level: First
- Dimensions: 12 x 12
Bedroom
- Features: Ceiling Fan(s)
- Level: First
- Dimensions: 12 x 13
Dining room
- Level: First
- Dimensions: 14 x 15
Living room
- Level: First
- Dimensions: 16 x 12
Heating
- Central
Cooling
- Central Air, Ceiling Fan(s), Electric
Appliances
- Included: Some Gas Appliances, Dishwasher, Disposal, Gas Oven, Gas Range, Gas Water Heater, Microwave, Plumbed For Gas, Refrigerator, Vented Exhaust Fan
- Laundry: In Garage
Features
- Eat-in Kitchen, High Speed Internet, Kitchen Island, Cable TV
- Flooring: Combination, Ceramic Tile, Engineered Hardwood, Hardwood
- Has basement: No
- Has fireplace: No
Interior area
- Total interior livable area: 1,600 sqft
Video & virtual tour
Property
Parking
- Total spaces: 2
- Parking features: Concrete, Garage, Garage Door Opener
- Attached garage spaces: 2
Features
- Levels: One
- Stories: 1
- Patio & porch: Rear Porch, Front Porch, Covered
- Exterior features: Rain Gutters
- Pool features: Heated, In Ground, Outdoor Pool, Pool, Salt Water
- Fencing: Back Yard,Fenced,Wood
Lot
- Size: 0.3 Acres
- Features: Back Yard, Hardwood Trees, Interior Lot, Lawn, Landscaped, Many Trees, Subdivision, Sprinkler System
- Residential vegetation: Grassed
Details
- Parcel number: 24182500020090000
- Other equipment: Irrigation Equipment
Construction
Type & style
- Home type: SingleFamily
- Architectural style: Traditional,Detached
- Property subtype: Single Family Residence
- Attached to another structure: Yes
Materials
- Brick
- Foundation: Pillar/Post/Pier
- Roof: Composition
Condition
- Year built: 1954
Utilities & green energy
- Sewer: Public Sewer
- Water: Public
- Utilities for property: Electricity Available, Electricity Connected, Natural Gas Available, Sewer Available, Separate Meters, Water Available, Cable Available
Community & HOA
Community
- Features: Curbs
- Security: Security System Leased, Security System, Carbon Monoxide Detector(s), Smoke Detector(s)
- Subdivision: Valley View Estates
HOA
- Has HOA: No
Location
- Region: Farmers Branch
Financial & listing details
- Price per square foot: $281/sqft
- Tax assessed value: $460,330
- Annual tax amount: $9,325
- Date on market: 7/7/2026
- Cumulative days on market: 40 days
- Listing terms: Cash,Conventional
Estimated market value
$438,900
$417,000 - $461,000
$3,748/mo
Price history
| Date | Event | Price |
|---|---|---|
| 7/7/2026 | Listed for sale | $449,000+221.9%$281/sqft |
Source: NTREIS #21315231 Report a problem | ||
| 11/30/2007 | Listing removed | $139,500$87/sqft |
Source: Obeo #10087551 Report a problem | ||
| 11/14/2007 | Listed for sale | $139,500$87/sqft |
Source: Obeo #10087551 Report a problem | ||
Public tax history
| Year | Property taxes | Tax assessment |
|---|---|---|
| 2025 | $3,769 +10.1% | $460,330 +6.3% |
| 2024 | $3,423 +6.3% | $432,860 |
| 2023 | $3,221 +4.9% | $432,860 +13.8% |
| 2022 | $3,071 +6.6% | $380,400 +17.3% |
| 2021 | $2,880 +7.9% | $324,360 +7.5% |
| 2020 | $2,669 +8.5% | $301,830 +19% |
| 2019 | $2,460 +9.1% | $253,540 +11% |
| 2018 | $2,254 -50.2% | $228,370 +12% |
| 2017 | $4,526 +9.8% | $203,950 +9.4% |
| 2016 | $4,122 +12.8% | $186,440 +7.5% |
| 2015 | $3,655 | $173,430 +4.3% |
| 2014 | $3,655 | $166,220 |
| 2013 | -- | -- |
| 2012 | -- | -- |
| 2011 | -- | -- |
| 2010 | -- | -- |
| 2009 | -- | -- |
| 2008 | -- | -- |
| 2007 | -- | -- |
| 2005 | -- | -- |
| 2004 | -- | -- |
| 2003 | -- | -- |
| 2002 | -- | -- |
| 2001 | -- | -- |
Find assessor info on the county website
Monthly payment
Est. payment
Payment breakdown
Explore the cost of this home by adjusting the details. Changes won't be saved.Climate risks
Neighborhood: Austell
Nearby schools
GreatSchools rating
- 6/10Stark Elementary SchoolGrades: PK-5Distance: 0.6 mi
- 6/10Field Middle SchoolGrades: 6-8Distance: 1.1 mi
- 3/10Turner High SchoolGrades: 9-12Distance: 2 mi
Schools provided by the listing agent
- Elementary: Stark
- Middle: Field
- High: Turner
- District: Carrollton-Farmers Branch ISD
Source: NTREIS. This data may not be complete. We recommend contacting the local school district to confirm school assignments for this home.
- $300,0004 bd2 ba2.2k sqft3048 Primrose Ln, Farmers Branch, TX 75234Off Market
- $1,199,0004 bd4 ba3.2k sqft3062 Primrose Ln, Farmers Branch, TX 75234For Sale
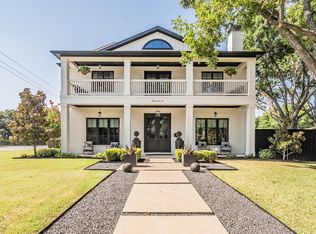
- $515,0003 bd2 ba1.7k sqft3055 Phyllis Ln, Farmers Branch, TX 75234Off Market

- $385,9003 bd2 ba1.7k sqft3061 Phyllis Ln, Farmers Branch, TX 75234Off Market
- $374,4003 bd2 ba1.6k sqft3047 Phyllis Ln, Farmers Branch, TX 75234Off Market
- $401,1002 bd2 ba1.5k sqft3055 Primrose Ln, Farmers Branch, TX 75234Off Market
- $405,0004 bd2 ba2k sqft3040 Primrose Ln, Farmers Branch, TX 75234Off Market
- $488,9003 bd2 ba2k sqft3047 Primrose Ln, Farmers Branch, TX 75234Off Market
A local agent can set up tours, give advice and negotiate with sellers.
A local lender can help you make sure your offer is ready when you are.
Similar homes
- $430,0004 bd3 ba1.7k sqft2912 Marsann Ln, Farmers Branch, TX 75234For Sale
 MLS ID #21305037, Marissa Tah. NTREIS
 - $389,9903 bd2 ba1.2k sqft13536 Castleton Dr, Farmers Branch, TX 75234For Sale
 MLS ID #21306737, Nick Surguine. NTREIS
 - $430,0003 bd3 ba2.1k sqft1307 N Trail Dr, Carrollton, TX 75006For Sale
 MLS ID #21338343, Sue Nelms. NTREIS
 - $450,0003 bd2 ba1.6k sqft1002 Shady Brook Dr, Grapevine, TX 76051For Sale
 MLS ID #21339651, Roslyn Gauntt. NTREIS
 - $460,0003 bd2 ba2.2k sqft517 Shirley Ct, Richardson, TX 75081For SaleMLS ID #21317834, Jason Moore. NTREIS
- $430,0004 bd2 ba1.6k sqft329 Pepperwood St, Coppell, TX 75019For SaleMLS ID #21340470, Amanda Stricker. NTREIS
- $419,9003 bd2 ba1.7k sqft2515 Old Mill Rd, Carrollton, TX 75287For SaleMLS ID #21253331, Joe Cloud. NTREIS
- $450,0003 bd2 ba1.6k sqft220 Willow Springs Dr, Coppell, TX 75019For SaleMLS ID #21301561, Lacie Radoncic. NTREIS
- $450,0004 bd2 ba2k sqft1502 Meadow Glen St, Richardson, TX 75081For SaleMLS ID #21285786, Tonia Felczer. NTREIS
- $399,0003 bd2 ba1.5k sqft2540 Sunscape Ln, Dallas, TX 75287For SaleMLS ID #21318896, Eric Hinton. NTREIS
- $450,0003 bd2 ba1.7k sqft8420 Christie Dr, Frisco, TX 75033For SaleMLS ID #21340045, Roni Henderson. NTREIS
- $450,0003 bd2 ba1.9k sqft3628 Rolling Meadows Dr, Bedford, TX 76021For SaleMLS ID #21318307, Renee Pellet. NTREIS
- $525,0003 bd2 ba1.7k sqft108 Deann Dr, Coppell, TX 75019For SaleMLS ID #21336350, Kevin Andrews. NTREIS
- $350,0003 bd1 ba1.4k sqft503 S Weatherred Dr, Richardson, TX 75080For SaleMLS ID #21252854, Houston Pitts. NTREIS
- $424,9002 bd2 ba1.4k sqft510 Northside Ave, Lewisville, TX 75057For SaleMLS ID #21298485, Audra Allen. NTREIS
- $499,0003 bd2 ba1.7k sqft827 Yellowstone Dr, Grapevine, TX 76051For SaleMLS ID #21344099, Devin Daussat. NTREIS
- $375,0003 bd3 ba1.7k sqft2711 Van Gogh Pl, Dallas, TX 75287For SaleMLS ID #21323638, Leigh Brodner. NTREIS
- $475,0003 bd2 ba1.6k sqft846 Highland Village Rd, Highland Village, TX 75077For SaleMLS ID #21297637, Courtney Moeller. NTREIS
- $475,0003 bd3 ba2.1k sqft8226 Hunnicut Rd, Dallas, TX 75228For SaleMLS ID #21242298, Michael Cantrell. NTREIS
- $389,0002 bd3 ba1.6k sqft301 Stoneledge, Irving, TX 75063For SaleMLS ID #21305764, Denise Cook. NTREIS
