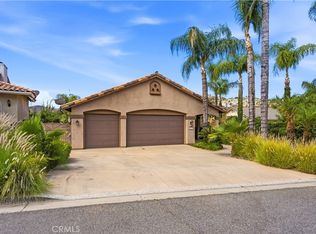
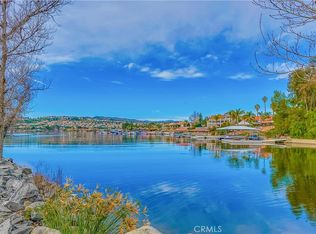
Welcome to lakefront living in the gated community of Canyon Lake! Ideally positioned on the main lake with unobstructed views of Skipper’s Island and the annual fireworks display. This custom-built, original-owner, waterfront pool home blends timeless design with everyday comfort and limitless potential. Showcasing architectural charm throughout—iron railings, archways, recessed ceilings, and crown molding—this home offers desirable single-level living on the main floor with three bedrooms, a private office, and a spacious primary suite. The open-concept kitchen features granite countertops, a walk-in pantry, double ovens, raised dishwasher, breakfast bar, and an island perfect for entertaining. It flows seamlessly into the dining and living areas, where a wood-burning fireplace and panoramic lake views create a warm, inviting space. Step onto the balcony to enjoy morning coffee or evening sunsets over the water. The primary suite includes a spa-like bath with jetted tub, walk-in shower, dual sinks, and a large walk-in closet. Two additional bedrooms, a full and half bath, and office/den complete the main level. A spiral staircase leads to a private upper retreat with its own balcony, half bath, storage, and rooftop deck. The lower level offers exceptional flexibility with a separate entrance ideal for a potential ADU, workshop, or recording studio. It includes a finished 400 +/- SqFt (estimated) bonus room with backyard and pool access, a half bath with space for a shower/tub, walk-in closet, and approximately 1,500+/- SqFt of unfinished space ready to customize, plus access to a one car garage.
Enjoy a private resort-style setting with lush landscaping, patio, pool, spa, and a covered boat dock with lift. The Spacious 3-car garage with roll-up door is long & tall enough to be used for an RV or boat storage + an additional car or 3 cars (2 tandem) and separate extra long 1 car garage on a downslope with storage. Additional highlights include 40 solar panels with 3 backup batteries installed in 2022 (to be assumed by buyer at $270/month), newer HVAC, central vacuum, ceiling fans, and solar pool heating. This exceptional waterfront home offers the perfect blend of comfort, versatility, and location—ideal for enjoying lake life year-round. Enjoy access to Canyon Lake’s premier amenities ie: boating, 18-hole golf course, community restaurants, tennis/pickleball courts, skate park/pump track, equestrian center, baseball field, and multiple parks and beaches.
For sale
Listed by: Coldwell Banker Assoc.Brks-CL • Curt Radmacher • Contact: 714-420-5079
$1,175,000
30594 Longhorn Dr, Canyon Lake, CA 92587
4beds
2,782sqft
Single Family Residence
Built in 2005
6,970 Square Feet Lot
$1,155,800 Zestimate®
$422/sqft
$355/mo HOA
What's special
Wood-burning fireplaceOpen-concept kitchenBreakfast barSpacious primary suiteIsland perfect for entertainingRaised dishwasherGranite countertops
- 132 days |
- 740 |
- 25 |
Zillow last checked:
Listing updated:
Listed by:
Curt Radmacher DRE #01851936 714-420-5079,
Coldwell Banker Assoc.Brks-CL
Source: CRMLS,MLS#: SW26081832 Originating MLS: California Regional MLS
Originating MLS: California Regional MLSFacts & features
Interior
Bedrooms & bathrooms
- Bedrooms: 4
- Bathrooms: 5
- Full bathrooms: 2
- 1/2 bathrooms: 3
- Main level bathrooms: 3
- Main level bedrooms: 3
Rooms
- Room types: Bedroom, Entry/Foyer, Family Room, Kitchen, Laundry, Loft, Living Room, Primary Bedroom, Other, Pantry
Primary bedroom
- Features: Primary Suite
Primary bedroom
- Features: Main Level Primary
Bedroom
- Features: Bedroom on Main Level
Bathroom
- Features: Full Bath on Main Level, Granite Counters, Jetted Tub, Vanity, Walk-In Shower
Kitchen
- Features: Granite Counters, Kitchen Island, Kitchen/Family Room Combo, Walk-In Pantry
Pantry
- Features: Walk-In Pantry
Heating
- Central
Cooling
- Central Air
Appliances
- Included: Double Oven, Dishwasher, Microwave, Refrigerator
- Laundry: Electric Dryer Hookup, Laundry Room
Features
- Breakfast Bar, Balcony, Ceiling Fan(s), Crown Molding, Granite Counters, Open Floorplan, Pantry, Bedroom on Main Level, Loft, Main Level Primary, Primary Suite, Walk-In Pantry, Walk-In Closet(s)
- Flooring: Carpet, Laminate, Tile
- Doors: Sliding Doors
- Windows: Blinds, Drapes
- Has fireplace: Yes
- Fireplace features: Living Room, Wood Burning
- Common walls with other units/homes: No Common Walls
Interior area
- Total interior livable area: 2,782 sqft
Video & virtual tour
Property
Parking
- Total spaces: 4
- Parking features: Direct Access, Driveway, Garage Faces Front, Garage, RV Garage, Tandem
- Attached garage spaces: 4
Features
- Levels: Two
- Stories: 2
- Entry location: Front Door
- Patio & porch: Concrete, Covered
- Exterior features: Boat Lift, Boat Slip, Dock, Lighting
- Has private pool: Yes
- Pool features: Fiberglass, In Ground, Private, Association
- Has spa: Yes
- Spa features: In Ground, Private
- Fencing: Wrought Iron,Wire
- Has view: Yes
- View description: Lake, Mountain(s), Neighborhood, Pool, Water
- Has water view: Yes
- Water view: Lake,Water
- Waterfront features: Dock Access, Lake Front, Boat Ramp/Lift Access
Lot
- Size: 6,970 Square Feet
- Features: 0-1 Unit/Acre
Details
- Parcel number: 354242002
- Special conditions: Standard,Trust
Construction
Type & style
- Home type: SingleFamily
- Architectural style: Victorian
- Property subtype: Single Family Residence
Materials
- Vinyl Siding
Condition
- Turnkey
- New construction: No
- Year built: 2005
Utilities & green energy
- Sewer: Public Sewer
- Water: Public
Community & HOA
Community
- Features: Biking, Dog Park, Golf, Hiking, Stable(s), Lake, Park, Water Sports, Fishing, Gated
- Security: Gated with Guard, Gated Community
HOA
- Has HOA: Yes
- Amenities included: Sport Court, Dog Park, Golf Course, Picnic Area, Playground, Pickleball, Pool, Pets Allowed, Guard, Security, Tennis Court(s)
- HOA fee: $355 monthly
- HOA name: Canyon Lake POA
- HOA phone: 951-244-6841
Location
- Region: Canyon Lake
Financial & listing details
- Price per square foot: $422/sqft
- Tax assessed value: $1,134,484
- Date on market: 4/17/2026
- Cumulative days on market: 133 days
- Listing terms: Cash,Cash to New Loan,Conventional,FHA,VA Loan
- Road surface type: Paved
Estimated market value
$1,155,800
$1.10M - $1.21M
$4,448/mo
Price history
| Date | Event | Price |
|---|---|---|
| 8/10/2026 | Listed for sale | $1,175,000$422/sqft |
Source:  CRMLS #SW26081832 Report a problem CRMLS #SW26081832 Report a problem | ||
| 7/6/2026 | Contingent | $1,175,000$422/sqft |
Source: CRMLS #SW26081832 Report a problem | ||
| 6/18/2026 | Listed for sale | $1,175,000$422/sqft |
Source: CRMLS #SW26081832 Report a problem | ||
| 6/7/2026 | Contingent | $1,175,000$422/sqft |
Source: CRMLS #SW26081832 Report a problem | ||
| 5/21/2026 | Price change | $1,175,000-6%$422/sqft |
Source: CRMLS #SW26081832 Report a problem | ||
| 4/17/2026 | Listed for sale | $1,250,000-16.6%$449/sqft |
Source: CRMLS #SW26081832 Report a problem | ||
| 8/16/2025 | Listing removed | $1,499,000$539/sqft |
Source:  SDMLS #SW25082703 Report a problem SDMLS #SW25082703 Report a problem | ||
| 6/23/2025 | Listed for sale | $1,499,000+399.7%$539/sqft |
Source: SDMLS #SW25082703 Report a problem | ||
| 7/22/2003 | Sold | $300,000+185.7%$108/sqft |
Source: Public Record Report a problem | ||
| 9/29/1997 | Sold | $105,000$38/sqft |
Source: Public Record Report a problem | ||
Public tax history
| Year | Property taxes | Tax assessment |
|---|---|---|
| 2026 | -- | $1,134,484 +2% |
| 2025 | $12,514 +4.6% | $1,112,240 +2% |
| 2024 | $11,969 +2.4% | $1,090,432 +2% |
| 2023 | $11,690 +2.2% | $1,069,052 +2% |
| 2022 | $11,437 +17.3% | $1,048,091 +18.1% |
| 2021 | $9,752 +11.3% | $887,811 +12% |
| 2020 | $8,759 +6.1% | $792,688 +3% |
| 2019 | $8,256 +4% | $769,600 +4% |
| 2018 | $7,937 +1.7% | $740,000 +1.5% |
| 2017 | $7,806 | $729,000 +4.1% |
| 2016 | $7,806 +6% | $700,000 |
| 2015 | $7,362 +1.3% | $700,000 +0.4% |
| 2014 | $7,268 | $697,000 +4% |
| 2013 | -- | $670,000 +0.4% |
| 2012 | -- | $667,000 |
| 2011 | -- | $667,000 +16.8% |
| 2010 | -- | $571,000 -9.1% |
| 2009 | -- | $628,000 -25.8% |
| 2008 | -- | $846,779 +2% |
| 2007 | -- | $830,176 +56.6% |
| 2006 | -- | $530,079 +73.8% |
| 2005 | -- | $304,980 |
Find assessor info on the county website
Monthly payment
Est. payment
Payment breakdown
Explore the cost of this home by adjusting the details. Changes won't be saved.Climate risks
Neighborhood: 92587
Nearby schools
GreatSchools rating
- 5/10Tuscany Hills Elementary SchoolGrades: K-5Distance: 0.8 mi
- 5/10Canyon Lake Middle SchoolGrades: 6-8Distance: 2 mi
- 7/10Temescal Canyon High SchoolGrades: 9-12Distance: 4.4 mi
- $1,364,9005 bd8 ba4.6k sqft30606 Longhorn Dr, Canyon Lake, CA 92587Off Market
- $698,5002 bd2 ba2.3k sqft30582 Longhorn Dr, Canyon Lake, CA 92587Off Market
- $1,568,9006 bd4 ba4.6k sqft30570 Longhorn Dr, Canyon Lake, CA 92587Off Market

- $1,066,7003 bd2 ba2.7k sqft30591 Longhorn Dr, Canyon Lake, CA 92587Off Market
- $809,9003 bd2 ba1.8k sqft30554 Longhorn Dr, Canyon Lake, CA 92587Off Market
- $640,0006 bd4 ba2.6k sqft30571 Longhorn Dr, Canyon Lake, CA 92587Off Market
- $754,7004 bd3 ba3.3k sqft65 Volta Del Tintori St, Lake Elsinore, CA 92532Off Market
- $859,8885 bd5 ba4k sqft63 Volta Del Tintori St, Lake Elsinore, CA 92532For Sale
A local agent can set up tours, give advice and negotiate with sellers.
Similar homes
- $1,300,0004 bd4 ba2.8k sqft22049 Loch Lomond Dr, Canyon Lake, CA 92587For Sale
 MLS ID #SW26156051, Cheryl Ponto, Century 21 Masters. CRMLS
 - $1,199,4005 bd5 ba3.8k sqft22175 Crusader Pl, Canyon Lake, CA 92587For Sale
 MLS ID #SW26086390, Rebecca Sims, Coldwell Banker Assoc Brkr-SC. CRMLS
 - $1,248,0004 bd3 ba2.9k sqft30010 Big Range Rd, Canyon Lake, CA 92587For Sale
 MLS ID #SW26096790, David Knox, RC Realty Of San Diego Inc. CRMLS
 - $949,0003 bd3 ba3.3k sqft21721 Appaloosa Ct, Quail Valley, CA 92587For Sale
 MLS ID #CV26116200, Saba Tailor-Akber, REALTY ONE GROUP WEST. CRMLS
 - $1,048,0003 bd2 ba1.8k sqft22835 Water View Dr, Quail Valley, CA 92587For SaleMLS ID #SW26077945, Brett MacLennan, Hill Realty Group. CRMLS
- $879,9903 bd2 ba1.8k sqft21815 Strawberry Ln, Canyon Lake, CA 92587For SaleMLS ID #IG26123585, Jeff Kack, KELLER WILLIAMS REALTY. CRMLS
- $899,9003 bd4 ba2.8k sqft22142 Hoofbeat Way, Canyon Lake, CA 92587For SaleMLS ID #SW26111486, Cynthia Nordskog, Coldwell Banker Realty. CRMLS
- $1,150,0004 bd3 ba2.9k sqft32162 Leslie St, Wildomar, CA 92595For SaleMLS ID #SW26085455, Quentin Pickett, First Team Real Estate. CRMLS
- $749,0004 bd4 ba3.2k sqft32 Via De La Valle, Lake Elsinore, CA 92532For SaleMLS ID #IG26134525, Jane Lee, New Star Realty. CRMLS
- $959,9993 bd2 ba1.8k sqft30224 Clear Water Dr, Quail Valley, CA 92587For SaleMLS ID #SW26133985, Tiffany Williams, Williams Realty Group, Inc.. CRMLS
- $699,0004 bd3 ba2.4k sqft30896 Emperor Dr, Canyon Lake, CA 92587For SaleMLS ID #SW26115403, Traci Hansen, Rise Realty. CRMLS
- $949,0004 bd2 ba1.8k sqft30176 Windward Dr, Quail Valley, CA 92587For SaleMLS ID #SW26057442, Iris Stricklin, Legacy Realty Inc.. CRMLS
- $1,550,0004 bd3 ba3.6k sqft22376 San Joaquin Dr W, Canyon Lake, CA 92587For SaleMLS ID #SW26106493, David Dimond, Coldwell Banker Assoc.Brks-CL. CRMLS
- $820,0003 bd2 ba1.9k sqft30663 Champion Dr, Quail Valley, CA 92587For SaleMLS ID #PW26065137, Garrett Williams, Century 21 Affiliated. CRMLS
- $619,0003 bd2 ba2.1k sqft22995 Pheasant Dr, Canyon Lake, CA 92587For SaleMLS ID #SW26114932, Toni Skane, Coldwell Banker Assoc.Brks-CL. CRMLS
- $1,217,5003 bd3 ba2.8k sqft32360 Navajo Springs Rd, Wildomar, CA 92595For SaleMLS ID #SW26072687, Dave Stockton, Golden Eagle Properties. CRMLS
- $1,400,0005 bd3 ba3.4k sqft32330 Elsinore Hts, Wildomar, CA 92595For SaleMLS ID #IG26170675, Evan Janse, Coldwell Banker Assoc Brokers. CRMLS
- $684,9992 bd3 ba2.2k sqft23137 Canyon Lake Dr S, Quail Valley, CA 92587For SaleMLS ID #SW26172709, Wallace Emerson, Century 21 Masters. CRMLS
- $589,9003 bd2 ba1.6k sqft22 Villa Milano, Lake Elsinore, CA 92532For SaleMLS ID #IG26110714, Tom Tennant, Elevate Real Estate Agency. CRMLS
- $1,290,0003 bd3 ba2.7k sqft42761 Juniper St, Murrieta, CA 92562For SaleMLS ID #654096, Juan Carlos Mora. Fresno MLS
Local buyer's agents are ready to help
