One or more photo(s) has been virtually staged. Price adjustment! This is the best deal in the area! Welcome to this beautifully built 2022 home located in the desirable gated community of Wesbridge in Wesley Chapel! Offering 3 bedrooms, 2 bathrooms, and 2,164 square feet of heated and cooled living space, this spacious home combines modern construction, functional design, and resort-style community amenities. Situated on a peaceful pond lot, the property features an open-concept floor plan with tile flooring throughout the main living areas, granite countertops in both the kitchen and bathrooms, and a spacious inside laundry room for added convenience. The thoughtfully designed layout also includes a versatile secondary living space at the front of the home, perfect for a home office, den, playroom, media room, or potential fourth bedroom. The large kitchen opens seamlessly to the main living and dining areas, creating an ideal setup for entertaining and everyday living alike. The spacious primary suite offers comfort and privacy, while the additional bedrooms are generously sized. Enjoy relaxing pond views from the backyard while taking advantage of the outstanding community amenities Wesbridge has to offer, including a resort-style pool with waterslide, playground, recreational facilities, dog park, and gated entry for added privacy and security. Conveniently located near I-75, SR-54, shopping, dining, schools, medical facilities, Tampa Premium Outlets, and The Shops at Wiregrass, this home offers the perfect blend of location, lifestyle, and value in one of Wesley Chapel’s fastest-growing communities.
Foreclosure
$389,900
30596 Thunderbird Dr, Wesley Chapel, FL 33545
3beds
2,164sqft
Single Family Residence
Built in 2022
6,613 Square Feet Lot
$-- Zestimate®
$180/sqft
$64/mo HOA
What's special
Spacious inside laundry roomOpen-concept floor planSpacious home
- 66 days |
- 451 |
- 25 |
Zillow last checked:
Listing updated:
Listed by:
Dennis Rosa 727-537-6725,
BAM REALTY ADVISORS INC 727-378-8585
Source: Stellar MLS,MLS#: W7885979 Originating MLS: West Pasco
Originating MLS: West Pasco
Facts & features
Interior
Bedrooms & bathrooms
- Bedrooms: 3
- Bathrooms: 2
- Full bathrooms: 2
Primary bedroom
- Features: Walk-In Closet(s)
- Level: First
Kitchen
- Level: First
Living room
- Level: First
Heating
- Central
Cooling
- Central Air
Appliances
- Included: Dishwasher, Disposal, Electric Water Heater, Microwave, Range, Refrigerator
- Laundry: Electric Dryer Hookup, Inside, Laundry Room, Washer Hookup
Features
- Eating Space In Kitchen, Living Room/Dining Room Combo, Open Floorplan, Primary Bedroom Main Floor, Stone Counters
- Flooring: Carpet, Ceramic Tile
- Doors: Sliding Doors
- Has fireplace: No
Interior area
- Total structure area: 2,854
- Total interior livable area: 2,164 sqft
Video & virtual tour
Property
Parking
- Total spaces: 2
- Parking features: Garage - Attached
- Attached garage spaces: 2
- Details: Garage Dimensions: 20x20
Features
- Levels: One
- Stories: 1
- Exterior features: Sidewalk
- Has view: Yes
- View description: Pond
- Has water view: Yes
- Water view: Pond
- Waterfront features: Pond
Lot
- Size: 6,613 Square Feet
Details
- Parcel number: 0426200120018000040
- Zoning: MPUD
- Special conditions: Real Estate Owned
Construction
Type & style
- Home type: SingleFamily
- Property subtype: Single Family Residence
Materials
- Block, Concrete, Stucco
- Foundation: Slab
- Roof: Shingle
Condition
- New construction: No
- Year built: 2022
Utilities & green energy
- Sewer: Public Sewer
- Water: Public
- Utilities for property: Public
Community & HOA
Community
- Features: Community Mailbox, Deed Restrictions, Dog Park, Gated Community - No Guard, Irrigation-Reclaimed Water, Playground, Pool, Sidewalks
- Security: Gated Community
- Pet fee: $0 monthly
- Subdivision: WESBRIDGE PH 4
HOA
- Has HOA: Yes
- Amenities included: Gated, Park, Playground, Pool
- Services included: Common Area Taxes, Pool Maintenance, Private Road, Recreational Facilities
- HOA fee: $64 monthly
- HOA name: Rizzetta & Co Patricia Smith
- HOA phone: 813-803-7959
Location
- Region: Wesley Chapel
Financial & listing details
- Price per square foot: $180/sqft
- Tax assessed value: $392,479
- Annual tax amount: $3,000
- Date on market: 5/21/2026
- Cumulative days on market: 67 days
- Listing terms: Cash,Conventional,FHA,VA Loan
- Ownership: Fee Simple
- Total actual rent: 0
- Road surface type: Paved
Foreclosure details
Estimated market value
Not available
Estimated sales range
Not available
$2,726/mo
Price history
| Date | Event | Price |
|---|---|---|
| 2/12/2026 | Sold | $330,300+1576.6%$153/sqft |
Source: Public Record Report a problem | ||
| 12/17/2025 | Sold | $19,700-93%$9/sqft |
Source: Public Record Report a problem | ||
| 12/3/2025 | Listed for sale | $280,000-33.4%$129/sqft |
Source:  GAMLS #10652594 Report a problem GAMLS #10652594 Report a problem | ||
| 5/10/2022 | Sold | $420,700+31.5%$194/sqft |
Source: Public Record Report a problem | ||
| 6/17/2021 | Listing removed | -- |
Source:  Centex Report a problem Centex Report a problem | ||
| 6/16/2021 | Listed for sale | $319,990$148/sqft |
Source: Centex Report a problem | ||
Public tax history
| Year | Property taxes | Tax assessment |
|---|---|---|
| 2024 | $2,815 -68% | $392,479 +11.9% |
| 2023 | $8,786 +177.3% | $350,723 +17.4% |
| 2022 | $3,168 +4.7% | $298,824 +434.1% |
| 2021 | $3,026 | $55,944 |
Find assessor info on the county website
Monthly payment
Climate risks
Neighborhood: 33545
Nearby schools
GreatSchools rating
- 7/10Wesley Chapel Elementary SchoolGrades: PK-5Distance: 0.5 mi
- 6/10Thomas E. Weightman Middle SchoolGrades: 6-8Distance: 0.3 mi
- 5/10Wesley Chapel High SchoolGrades: 9-12Distance: 0.4 mi
Schools provided by the listing agent
- Elementary: Wesley Chapel Elementary-PO
- Middle: Thomas E Weightman Middle-PO
- High: Wesley Chapel High-PO
Source: Stellar MLS. This data may not be complete. We recommend contacting the local school district to confirm school assignments for this home.
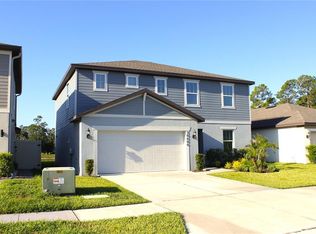
- $3,0005 bd3 ba2.3k sqft30600 Thunderbird Dr, Wesley Chapel, FL 33545For Rent
- $372,1006,621 Square Feet30588 Thunderbird Dr, Wesley Chapel, FL 33545Off Market
- $483,4005,749 Square Feet30612 Thunderbird Dr, Wesley Chapel, FL 33545Off Market
- $430,900-- bd3 ba2.3k sqft30584 Thunderbird Dr, Wesley Chapel, FL 33545Off Market
- $425,5006,490 Square Feet6581 Devlin Ln, Wesley Chapel, FL 33545Off Market
- $495,1005,749 Square Feet30624 Thunderbird Dr, Wesley Chapel, FL 33545Off Market
- $354,3005,749 Square Feet30580 Thunderbird Dr, Wesley Chapel, FL 33545Off Market
- $404,5004 bd2 ba1.8k sqft6580 Devlin Ln, Wesley Chapel, FL 33545Off Market
A local agent can set up tours, give advice and negotiate with sellers.
A local lender can help you make sure your offer is ready when you are.
Similar homes
- $389,9004 bd2 ba1.5k sqft30913 Bridgegate Dr, Wesley Chapel, FL 33545For Sale
 MLS ID #TB8514048, Marjorie Baker, REK REALTY. Stellar MLS
 - $367,5004 bd2 ba1.4k sqft5003 Prairie View Way, Wesley Chapel, FL 33545New Construction
 MLS ID #TB8531151, Todd Foley, RE/MAX PREMIER GROUP. Stellar MLS
 - $445,0004 bd3 ba2.2k sqft9744 Crescent Ray Dr, Wesley Chapel, FL 33545For Sale
 MLS ID #TB8532029, Chad Leonberg, EXP REALTY LLC. Stellar MLS
 - $415,0006 bd3 ba2.5k sqft31575 Barrel Wave Way, Wesley Chapel, FL 33545For Sale
 MLS ID #TB8530304, Melisa Herrera PA, HOMETRUST REALTY GROUP. Stellar MLS
 - $349,9993 bd2 ba1.7k sqft5253 Suncatcher Dr, Wesley Chapel, FL 33545For SaleMLS ID #TB8512444, NIKETA THAKKAR, PINEYWOODS REALTY LLC. Stellar MLS
- $419,9004 bd3 ba2.3k sqft8379 Ender Hills Dr, Wesley Chapel, FL 33545For SaleMLS ID #TB8490400, Lei Cheng, SERVICE NEAR REALTY. Stellar MLS
- $399,0003 bd2 ba1.7k sqft31969 Asbury Ave, Wesley Chapel, FL 33545New ConstructionMLS ID #O6424607, Steven Koleno, BEYCOME OF FLORIDA LLC. Stellar MLS
- $375,0004 bd2 ba1.9k sqft9828 Branching Ship Trce, Wesley Chapel, FL 33545For SaleMLS ID #TB8473804, Sharon Wang, LPT REALTY, LLC. Stellar MLS
- $395,0003 bd3 ba2.1k sqft31467 Cannon Rush Dr, San Antonio, FL 33576For SaleMLS ID #TB8515806, Jennifer Fieo, RE/MAX REALTY UNLIMITED. Stellar MLS
- $380,0005 bd3 ba2.6k sqft36851 Goffaux Loop, Zephyrhills, FL 33541For SaleMLS ID #TB8530709, Run Gilliam, FUTURE HOME REALTY INC. Stellar MLS
- $359,9004 bd2 ba1.5k sqft1129 Conch Ct, Wesley Chapel, FL 33544For SaleMLS ID #TB8531619, Cindy Greco, EXP REALTY LLC. Stellar MLS
- $343,0003 bd2 ba1.4k sqft9950 Branching Ship Trce, Wesley Chapel, FL 33545For SaleMLS ID #TB8525030, Maria Gonzalez, EXP REALTY LLC. Stellar MLS
- $374,9003 bd3 ba1.8k sqft4596 Almada Ln, Wesley Chapel, FL 33543For SaleMLS ID #TB8437166, Katherine Gallucci, LA ROSA REALTY, LLC. Stellar MLS
- $374,9003 bd2 ba1.4k sqft25237 Seven Rivers Cir, Land O Lakes, FL 34639For SaleMLS ID #TB8532226, Rosa Valdivia, FRIENDS REALTY LLC. Stellar MLS
- $465,0005 bd3 ba2.8k sqft6906 Boulder Run Loop, Wesley Chapel, FL 33545For SaleMLS ID #TB8512148, Wayne Gabriel, RE/MAX PREMIER GROUP. Stellar MLS
- $370,9904 bd3 ba2.2k sqft32628 Abby Lax Ln, Wesley Chapel, FL 33543For SaleMLS ID #TB8500930, Passion Wells, CHARLES RUTENBERG REALTY INC. Stellar MLS
- $400,0004 bd2 ba2.1k sqft30980 Jazz Leaf Pl, San Antonio, FL 33576For SaleMLS ID #TB8499780, Paul Mercer, KELLER WILLIAMS TAMPA PROPERTIES. Stellar MLS
- $420,9993 bd2 ba1.5k sqft8052 Greenway Ave, Wesley Chapel, FL 33544For SaleMLS ID #TB8452546, Lizbel Ortiz Ramos, FLORIDA'S 1ST CHOICE RLTY LLC. Stellar MLS
- $379,9005 bd3 ba2.7k sqft35657 Buttonweed Trl, Zephyrhills, FL 33541For SaleMLS ID #TB8485810, Mauricio Cespedes, LPT REALTY, LLC. Stellar MLS
- $420,0004 bd3 ba2.3k sqft6136 Bradford Woods Dr, Zephyrhills, FL 33542For SaleMLS ID #TB8498615, Stephanie Rogers, COLDWELL BANKER AQUATERRA REALTY. Stellar MLS
