Welcome home to this lovely 2-bedroom, 2 bath property!This home offers an open floor plan with two comfortable bedrooms and ample closet space—perfect for main-floor living. Highlights include a recently updated kitchen, a brand-new roof, hardwood floors, and a newly added full bathroom in the finished basement, which is ideal for game nights or take it outside to the beautiful backyard. You will also find plenty of storage throughout the home and in the garage.
Conveniently located near I-376 with easy access to local amenities, this move-in-ready home is perfect for first-time buyers and downsizers. Schedule your showing today!
Under contract
$179,900
306 Delaney Dr, Pittsburgh, PA 15235
2beds
1,000sqft
Single Family Residence
Built in 1953
8,964 Square Feet Lot
$180,300 Zestimate®
$180/sqft
$-- HOA
What's special
Brand-new roofOpen floor planRecently updated kitchenBeautiful backyardHardwood floorsAmple closet spaceTwo comfortable bedrooms
- 51 days
- 112
- 0
Likely to sell faster than
Zillow last checked:
Listing updated:
Listed by:
Lori Bordogna 412-415-1115,
RIVER POINT REALTY, LLC 412-415-1115
Source: WPMLS,MLS#: 1774339 Originating MLS: West Penn Multi-List
Facts & features
Interior
Bedrooms & bathrooms
- Bedrooms: 2
- Bathrooms: 2
- Full bathrooms: 2
Primary bedroom
- Level: Main
Bedroom 2
- Level: Main
Game room
- Level: Lower
Kitchen
- Level: Main
Living room
- Level: Main
Heating
- Forced Air, Gas
Cooling
- Central Air
Appliances
- Included: Some Gas Appliances, Dishwasher, Refrigerator, Stove
Features
- Window Treatments
- Flooring: Hardwood, Carpet
- Windows: Window Treatments
- Basement: Finished,Walk-Out Access
Interior area
- Total structure area: 1,000
- Total interior livable area: 1,000 sqft
Video & virtual tour
Property
Parking
- Parking features: Attached, Garage, Garage Door Opener
- Has attached garage: Yes
Features
- Levels: One
- Stories: 1
Lot
- Size: 8,964 Square Feet
- Dimensions: 0.2058
Details
- Parcel number: 0541R00062000000
Construction
Type & style
- Home type: SingleFamily
- Architectural style: Ranch
- Property subtype: Single Family Residence
Materials
- Brick
- Roof: Asphalt
Condition
- Resale
- Year built: 1953
Details
- Warranty included: Yes
Utilities & green energy
- Sewer: Public Sewer
- Water: Public
Community & HOA
Location
- Region: Pittsburgh
Financial & listing details
- Price per square foot: $180/sqft
- Tax assessed value: $70,000
- Annual tax amount: $2,181
- Date on market: 9/14/2026
Estimated market value
$180,300
$171,000 - $189,000
$1,269/mo
Price history
| Date | Event | Price |
|---|---|---|
| 10/26/2026 | Pending sale | $179,900$180/sqft |
Source:  WPMLS #1774339 Report a problem | ||
| 9/17/2026 | Contingent | $179,900$180/sqft |
Source: WPMLS #1774339 Report a problem | ||
| 9/14/2026 | Listed for sale | $179,900+125.2%$180/sqft |
Source: WPMLS #1774339 Report a problem | ||
| 3/28/2018 | Listing removed | $895$1/sqft |
Source: Arbors Management Inc. Report a problem | ||
| 3/23/2018 | Listed for rent | $895$1/sqft |
Source: Arbors Management Inc. Report a problem | ||
| 8/21/2008 | Sold | $79,900$80/sqft |
Source: Public Record Report a problem | ||
| 4/22/2008 | Listed for sale | $79,900+37.8%$80/sqft |
Source: Homes.com #717744 Report a problem | ||
| 7/26/2002 | Sold | $58,000$58/sqft |
Source: Public Record Report a problem | ||
Public tax history
| Year | Property taxes | Tax assessment |
|---|---|---|
| 2025 | $2,079 +6.9% | $52,000 |
| 2024 | $1,945 +690.8% | $52,000 |
| 2023 | $246 | $52,000 |
| 2022 | $246 -25.7% | $52,000 -25.7% |
| 2021 | $331 +7.1% | $70,000 +4.9% |
| 2020 | $309 -2% | $66,700 |
| 2019 | $315 -86.8% | $66,700 |
| 2018 | $2,385 | $66,700 |
| 2017 | $2,385 +655.8% | $66,700 |
| 2016 | $315 -85.6% | $66,700 |
| 2015 | $2,188 | $66,700 |
| 2014 | -- | $66,700 |
| 2013 | -- | $66,700 +18.5% |
| 2012 | -- | $56,300 |
| 2011 | -- | $56,300 |
| 2010 | -- | $56,300 |
| 2009 | -- | $56,300 +36.3% |
| 2008 | -- | $41,300 |
| 2007 | -- | $41,300 |
| 2006 | -- | $41,300 |
| 2005 | -- | $41,300 |
| 2004 | -- | $41,300 -26.6% |
| 2003 | -- | $56,300 |
| 2002 | -- | $56,300 |
Find assessor info on the county website
Monthly payment
Est. payment
Payment breakdown
Explore the cost of this home by adjusting the details. Changes won't be saved.Climate risks
Neighborhood: 15235
Nearby schools
Schools provided by the listing agent
- District: Woodland Hills
Source: WPMLS. This data may not be complete. We recommend contacting the local school district to confirm school assignments for this home.


Similar homes
- $179,0002 bd1 ba812 sqft424 Elwood Dr, Pittsburgh, PA 15235For Sale
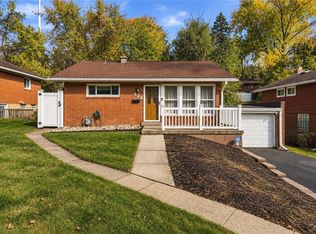 MLS ID #1781438, Victoria Angiolini. WPMLS
- $180,0003 bd2 ba1.1k sqft106 Marshall Dr, Penn Hills, PA 15235For Sale
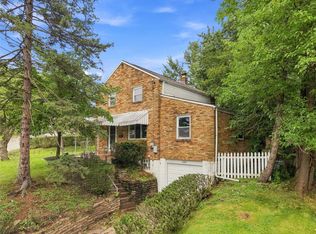 MLS ID #1769594, Bianca Basilone. WPMLS
- $179,9003 bd2 ba1.1k sqft10109 Gibson St, Pittsburgh, PA 15235For Sale
 MLS ID #1773204, Amit Ratchkauskas. WPMLS
- $163,5003 bd2 ba1.2k sqft6344 Saltsburg Rd, Pittsburgh, PA 15235For Sale
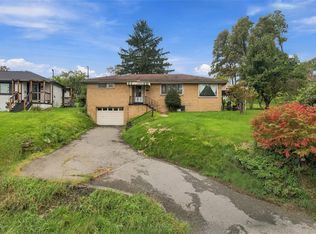 MLS ID #1776138, Justin Riapos. WPMLS
