This waterfront home on Wolfe Island offers a perfect blend of natural beauty and modern comforts. Situated at the western end where Lake Ontario meets the St. Lawrence River, you'll wake up to stunning sunrises over the peaceful countryside and relax to picturesque sunsets over Reed's Bay. The low maintenance, well-maintained, brick bungalow is move-in ready, allowing you to start enjoying island life right away. The main floor's open concept layout seamlessly integrates the kitchen, dining, and living areas, leading out to a large deck where you can soak in the tranquil surroundings. The primary bedroom boasts incredible water views, while the second bedroom, third bedroom or office provide additional living space. The full basement offers endless possibilities for customization, whether it be extra living space, a workshop, or storage. Outside, the attached garage provides convenient access to your vehicle and storage space for your outdoor gear. The landscaped grounds lead down to a clean natural rock shoreline, offering easy access for swimming, kayaking, boating, and fishing. Located just a short drive from Marysville, with a free ferry ride to downtown Kingston and a walk to Big Sandy Bay, you have easy access to amenities while still enjoying the peaceful island life. It's the perfect opportunity to create new memories with your loved ones, immerse yourself in the welcoming island community, and experience all the beauty that Wolfe Island has to offer. Pack your bags and embark on a journey to island living at its finest!
For sale
C$674,500
306 Easy Ln, Frontenac Islands, ON K0H 2Y0
3beds
1baths
Single Family Residence
Built in ----
0 Square Feet Lot
$-- Zestimate®
C$--/sqft
C$-- HOA
What's special
Waterfront homeLarge deckFull basement
- 146 days |
- 39 |
- 0 |
Zillow last checked:
Listing updated:
Listed by:
ROYAL LEPAGE PROALLIANCE REALTY, BROKERAGE
Source: TRREB,MLS®#: X12947086 Originating MLS®#: Kingston & Area Real Estate Association
Originating MLS®#: Kingston & Area Real Estate AssociationFacts & features
Interior
Bedrooms & bathrooms
- Bedrooms: 3
- Bathrooms: 1
Primary bedroom
- Level: Main
- Dimensions: 3.85 x 4.22
Bedroom 2
- Level: Main
- Dimensions: 3.61 x 2.43
Bedroom 3
- Level: Main
- Dimensions: 3.61 x 3.34
Bathroom
- Level: Main
- Dimensions: 3.59 x 2.57
Dining room
- Level: Main
- Dimensions: 4.65 x 3.76
Foyer
- Level: Main
- Dimensions: 2.14 x 2.75
Kitchen
- Level: Main
- Dimensions: 3.7 x 3.79
Living room
- Level: Main
- Dimensions: 3.56 x 4.51
Heating
- Forced Air, Electric
Cooling
- Central Air
Appliances
- Included: Water Heater Owned, Water Treatment
Features
- Primary Bedroom - Main Floor, Storage, Workbench
- Basement: Full,Unfinished
- Has fireplace: No
Interior area
- Living area range: 1100-1500 null
Video & virtual tour
Property
Parking
- Total spaces: 6
- Parking features: Private Double
- Has garage: Yes
Features
- Patio & porch: Deck
- Exterior features: Landscaped, Privacy, Year Round Living
- Pool features: None
- Has view: Yes
- View description: Beach, Bay, Lake, Meadow, Pasture, River, Water
- Has water view: Yes
- Water view: Beach,Bay,Lake,River,Water,Direct
- Waterfront features: Island, River Front, Winterized, Direct, River
- Body of water: St. Lawrence River
Lot
- Size: 0 Square Feet
- Features: Golf, Library, Place Of Worship, Rec./Commun.Centre, School, Waterfront
- Topography: Level
Details
- Additional structures: Storage, Workshop
- Parcel number: 363190181
- Other equipment: Generator - Full, Sump Pump
Construction
Type & style
- Home type: SingleFamily
- Architectural style: Bungalow
- Property subtype: Single Family Residence
Materials
- Brick
- Foundation: Block
- Roof: Metal
Utilities & green energy
- Sewer: Septic
- Utilities for property: Cell Services, Internet High Speed
Community & HOA
Community
- Senior community: Yes
Location
- Region: Frontenac Islands
Financial & listing details
- Annual tax amount: C$2,811
- Date on market: 4/1/2026
Price history
Price history is unavailable.
Public tax history
Tax history is unavailable.
Climate risks
Neighborhood: K0H
Nearby schools
GreatSchools rating
- 6/10Cape Vincent Elementary SchoolGrades: PK-5Distance: 6.6 mi
- 7/10Thousand Islands Middle SchoolGrades: 6-8Distance: 14.1 mi
- 6/10Thousand Islands High SchoolGrades: 9-12Distance: 14.1 mi
- C$329,0001.29 acres266 Easy Ln, Frontenac Islands, ON K0H2Y0Lot/Land

- C$285,0000 sqft28 Easy Ln, Frontenac Islands, ON K0H2Y0Lot/Land

- C$260,0002 sqft40 Fishermans Cove Ln, Frontenac Islands, ON K0H2Y0Lot/Land

- $180,000-- bd-- ba-- sqftTibbets Pt Rd, Cape vincent, NY 13618Off Market
- $589,1004 bd2 ba2.1k sqft33285 County Route 6 Cpe, Cape Vincent, NY 13618Off Market
- $538,0006 bd3 ba2.2k sqft33211 County Route 6, Cape Vincent, NY 13618Sold
- $317,6003 bd1 ba1.1k sqft41 Tibbets Point Road Ext, Cape Vincent, NY 13618Off Market
- $540,8003 bd2 ba2.1k sqft33189 County Route 6, Cape Vincent, NY 13618Off Market
Similar homes
- C$674,9003 bd2 ba-- sqft9 Mallard Ln, Kingston, ON K7K 5E2For Sale
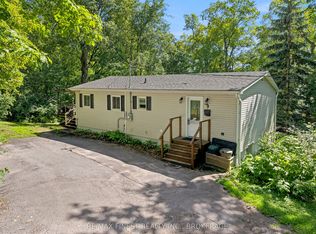 MLS ID #X13478172, RE/MAX FINEST REALTY INC., BROKERAGE. TRREB
 - C$699,9003 bd2 ba-- sqft2025 Cole Hill Rd, Kingston, ON K0H 1S0For Sale
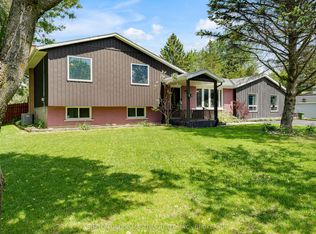 MLS ID #X13694954, SUTTON GROUP-MASTERS REALTY INC., BROKERAGE. TRREB
 - C$678,8003 bd2 ba-- sqft627 Stanford St, Kingston, ON K7M 6A2For Sale
 MLS ID #X13701640, ROYAL LEPAGE PROALLIANCE REALTY, BROKERAGE. TRREB
 - C$699,9003 bd4 ba-- sqft24 Glenora Dr, Loyalist, ON K0H 1G0For Sale
 MLS ID #X13707242, SUTTON GROUP-MASTERS REALTY INC., BROKERAGE. TRREB
 - C$699,0004 bd4 ba-- sqft855 Lotus Ave, Kingston, ON K7K 0A6For SaleMLS ID #X13678088, CENTURY 21 HERITAGE GROUP LTD., BROKERAGE. TRREB
- C$679,9003 bd3 ba-- sqft2112 Bur Brook Rd, Kingston, ON K7L 4V4For SaleMLS ID #X13148362, ROYAL LEPAGE PROALLIANCE REALTY, BROKERAGE. TRREB
- C$680,0004 bd3 ba-- sqft138 Dalgleish Ave, Kingston, ON K7K 7E3For SaleMLS ID #X13690754, ROYAL LEPAGE PROALLIANCE REALTY, BROKERAGE. TRREB
- C$639,9994 bd3 ba-- sqft259 Inverness Cres, Kingston, ON K7M 6G9For SaleMLS ID #X13532628, SUTTON GROUP-MASTERS REALTY INC., BROKERAGE. TRREB
- C$689,0005 bd2 ba-- sqft271 Chelsea Rd, Kingston, ON K7M 3Z3For SaleMLS ID #X13501654, ROYAL LEPAGE PROALLIANCE REALTY, BROKERAGE. TRREB
- C$549,9003 bd3 ba-- sqft473 Evangeline Ave, Kingston, ON K7M 8V7For SaleMLS ID #X13705378, SUTTON GROUP-MASTERS REALTY INC., BROKERAGE. TRREB
- C$489,9003 bd2 ba-- sqft14 B Morgans Point Ln, Frontenac Islands, ON K0H 2Y0For SaleMLS ID #X13160490, ROYAL LEPAGE PROALLIANCE REALTY, BROKERAGE. TRREB
- C$799,0004 bd2 ba-- sqft2 Stonehead Cir, Kingston, ON K7L 4V1For SaleMLS ID #X13657232, SUTTON GROUP-MASTERS REALTY INC., BROKERAGE. TRREB
- C$585,0003 bd3 ba-- sqft1896 Berrywood Cres, Kingston, ON K7P 3G4For SaleMLS ID #X13695096, EXP REALTY, BROKERAGE. TRREB
- C$579,9003 bd2 ba-- sqft394 Queen St, Loyalist, ON K0H 1G0For SaleMLS ID #X13699670, ROYAL LEPAGE PROALLIANCE REALTY, BROKERAGE. TRREB
- C$649,9002 bd3 ba-- sqft633 Melrose St, Kingston, ON K7M 9G8For SaleMLS ID #X13643844, GORDONS REAL ESTATE BROKERAGE LTD.. TRREB
- C$729,9003 bd3 ba-- sqft1094 Crossfield Ave, Kingston, ON K7P 0G7For SaleMLS ID #X13676198, ROYAL LEPAGE PROALLIANCE REALTY, BROKERAGE. TRREB
- C$648,8884 bd2 ba-- sqft417 Glen Castle Rd, Kingston, ON K7M 5V3For SaleMLS ID #X13599384, RE/MAX HALLMARK FIRST GROUP REALTY LTD. , BROKERAGE. TRREB
- C$649,0005 bd2 ba-- sqft5 Watts Cres, Kingston, ON K7M 2P4For SaleMLS ID #X13532418, ROYAL LEPAGE PROALLIANCE REALTY, BROKERAGE. TRREB
- C$615,0003 bd2 ba-- sqft1687 Harten Ln, Kingston, ON K7L 4V1For SaleMLS ID #X13596248, SUTTON GROUP-MASTERS REALTY INC., BROKERAGE. TRREB
- C$749,9003 bd2 ba-- sqft265 College St, Kingston, ON K7L 4M1For SaleMLS ID #X13660848, ROYAL LEPAGE PROALLIANCE REALTY, BROKERAGE. TRREB
