Privately set on 6.7 acres just three minutes from the Woodstock Village Green, this Greek Revival-inspired farmhouse offers views of Mount Tom and the Pomfret Hills. Built by noted local designer and builder Chris Ambrose, it combines the character of the 115-year-old farmhouse that once stood here with energy-efficient modern living. Salvaged floors, beams, doors and hardware bring history to light-filled rooms with oversized Andersen windows and French doors. Custom cabinetry, honed granite and quartz countertops, and carefully chosen fixtures complement the reclaimed details. The kitchen features a five-burner range, pot filler, farmhouse sink, beverage center and generous pantry. The vaulted primary suite offers reclaimed beams, mountain views, a walk-in closet and a bath with a cast-iron clawfoot tub. A second spacious suite has built-ins and a marble bath. Gather by the fireplace, currently fitted with a gas insert, relax on the screened porch, or entertain on the 18-by-32-foot terrace overlooking the hills. A finished lower level with a family room, bunkroom and full bath helps the home sleep up to 13. Radiant heat, mini-split heating and cooling, a Viessmann tankless water heater, whole-house water filtration and high-speed internet support year-round comfort. A standing-seam metal roof, copper details, stone walls, birch trees and an outdoor shower complete this distinctive Woodstock retreat. SEE 306MEOKIWAY PROPERTY WEBSITE FOR VIDEO, VIRTUAL WALK-THROUGH, FLOORPLANS AND MORE.
Active under contract
Listed by: Snyder Donegan Real Estate Group • John Snyder • Cell: 802-280-5406
$2,095,000
306 Meoki Way, Woodstock, VT 05091
4beds
3,774sqft
Single Family Residence
Built in 2012
6.7 Acres Lot
$-- Zestimate®
$555/sqft
$-- HOA
What's special
Screened porchStone wallsGreek revival-inspired farmhouseFrench doorsRadiant heatFarmhouse sinkCopper details
- 55 days
- 113
- 1
Zillow last checked:
Listing updated:
Listed by:
John Snyder,
Snyder Donegan Real Estate Group Cell:802-280-5406
Source: PrimeMLS,MLS#: 5111035
Facts & features
Interior
Bedrooms & bathrooms
- Bedrooms: 4
- Bathrooms: 5
- Full bathrooms: 3
- 3/4 bathrooms: 1
- 1/2 bathrooms: 1
Heating
- Propane, Radiant, Radiator, Mini Split
Cooling
- Mini Split
Appliances
- Included: Dishwasher, Disposal, Dryer, Range Hood, Microwave, Wall Oven, Gas Range, Refrigerator, Washer, Wine Cooler
Features
- Ceiling Fan(s), Walk-in Pantry
- Flooring: Tile, Wood
- Basement: Finished,Interior Stairs,Interior Access,Interior Entry
- Number of fireplaces: 1
- Fireplace features: 1 Fireplace
Interior area
- Total structure area: 4,372
- Total interior livable area: 3,774 sqft
- Finished area above ground: 2,766
- Finished area below ground: 1,008
Property
Parking
- Total spaces: 2
- Parking features: Gravel, Driveway
- Garage spaces: 2
- Has uncovered spaces: Yes
Features
- Levels: 3
- Stories: 3
- Patio & porch: Patio, Enclosed Porch, Screened Porch
- Exterior features: Garden, Natural Shade, Storage
- Has view: Yes
- View description: Mountain(s)
- Frontage length: Road frontage: 200
Lot
- Size: 6.7 Acres
- Features: Country Setting, Landscaped, Rolling Slope, Views, Near Shopping, Near School(s)
Details
- Parcel number: 78625012075
- Zoning description: residential
- Special conditions: Standard
Construction
Type & style
- Home type: SingleFamily
- Property subtype: Single Family Residence
Materials
- Wood Frame, Wood Siding
- Foundation: Concrete
- Roof: Metal,Standing Seam
Condition
- New construction: No
- Year built: 2012
Utilities & green energy
- Electric: Circuit Breakers
- Sewer: 1000 Gallon, Concrete, On-Site Septic Exists, Septic Tank
- Utilities for property: Cable at Site, Propane, Satellite, Telephone at Site
Green energy
- Green verification: ENERGY STAR Certified Homes
Community & HOA
Community
- Security: Security, Carbon Monoxide Detector(s), Security System, Smoke Detector(s)
Location
- Region: Woodstock
Financial & listing details
- Price per square foot: $555/sqft
- Tax assessed value: $644,300
- Annual tax amount: $19,382
- Date on market: 9/22/2026
Estimated market value
Not available
Estimated sales range
Not available
Not available
Price history
| Date | Event | Price |
|---|---|---|
| 9/22/2026 | Listed for sale | $2,095,000$555/sqft |
Source:  PrimeMLS #5111035 Report a problem | ||
Public tax history
| Year | Property taxes | Tax assessment |
|---|---|---|
| 2025 | $18,446 | $644,300 |
| 2024 | -- | $644,300 |
| 2023 | -- | $644,300 |
| 2022 | -- | $644,300 |
| 2021 | -- | $644,300 |
| 2020 | -- | $644,300 |
| 2019 | -- | $644,300 |
| 2018 | -- | $644,300 |
| 2017 | -- | $644,300 |
| 2016 | -- | $644,300 +9866% |
| 2015 | -- | $6,465 |
| 2014 | -- | $6,465 |
| 2013 | -- | $6,465 |
| 2012 | -- | $6,465 |
Find assessor info on the county website
Monthly payment
Est. payment
Payment breakdown
Explore the cost of this home by adjusting the details. Changes won't be saved.Climate risks
Neighborhood: 05091
Nearby schools
Schools provided by the listing agent
- Elementary: Woodstock Elementary School
- Middle: Woodstock Union Middle Sch
- High: Woodstock Senior UHSD #4
- District: Woodstock UHSD 4
Source: PrimeMLS. This data may not be complete. We recommend contacting the local school district to confirm school assignments for this home.
Similar homes
- $1,395,0004 bd3 ba3.3k sqft2033 South Road, Woodstock, VT 05091Active
 MLS ID #5110412, Keri Cole. PrimeMLS
- $2,600,0005 bd5 ba4.3k sqft2687 Garvin Hill Road, Woodstock, VT 05091Active
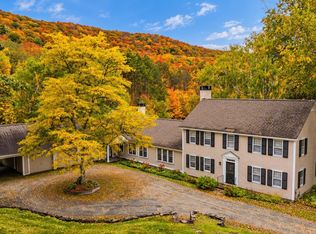 MLS ID #5112419, David Donegan. PrimeMLS
- $1,695,0002 bd3 ba2.9k sqft2394 Fletcher Hill Road, Woodstock, VT 05091Active
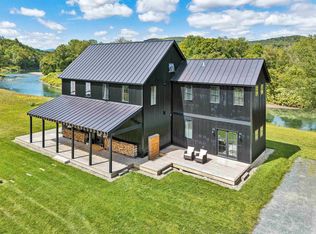 MLS ID #5084536, John Snyder. PrimeMLS
- $2,500,0004 bd4 ba5.1k sqft114 Oak Ridge Way, Woodstock, VT 05091Active
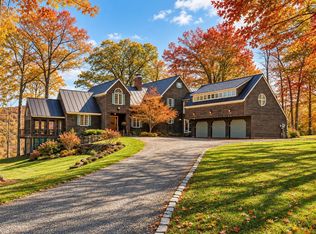 MLS ID #5087228, Tami Sullivan. PrimeMLS
