Welcome to 306 Oak Estates Drive, an exceptional single-family residence offering almost 5,000 square feet of thoughtfully designed living space on more than half an acre in Orlando. With four bedrooms, four bathrooms, and an outstanding collection of indoor and outdoor amenities, this property provides flexibility, comfort, and room to enjoy. Inside, the spacious floor plan is designed for both everyday living and entertaining, featuring generously sized living areas and well-proportioned bedrooms. The home's layout offers a seamless balance of functionality and comfort throughout. Step outside to enjoy the expansive backyard, where a private pool and separate pool house/cabana create an inviting setting for relaxing or entertaining. The cabana includes an additional bathroom, adding convenience for outdoor gatherings and poolside enjoyment. A large detached garage offers abundant space for vehicles, hobbies, or workshop needs, along with additional storage to help keep everything organized. Ideally located near Orlando's SoDo district, this property provides convenient access to shopping, dining, parks, and major roadways while maintaining the space and privacy of an oversized homesite. It is also zoned for highly rated schools, making this an exceptional opportunity in one of Orlando's sought-after locations. If you've been searching for a home that combines generous living space, versatile amenities, and a prime Orlando location, 306 Oak Estates Drive is ready to welcome you home.
For sale
Price cut: $100K (8/1)
$1,350,000
306 OAK ESTATES DRIVE, ORLANDO, FL 32806
4beds
4,960sqft
:
Get pre-qualified$8,681/mo
Single Family Residence
Built in 1979
0.64 Acres Lot
$1,301,600 Zestimate®
$272/sqft
$-- HOA
What's special
Private poolLarge detached garageFour bathroomsWell-proportioned bedroomsFour bedroomsSpacious floor planExpansive backyard
- 16 days |
- 606 |
- 29 |
Likely to sell faster than
Zillow last checked:
Listing updated:
Listed by:
James Rouadi 407-557-4024,
CARLISLE REALTY, LLC 407-557-4024
Source: Stellar MLS,MLS#: O6423993 Originating MLS: Orlando Regional
Originating MLS: Orlando Regional
Facts & features
Interior
Bedrooms & bathrooms
- Bedrooms: 4
- Bathrooms: 4
- Full bathrooms: 4
Primary bedroom
- Features: Bath With Whirlpool, Bidet, En Suite Bathroom, Tub with Separate Shower Stall, Walk-In Closet(s)
- Level: First
- Area: 294 Square Feet
- Dimensions: 21x14
Bedroom 4
- Features: Built-In Shelving, Built-in Closet
- Level: Second
- Area: 192 Square Feet
- Dimensions: 12x16
Bathroom 2
- Features: En Suite Bathroom
- Level: First
- Area: 156 Square Feet
- Dimensions: 12x13
Bathroom 3
- Features: En Suite Bathroom
- Level: First
- Area: 192 Square Feet
- Dimensions: 12x16
Balcony porch lanai
- Features: Ceiling Fan(s)
- Level: First
- Area: 741 Square Feet
- Dimensions: 13x57
Bonus room
- Features: Ceiling Fan(s), No Closet
- Level: Second
- Area: 672 Square Feet
- Dimensions: 42x16
Dining room
- Level: First
- Area: 192 Square Feet
- Dimensions: 12x16
Foyer
- Level: First
- Area: 91 Square Feet
- Dimensions: 13x7
Kitchen
- Level: First
- Area: 240 Square Feet
- Dimensions: 15x16
Laundry
- Level: First
- Area: 80 Square Feet
- Dimensions: 10x8
Living room
- Features: Ceiling Fan(s)
- Level: First
- Area: 621 Square Feet
- Dimensions: 27x23
Heating
- Central
Cooling
- Central Air
Appliances
- Included: Dishwasher, Disposal, Microwave, Refrigerator, Tankless Water Heater
- Laundry: Gas Dryer Hookup, Laundry Room, Washer Hookup
Features
- Ceiling Fan(s), Crown Molding, Eating Space In Kitchen, Primary Bedroom Main Floor, Solid Wood Cabinets, Stone Counters, Walk-In Closet(s)
- Flooring: Carpet, Ceramic Tile, Hardwood
- Has fireplace: Yes
- Fireplace features: Family Room, Wood Burning
Interior area
- Total structure area: 8,041
- Total interior livable area: 4,960 sqft
Video & virtual tour
Property
Parking
- Total spaces: 4
- Parking features: Garage, Carport
- Garage spaces: 2
- Carport spaces: 2
- Covered spaces: 4
Features
- Levels: Two
- Stories: 2
- Patio & porch: Front Porch, Rear Porch
- Exterior features: Irrigation System
- Has private pool: Yes
- Pool features: In Ground
- Fencing: Masonry
Lot
- Size: 0.64 Acres
- Features: Cul-De-Sac, Oversized Lot
- Residential vegetation: Mature Landscaping, Oak Trees
Details
- Additional structures: Cabana
- Parcel number: 122329571800013
- Zoning: R-1A
- Special conditions: None
Construction
Type & style
- Home type: SingleFamily
- Property subtype: Single Family Residence
Materials
- Brick
- Foundation: Slab
- Roof: Shingle
Condition
- New construction: No
- Year built: 1979
Utilities & green energy
- Sewer: Septic Tank
- Water: None
- Utilities for property: Electricity Connected, Sewer Connected, Water Connected
Community & HOA
Community
- Pet fee: $0 monthly
- Subdivision: CECIL D MOORE SUB
HOA
- Has HOA: No
Location
- Region: Orlando
Financial & listing details
- Price per square foot: $272/sqft
- Tax assessed value: $879,361
- Annual tax amount: $7,382
- Date on market: 7/20/2026
- Cumulative days on market: 17 days
- Listing terms: Cash,Conventional
- Ownership: Fee Simple
- Total actual rent: 0
- Electric utility on property: Yes
- Road surface type: Asphalt
Estimated market value
$1,301,600
$1.24M - $1.37M
$5,551/mo
Price history
| Date | Event | Price |
|---|---|---|
| 8/1/2026 | Price change | $1,350,000-6.9%$272/sqft |
Source:  Stellar MLS #O6423993 Report a problem Stellar MLS #O6423993 Report a problem | ||
| 7/20/2026 | Listed for sale | $1,450,000+241.2%$292/sqft |
Source: Stellar MLS #O6423993 Report a problem | ||
| 6/30/2010 | Sold | $425,000-39.2%$86/sqft |
Source: Stellar MLS #O4905946 Report a problem | ||
| 9/13/2009 | Listing removed | $699,000$141/sqft |
Source: Venture I Properties, Inc. #o4905946 Report a problem | ||
| 8/14/2009 | Listed for sale | $699,000-17.7%$141/sqft |
Source: Venture I Properties, Inc. #o4905946 Report a problem | ||
| 6/12/2009 | Listing removed | $849,000$171/sqft |
Source: Postlets #o4905946 Report a problem | ||
| 4/8/2009 | Listed for sale | $849,000+54.4%$171/sqft |
Source: Postlets #o4905946 Report a problem | ||
| 7/6/2005 | Sold | $550,000$111/sqft |
Source: Public Record Report a problem | ||
Public tax history
| Year | Property taxes | Tax assessment |
|---|---|---|
| 2024 | $7,082 +7.3% | $459,402 +3% |
| 2023 | $6,601 +3.3% | $446,021 +3% |
| 2022 | $6,389 +1.4% | $433,030 +3% |
| 2021 | $6,300 +0.7% | $420,417 +1.4% |
| 2020 | $6,254 +1.1% | $414,612 +2.3% |
| 2019 | $6,188 +0.8% | $405,290 +1.9% |
| 2018 | $6,137 | $397,733 -21.6% |
| 2017 | $6,137 +1.3% | $507,154 +6% |
| 2016 | $6,059 +0.4% | $478,442 -1.9% |
| 2015 | $6,036 -2.9% | $487,863 +27.5% |
| 2014 | $6,214 +2.2% | $382,549 +3.3% |
| 2013 | $6,083 +0.1% | $370,326 +0.7% |
| 2012 | $6,079 -4.5% | $367,707 -3.9% |
| 2011 | $6,363 -22.3% | $382,534 -23.7% |
| 2010 | $8,194 | $501,188 -7% |
| 2009 | -- | $539,060 -18.3% |
| 2008 | $10,439 -0.2% | $659,855 -5.3% |
| 2007 | $10,458 -6.1% | $696,598 +9.6% |
| 2006 | $11,142 +120.2% | $635,768 +42.4% |
| 2005 | $5,061 +4.5% | $446,619 +7.9% |
| 2004 | $4,842 +0.2% | $414,108 +1.7% |
| 2003 | $4,832 +2.7% | $407,109 +7.8% |
| 2002 | $4,706 -1% | $377,617 +5.7% |
| 2001 | $4,754 +2.3% | $357,390 +25.1% |
| 2000 | $4,650 | $285,794 |
Find assessor info on the county website
Monthly payment
Est. payment
Payment breakdown
Explore the cost of this home by adjusting the details. Changes won't be saved.Climate risks
Neighborhood: 32806
Nearby schools
GreatSchools rating
- 9/10Blankner K-8Grades: PK-8Distance: 0.8 mi
- 6/10William R Boone High SchoolGrades: 9-12Distance: 1 mi
Schools provided by the listing agent
- Elementary: Blankner Elem
- Middle: Blankner School (K-8)
- High: Boone High
Source: Stellar MLS. This data may not be complete. We recommend contacting the local school district to confirm school assignments for this home.
- $890,0005 bd4 ba3.5k sqft300 Oak Estates Dr, Orlando, FL 32806Sold

- $972,8004 bd2 ba2.7k sqft312 Oak Estates Dr, Orlando, FL 32806Off Market
- $671,5003 bd2 ba2.5k sqft318 Oak Estates Dr, Orlando, FL 32806Off Market
- $252,8002 bd1 ba880 sqft3320 Oak Pl, Orlando, FL 32806Off Market

- $259,0003 bd1 ba935 sqft3314 Oak Pl, Orlando, FL 32806Off Market
- $773,1004 bd2 ba2.6k sqft324 Oak Estates Dr, Orlando, FL 32806Off Market
- $--2 bd1 ba-- sqft3341 S Orange Ave #2B-1BA, Orlando, FL 32806Off Market
- $883,3006 bd4 ba3.8k sqft330 Oak Estates Dr, Orlando, FL 32806Off Market
A local agent can set up tours, give advice and negotiate with sellers.
A local lender can help you make sure your offer is ready when you are.
Similar homes
- $1,350,0004 bd4 ba3k sqft1305 BELMONT DRIVE, ORLANDO, FL 32806For Sale
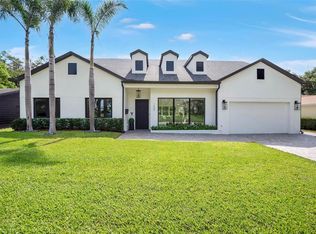
 MLS ID #O6430505, Roger Soderstrom, Jr, STIRLING INTERNATIONAL REAL ES. Stellar MLS
 - $1,615,0004 bd2 ba3.2k sqft884 E MICHIGAN STREET, ORLANDO, FL 32806For Sale
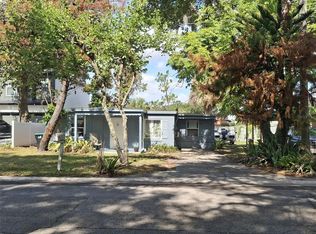 MLS ID #O6429402, John Vincent, JR REALTY GROUP LLC. Stellar MLS
 - $1,300,0004 bd4 ba3.2k sqft1413 OSCEOLA COURT, ORLANDO, FL 32806For Sale
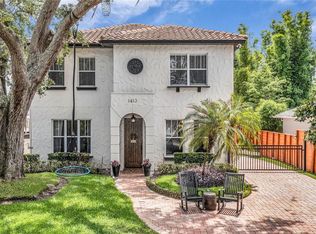 MLS ID #O6411631, Julie Bowyer, KELLER WILLIAMS REALTY AT THE PARKS. Stellar MLS
 - $1,350,0005 bd3 ba3.4k sqft2107 HARGILL DRIVE, ORLANDO, FL 32806For Sale
 MLS ID #O6412163, Sinuhe Vega, CHARLES RUTENBERG REALTY ORLANDO. Stellar MLS
 - $825,0003 bd3 ba2.7k sqft924 RIDGECREST ROAD, ORLANDO, FL 32806For SaleMLS ID #O6426764, Jennifer Ishee, HOMEVEST REALTY. Stellar MLS
- $1,349,9003 bd2 ba2.7k sqft535 Mandalay Rd, Orlando, FL 32809For SaleMLS ID #115868, Susan Kinley, BERKSHIRE HATHAWAY HomeServices HWREI. AINCAR
- $1,339,9004 bd4 ba2.7k sqft1809 CANTON STREET, ORLANDO, FL 32803New ConstructionMLS ID #O6428056, Kim Griffin, RE/MAX EXCLUSIVE COLLECTION. Stellar MLS
- $949,0004 bd2 ba3.2k sqft3226 S OSCEOLA AVENUE, ORLANDO, FL 32806For SaleMLS ID #O6386545, Michael Chiorando, ONE OAK REALTY CORP. Stellar MLS
- $1,395,0003 bd4 ba3.3k sqft5400 KENMORE LANE, ORLANDO, FL 32839For SaleMLS ID #O6412528, Chris Grenier, ELEGANT REALTY LLC. Stellar MLS
- $1,550,0004 bd3 ba2.7k sqft1225 HOFFNER AVENUE, ORLANDO, FL 32809For SaleMLS ID #O6422758, Michael McCourt, EPOCH HOMES. Stellar MLS
- $1,950,0006 bd6 ba4.4k sqft3001 S OSCEOLA AVENUE, ORLANDO, FL 32806For SaleMLS ID #O6425186, Angela Chuk, KELLER WILLIAMS REALTY AT THE PARKS. Stellar MLS
- $895,0004 bd4 ba3.4k sqft1367 CAMPBELL STREET, ORLANDO, FL 32806For SaleMLS ID #O6410872, Ted Moseley, REAL BROKER, LLC. Stellar MLS
- $1,450,0005 bd4 ba3.2k sqft438 HARBOUR OAKS POINTE DRIVE, ORLANDO, FL 32809For SaleMLS ID #O6426618, Patrick Pixley, COMPASS FLORIDA, LLC. Stellar MLS
- $1,575,0003 bd4 ba2.6k sqft830 LAKE DAVIS DRIVE, ORLANDO, FL 32806For SaleMLS ID #O6416350, Amy Miller, ALL REAL ESTATE & INVESTMENTS. Stellar MLS
- $1,398,0005 bd3 ba3.4k sqft1200 Austin Rd, Orlando, FL 32806New ConstructionOLO Builders
- $999,9504 bd4 ba3.1k sqft200 E GRANT STREET, ORLANDO, FL 32806For SaleMLS ID #O6410268, Kyle Gunter, DENIZ REALTY PARTNERS LLC. Stellar MLS
- $1,250,0005 bd4 ba3.8k sqft4509 PATRICIA ANN COURT, ORLANDO, FL 32839For SaleMLS ID #O6374542, Dean Gonzalez, KELLER WILLIAMS ADVANTAGE 2 REALTY. Stellar MLS
- $1,750,0004 bd4 ba3.6k sqft3125 S BUMBY AVENUE, ORLANDO, FL 32806For SaleMLS ID #O6429053, Andre Foster, EXP REALTY LLC. Stellar MLS
- $1,133,0004 bd4 ba2.7k sqft1619 S OSCEOLA AVENUE, ORLANDO, FL 32806For SaleMLS ID #O6402265, Dalton Robinson, BIRCH HAVEN REAL ESTATE, LLC. Stellar MLS
- $1,180,0004 bd4 ba3.3k sqft4401 PARK LAKE STREET, ORLANDO, FL 32803For SaleMLS ID #O6425452, Rose Kemp, RE/MAX EXCLUSIVE COLLECTION. Stellar MLS
