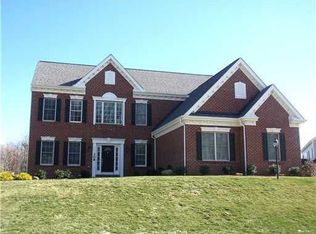
The space you've been searching for in Wexford—without sacrificing location. Welcome to this beautifully maintained Cape Cod offering the perfect combination of flexible living space, timeless character, and exceptional outdoor entertaining in one of Wexford's most desirable neighborhoods. The thoughtfully designed main level features a bright foyer, formal dining room, spacious family room, and a versatile front living room currently used as a home office—ideal as a workspace, playroom, sitting room, or additional gathering area. At the center of it all is the open-concept kitchen featuring granite countertops, stainless steel appliances, abundant cabinetry, center island seating, generous prep space, and a sun-filled dining area that flows seamlessly into the family room. Sliding doors lead directly to the covered composite deck, creating an effortless indoor-outdoor lifestyle. Upstairs, you'll find all four bedrooms, including a spacious primary suite complete with dual vanities, soaking tub, separate shower, and charming Cape Cod dormer details. Three additional generously sized bedrooms and a bright full bath complete the upper level. The finished lower level adds even more flexibility with a large game room, half bath, and abundant storage—ideal for movie nights, hobbies, a home gym, or everyday recreation. Step outside and discover one of this home's standout features. The covered composite deck with ambient lighting, TV area, hot tub, patio, and beautifully landscaped backyard offers a private retreat surrounded by mature trees for added privacy. The oversized driveway with basketball area and spacious three-car garage provide exceptional parking, storage, and room to play. Conveniently located just minutes from Wexford's most popular restaurants, shopping, parks, schools, and major roadways, this home offers the space, flexibility, and location today's buyers are searching for. If you've been looking for four bedrooms, a three-car garage, a finished lower level, incredible outdoor living space, and a move-in-ready home in an unbeatable Wexford location, this is one you won't want to miss.
Contingent
Price cut: $50K (6/26)
$575,000
306 Providence Dr, Wexford, PA 15090
4beds
--sqft
:
Get pre-qualified$3,929/mo
Single Family Residence
Built in 2011
0.33 Acres Lot
$588,500 Zestimate®
$--/sqft
$42/mo HOA
What's special
Beautifully landscaped backyardHalf bathFinished lower levelExceptional outdoor entertainingSoaking tubHot tubSun-filled dining area
- 30 days |
- 537 |
- 9 |
Likely to sell faster than
Zillow last checked:
Listing updated:
Listed by:
Amy Salameh 724-776-3686,
BERKSHIRE HATHAWAY THE PREFERRED REALTY 724-776-3686
Source: WPMLS,MLS#: 1762113 Originating MLS: West Penn Multi-List
Originating MLS: West Penn Multi-ListFacts & features
Interior
Bedrooms & bathrooms
- Bedrooms: 4
- Bathrooms: 3
- Full bathrooms: 2
- 1/2 bathrooms: 1
Primary bedroom
- Level: Upper
- Dimensions: 15x13
Bedroom 2
- Level: Upper
- Dimensions: 13x12
Bedroom 3
- Level: Upper
- Dimensions: 12x10
Bedroom 4
- Level: Upper
- Dimensions: 12x10
Den
- Level: Main
- Dimensions: 14x13
Dining room
- Level: Main
- Dimensions: 14x13
Entry foyer
- Level: Main
- Dimensions: 11x9
Family room
- Level: Main
- Dimensions: 18x13
Game room
- Level: Lower
Kitchen
- Level: Main
- Dimensions: 23x13
Laundry
- Level: Main
- Dimensions: 8x6
Heating
- Forced Air, Gas
Cooling
- Central Air
Appliances
- Included: Some Electric Appliances, Dishwasher, Disposal, Microwave, Stove
Features
- Kitchen Island, Pantry
- Flooring: Ceramic Tile, Hardwood, Carpet
- Basement: Finished
- Number of fireplaces: 1
- Fireplace features: Gas, Family/Living/Great Room
Video & virtual tour
Property
Parking
- Total spaces: 3
- Parking features: Built In, Garage Door Opener
- Has attached garage: Yes
Features
- Levels: Two
- Stories: 2
Lot
- Size: 0.33 Acres
- Dimensions: 0.3334
Details
- Parcel number: 1997M00024000000
Construction
Type & style
- Home type: SingleFamily
- Architectural style: Cape Cod,Two Story
- Property subtype: Single Family Residence
Materials
- Brick, Vinyl Siding
- Roof: Asphalt
Condition
- Resale
- Year built: 2011
Utilities & green energy
- Sewer: Public Sewer
- Water: Public
Community & HOA
Community
- Subdivision: Providence Pointe
HOA
- Has HOA: Yes
- HOA fee: $125 quarterly
Location
- Region: Wexford
Financial & listing details
- Tax assessed value: $380,000
- Annual tax amount: $9,988
- Date on market: 6/27/2026
Estimated market value
$588,500
$559,000 - $618,000
$3,260/mo
Price history
| Date | Event | Price |
|---|---|---|
| 6/29/2026 | Contingent | $575,000 |
Source:  WPMLS #1762113 Report a problem WPMLS #1762113 Report a problem | ||
| 6/26/2026 | Price change | $575,000-8% |
Source: WPMLS #1754363 Report a problem | ||
| 6/24/2026 | Price change | $625,000+0.2% |
Source: WPMLS #1754363 Report a problem | ||
| 6/22/2026 | Price change | $624,000-0.2% |
Source: WPMLS #1754363 Report a problem | ||
| 6/16/2026 | Price change | $625,000-3.8% |
Source: WPMLS #1754363 Report a problem | ||
| 6/12/2026 | Price change | $650,000+0% |
Source: WPMLS #1754363 Report a problem | ||
| 6/10/2026 | Price change | $649,9000% |
Source: WPMLS #1754363 Report a problem | ||
| 5/21/2026 | Listed for sale | $650,000+71.1% |
Source: WPMLS #1754363 Report a problem | ||
| 7/26/2012 | Sold | $380,000+15.2% |
Source: WPMLS #919543 Report a problem | ||
| 3/24/2011 | Sold | $329,875+247.2% |
Source: Public Record Report a problem | ||
| 8/31/2010 | Sold | $95,000 |
Source: Public Record Report a problem | ||
Public tax history
| Year | Property taxes | Tax assessment |
|---|---|---|
| 2025 | $9,941 +6.1% | $362,000 |
| 2024 | $9,372 +421.4% | $362,000 -4.7% |
| 2023 | $1,797 +5% | $380,000 +5% |
| 2022 | $1,712 | $362,000 |
| 2021 | $1,712 +2% | $362,000 |
| 2020 | $1,678 -2% | $362,000 |
| 2019 | $1,712 -80.4% | $362,000 |
| 2018 | $8,742 | $362,000 |
| 2017 | $8,742 +410.6% | $362,000 |
| 2016 | $1,712 -79.9% | $362,000 |
| 2015 | $8,525 +19893.2% | $362,000 |
| 2014 | $43 | $362,000 +40.4% |
| 2013 | -- | $257,900 +16018.8% |
| 2012 | -- | $1,600 |
| 2011 | -- | $1,600 |
| 2010 | -- | $1,600 |
| 2009 | -- | $1,600 |
| 2008 | -- | $1,600 |
Find assessor info on the county website
Monthly payment
Est. payment
Payment breakdown
Explore the cost of this home by adjusting the details. Changes won't be saved.Climate risks
Neighborhood: 15090
Nearby schools
GreatSchools rating
- 10/10Marshall El SchoolGrades: K-5Distance: 0.8 mi
- 8/10Marshall Middle SchoolGrades: 6-8Distance: 0.6 mi
- 10/10North Allegheny Senior High SchoolGrades: 9-12Distance: 4.2 mi
Schools provided by the listing agent
- District: North Allegheny
Source: WPMLS. This data may not be complete. We recommend contacting the local school district to confirm school assignments for this home.
- $648,3005 bd4 ba2.8k sqft304 Providence Dr, Wexford, PA 15090Off Market
- $747,8004 bd2 ba2.9k sqft308 Providence Dr, Wexford, PA 15090Off Market
- $849,9005 bd4 ba3.4k sqft310 Providence Dr, Wexford, PA 15090Off Market

- $712,1004 bd3 ba3.4k sqft302 Providence Dr, Wexford, PA 15090Off Market
- $4,300-- bd-- ba-- sqft302 Providence Dr, Wexford, PA 15090Off Market
- $662,8005 bd3 ba2.5k sqft331 Providence Dr, Wexford, PA 15090Off Market
- $603,0004 bd3 ba2.3k sqft333 Providence Dr, Wexford, PA 15090Off Market
- $709,8005 bd4 ba3.2k sqft329 Providence Dr, Wexford, PA 15090Off Market
A local agent can set up tours, give advice and negotiate with sellers.
A local lender can help you make sure your offer is ready when you are.
Similar homes
- $610,0004 bd4 ba2.3k sqft900 Harvest Ridge Dr, Wexford, PA 15090For Sale
 MLS ID #1755632, Jennifer Mance. WPMLS
 - $567,9504 bd3 ba2.5k sqft113 Farmingdale Rd, Wexford, PA 15090For Sale
 MLS ID #1760928, Philip Lewerth. WPMLS
 - $500,0004 bd3 ba2.4k sqft2414 Wedgewood Dr, Wexford, PA 15090For Sale
 MLS ID #1760407, Ryan Bibza. WPMLS
 - $725,0005 bd4 ba3.5k sqft2450 Dogwood Dr, Wexford, PA 15090For Sale
 MLS ID #1760757, Jennifer Mance. WPMLS
 - $619,9004 bd4 ba2.4k sqft235 Ewing Rd, Carnegie, PA 15106For SaleMLS ID #1766287, Sayward Lehman. WPMLS
- $649,9004 bd3 ba2.7k sqft1909 Colonial Dr, Sewickley, PA 15143For SaleMLS ID #1760567, Aida Agovic-Corna. WPMLS
- $650,0005 bd3 ba2.4k sqft1712 Dawn Dr, Sewickley, PA 15143For SaleMLS ID #1761901, Laura Donaldson. WPMLS
- $549,9004 bd3 ba2.6k sqft145 Village Dr, Cranberry Township, PA 16066For SaleMLS ID #1759160, Nancy Evans. WPMLS
- $577,4003 bd2 ba1.8k sqft108 Winfield Manor Dr, Mars, PA 16046For SaleMLS ID #1759381, Ryan Bibza. WPMLS
- $610,0003 bd4 ba2.7k sqft2274 Wood Acres Ct, Pittsburgh, PA 15237For SaleMLS ID #1759809, Lisa Peters. WPMLS
- $589,9004 bd3 ba2.7k sqft1209 Pin Oak Ct, Gibsonia, PA 15044For SaleMLS ID #1761125, Nicole Chirdon. WPMLS
- $624,9004 bd3 ba2.8k sqft238 Gary Dr, Sewickley, PA 15143For SaleMLS ID #1752499, Bonnie Hyslop. WPMLS
- $510,0003 bd3 ba2.6k sqft532 Paddington Ln, Cranberry Township, PA 16066For SaleMLS ID #1763341, Erin Amelio. WPMLS
- $675,0004 bd4 ba3.3k sqft114 Oakview Dr, Cranberry Township, PA 16066For SaleMLS ID #1763068, Alexander Litman. WPMLS
- $485,0004 bd4 ba-- sqft102 Bayberry Ln, Cranberry Township, PA 16066For SaleMLS ID #1765060, Harkirat Dhingra. WPMLS
- $700,0004 bd4 ba3.1k sqft274 Estates Dr, Gibsonia, PA 15044For SaleMLS ID #1766260, Cynthia Hovan. WPMLS
- $714,9004 bd4 ba3.5k sqft824 Westminster Ln, Cranberry Township, PA 16066For SaleMLS ID #1763680, Georgie Smigel. WPMLS
- $699,0004 bd5 ba3.1k sqft502 Sword Dance Pl, Cranberry Township, PA 16066For SaleMLS ID #1764953, Deborah Platts. WPMLS
- $495,0004 bd3 ba1.8k sqft13 Bradley Ct, Cranberry Township, PA 16066For SaleMLS ID #1754456, Pierre Khoury. WPMLS
- $675,0004 bd4 ba3.8k sqft114 Northbrook Dr, Gibsonia, PA 15044For SaleMLS ID #1753915, Morgan Mackey. WPMLS
