Set along the picturesque 17th fairway of Longview Country Club, this stunning English Tudor residence blends timeless charm with refined luxury and sweeping golf course views. Rich architectural details define the home, from coffered ceilings and custom millwork to cast stone fireplaces and thoughtfully designed built-ins.
The renovated chef’s kitchen is a true showpiece, featuring elegant quartz countertops, a designer backsplash, and updated lighting—all seamlessly open to the inviting family room, where expansive windows frame serene pond and fairway vistas.
A beautifully appointed office offers both sophistication and comfort, complete with a vaulted, beamed ceiling and a dramatic floor-to-ceiling stone fireplace. The highly sought-after main-level primary suite is a private retreat, offering direct patio access and tranquil golf course views. The spa-inspired bath features heated floors, a jacuzzi tub, separate shower, and a custom walk-in closet.
Upstairs, you’ll find three spacious secondary bedrooms, two full baths, and a versatile loft with built-ins. A generous bonus room opens through double doors to an upper balcony, where breathtaking panoramic views stretch across two fairways, the pond, and clubhouse. Additional storage is abundant with a large walk-in attic.
Perfectly positioned for both privacy and scenery, the home enjoys peaceful views front and back—the front overlooking a charming green space with gazebo. The two-car garage is enhanced with a lift for a third vehicle, built-in storage, and epoxy flooring.
Located within walking distance to the clubhouse, residents enjoy access to world-class amenities, including an 18-hole Jack Nicklaus signature golf course, dining, fitness center, pools, tennis, and a youth lodge. Lawn maintenance is included through the HOA, offering a truly low-maintenance lifestyle.
Under contract-show
Price cut: $100K (6/1)
$2,200,000
306 Royal Crescent Ln, Waxhaw, NC 28173
4beds
4,888sqft
:
Get pre-qualified$13,219/mo
Single Family Residence
Built in 2004
0.2 Acres Lot
$2,088,700 Zestimate®
$450/sqft
$895/mo HOA
What's special
- 87 days |
- 411 |
- 18 |
Zillow last checked:
Listing updated:
Listed by:
Deb White deb.white@compass.com,
COMPASS
Source: Canopy MLS as distributed by MLS GRID,MLS#: 4373938
Facts & features
Interior
Bedrooms & bathrooms
- Bedrooms: 4
- Bathrooms: 4
- Full bathrooms: 3
- 1/2 bathrooms: 1
- Main level bedrooms: 1
Primary bedroom
- Level: Main
Bedroom s
- Level: Upper
Bathroom full
- Level: Main
Bathroom half
- Level: Main
Bathroom full
- Level: Upper
Breakfast
- Level: Main
Dining room
- Level: Main
Kitchen
- Level: Main
Laundry
- Level: Main
Living room
- Level: Main
Loft
- Level: Upper
Office
- Level: Main
Recreation room
- Level: Upper
Heating
- Central
Cooling
- Central Air
Appliances
- Included: Dishwasher, Double Oven, Exhaust Hood, Microwave, Refrigerator, Warming Drawer
- Laundry: Laundry Room, Main Level
Features
- Built-in Features, Kitchen Island, Open Floorplan, Walk-In Closet(s), Walk-In Pantry, Wet Bar
- Flooring: Carpet, Tile, Wood
- Has basement: No
- Attic: Walk-In
- Fireplace features: Living Room, Outside
Interior area
- Total structure area: 4,888
- Total interior livable area: 4,888 sqft
- Finished area above ground: 4,888
- Finished area below ground: 0
Video & virtual tour
Property
Parking
- Total spaces: 2
- Parking features: Attached Garage, Garage Faces Front, Other - See Remarks, Garage on Main Level
- Attached garage spaces: 2
- Details: Garage has lift for 3rd vehicle
Features
- Levels: Two
- Stories: 2
- Patio & porch: Balcony, Covered, Rear Porch
- Exterior features: Gas Grill, In-Ground Irrigation, Lawn Maintenance
- Pool features: Community
- Spa features: Community
- Has view: Yes
- View description: Golf Course
Lot
- Size: 0.2 Acres
- Features: On Golf Course, Views
Details
- Parcel number: 06174256
- Zoning: AG3
- Special conditions: Standard
Construction
Type & style
- Home type: SingleFamily
- Property subtype: Single Family Residence
Materials
- Brick Full, Stone
- Foundation: Crawl Space
- Roof: Composition
Condition
- New construction: No
- Year built: 2004
Details
- Builder name: Arcadia
Utilities & green energy
- Sewer: County Sewer
- Water: County Water
- Utilities for property: Cable Available, Underground Power Lines, Underground Utilities
Community & HOA
Community
- Features: Clubhouse, Fitness Center, Gated, Golf, Picnic Area, Playground, Pond, Putting Green, Sauna, Sidewalks, Street Lights, Tennis Court(s)
- Subdivision: Longview
HOA
- Has HOA: Yes
- HOA fee: $5,940 annually
- HOA name: First Service Residential
- HOA phone: 855-546-9462
- Second HOA fee: $1,201 quarterly
- Second HOA name: First Service Residential
- Second HOA phone: 855-546-9462
Location
- Region: Waxhaw
Financial & listing details
- Price per square foot: $450/sqft
- Tax assessed value: $1,741,300
- Annual tax amount: $8,090
- Date on market: 5/1/2026
- Cumulative days on market: 87 days
- Listing terms: Cash,Conventional
- Road surface type: Cobblestone, Paved
Estimated market value
$2,088,700
$1.98M - $2.19M
$4,296/mo
Price history
| Date | Event | Price |
|---|---|---|
| 6/1/2026 | Price change | $2,200,000-4.3%$450/sqft |
Source:  Canopy MLS as distributed by MLS GRID #4373938 Report a problem Canopy MLS as distributed by MLS GRID #4373938 Report a problem | ||
| 5/1/2026 | Listed for sale | $2,300,000+106.3%$471/sqft |
Source: Canopy MLS as distributed by MLS GRID #4373938 Report a problem | ||
| 6/22/2015 | Sold | $1,115,000-6.7%$228/sqft |
Source: Canopy MLS as distributed by MLS GRID #3067985 Report a problem | ||
| 5/11/2015 | Pending sale | $1,195,000$244/sqft |
Source: CottinghamChalkHayes, Realtors #3067985 Report a problem | ||
| 3/11/2015 | Listed for sale | $1,195,000+3.9%$244/sqft |
Source: Cottingham Chalk Hayes Realtors Report a problem | ||
| 11/15/2013 | Listing removed | $1,150,000$235/sqft |
Source: BERKSHIRE HATHAWAY HOMESERVICE #2136316 Report a problem | ||
| 11/12/2013 | Listed for sale | $1,150,000+9.5%$235/sqft |
Source: BERKSHIRE HATHAWAY HOMESERVICE #2136316 Report a problem | ||
| 10/23/2013 | Sold | $1,050,000-8.7%$215/sqft |
Source: Canopy MLS as distributed by MLS GRID #2136316 Report a problem | ||
| 3/5/2013 | Listed for sale | $1,150,000-2.1%$235/sqft |
Source: Prudential Carolinas Realty #2136316 Report a problem | ||
| 11/17/2012 | Listing removed | $1,175,000$240/sqft |
Source: Prudential Carolinas Realty #2085740 Report a problem | ||
| 9/6/2012 | Price change | $1,175,000-0.8%$240/sqft |
Source: Prudential Carolinas Realty #2085740 Report a problem | ||
| 5/19/2012 | Listed for sale | $1,185,000-1.3%$242/sqft |
Source: Prudential Carolinas Realty #2085740 Report a problem | ||
| 5/10/2007 | Sold | $1,200,000-1.3%$245/sqft |
Source: Public Record Report a problem | ||
| 7/15/2005 | Sold | $1,215,500$249/sqft |
Source: Public Record Report a problem | ||
Public tax history
| Year | Property taxes | Tax assessment |
|---|---|---|
| 2025 | $8,090 +2.4% | $1,741,300 +38.4% |
| 2024 | $7,901 +0.4% | $1,258,500 |
| 2023 | $7,872 | $1,258,500 |
| 2022 | $7,872 +0.2% | $1,258,500 |
| 2021 | $7,854 -17.8% | $1,258,500 +1.4% |
| 2020 | $9,556 +0.5% | $1,240,900 |
| 2019 | $9,509 | $1,240,900 |
| 2018 | $9,509 | $1,240,900 |
| 2017 | $9,509 -3.7% | $1,240,900 |
| 2016 | $9,875 | $1,240,900 |
| 2015 | $9,875 +1.1% | $1,240,900 -12.7% |
| 2014 | $9,769 | $1,421,940 |
| 2013 | -- | $1,421,940 |
| 2012 | -- | $1,421,940 |
| 2011 | -- | $1,421,940 |
| 2010 | -- | $1,421,940 |
| 2009 | $9,727 +0.2% | $1,421,940 +0.2% |
| 2008 | $9,713 +33.3% | $1,419,770 +41.8% |
| 2007 | $7,285 +11.6% | $1,000,900 |
| 2006 | $6,525 | $1,000,900 +376.6% |
| 2005 | -- | $210,000 |
| 2004 | -- | $210,000 |
Find assessor info on the county website
Monthly payment
Est. payment
Payment breakdown
Explore the cost of this home by adjusting the details. Changes won't be saved.Climate risks
Neighborhood: 28173
Nearby schools
GreatSchools rating
- 10/10Rea View ElementaryGrades: K-5Distance: 1.1 mi
- 10/10Marvin Ridge Middle SchoolGrades: 6-8Distance: 3.7 mi
- 9/10Marvin Ridge High SchoolGrades: 9-12Distance: 3.6 mi
Schools provided by the listing agent
- Elementary: Rea View
- Middle: Marvin Ridge
- High: Marvin Ridge
Source: Canopy MLS as distributed by MLS GRID. This data may not be complete. We recommend contacting the local school district to confirm school assignments for this home.
- $1,814,6004 bd4 ba4.6k sqft308 Royal Crescent Ln, Waxhaw, NC 28173Off Market
- $1,612,8004 bd5 ba4.1k sqft304 Royal Crescent Ln, Waxhaw, NC 28173Off Market
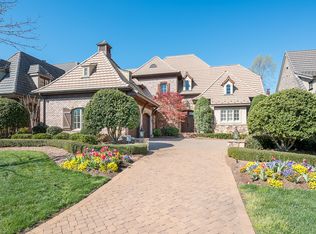
- $1,765,5005 bd5 ba5.1k sqft302 Royal Crescent Ln, Waxhaw, NC 28173Off Market
- $1,877,0004 bd3 ba4k sqft310 Royal Crescent Ln, Waxhaw, NC 28173Off Market
- $2,021,7004 bd6 ba5.1k sqft300 Royal Crescent Ln, Waxhaw, NC 28173Off Market
- $2,110,9004 bd4 ba4.5k sqft312 Royal Crescent Ln, Waxhaw, NC 28173Off Market
- $2,116,8004 bd4 ba6.3k sqft214 Belle Meade Ct, Waxhaw, NC 28173Off Market
- $1,763,6004 bd6 ba4.3k sqft305 Belle Meade Ct, Waxhaw, NC 28173Off Market
A local agent can set up tours, give advice and negotiate with sellers.
Similar homes
- $1,995,0004 bd5 ba5.4k sqft8304 Marcliffe Ct, Waxhaw, NC 28173For Sale
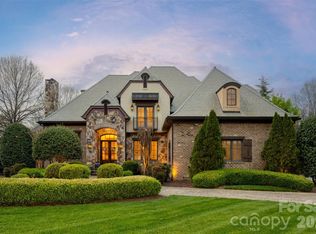
 MLS ID #4378365, Deb White, COMPASS. Canopy MLS as distributed by MLS GRID
 - $2,275,0005 bd7 ba6.1k sqft1124 Ladera Dr, Waxhaw, NC 28173For Sale
 MLS ID #4396719, Amy Weaver, EXP Realty LLC Ballantyne. Canopy MLS as distributed by MLS GRID
 - $2,400,0004 bd4 ba5.5k sqft8119 Skyecroft Commons Dr, Waxhaw, NC 28173For Sale
 MLS ID #4406109, Greg Martin, MartinGroup Properties Inc. Canopy MLS as distributed by MLS GRID
 - $2,250,0005 bd6 ba5.7k sqft1016 Ladera Dr, Waxhaw, NC 28173For Sale
 MLS ID #4398888, Joshua Alvarez, Coldwell Banker Realty. Canopy MLS as distributed by MLS GRID
 - $1,800,0005 bd6 ba6.1k sqft9805 Strike The Gold Ln, Waxhaw, NC 28173For SaleMLS ID #4407755, Monique Brown, Michael Londyn Realty. Canopy MLS as distributed by MLS GRID
- $2,095,0005 bd5 ba4k sqft1120 Baron Rd, Waxhaw, NC 28173For SaleMLS ID #4394050, Ben Bowen, Premier Sotheby's International Realty. Canopy MLS as distributed by MLS GRID
- $2,395,0005 bd5 ba6.7k sqft6052 Oxfordshire Rd, Waxhaw, NC 28173For SaleMLS ID #4402648, Stephanie Smith, Select Premium Properties Inc. Canopy MLS as distributed by MLS GRID
- $1,470,0005 bd5 ba4.1k sqft221 Glenmoor Dr, Waxhaw, NC 28173For SaleMLS ID #4385610, Lisa McCrossan, Ivester Jackson Christie's. Canopy MLS as distributed by MLS GRID
- $2,250,0005 bd6 ba6.4k sqft116 Ellison Way, Waxhaw, NC 28173For SaleMLS ID #4402895, Gina Lorenzo, COMPASS. Canopy MLS as distributed by MLS GRID
- $1,498,0006 bd5 ba4.6k sqft209 Glenmoor Dr, Waxhaw, NC 28173For SaleMLS ID #4371212, Mary McCloskey, Howard Hanna Allen Tate Charlotte South. Canopy MLS as distributed by MLS GRID
- $1,749,9004 bd6 ba3.7k sqft600 Baron Rd, Waxhaw, NC 28173For SaleMLS ID #4397562, Fai Scheurer, Better Homes and Gardens Real Estate Paracle. Canopy MLS as distributed by MLS GRID
- $2,289,5005 bd7 ba5.2k sqft128 Ellison Way, Waxhaw, NC 28173For SaleMLS ID #4394584, Maggie Crosby-LeBlanc, Keller Williams Select. Canopy MLS as distributed by MLS GRID
- $1,550,0005 bd4 ba5.4k sqft611 Pacer Ln, Waxhaw, NC 28173For SaleMLS ID #4401929, David Hoffman, David Hoffman Realty Charlotte. Canopy MLS as distributed by MLS GRID
- $1,350,0005 bd5 ba4.3k sqft431 Walden Trl, Waxhaw, NC 28173For SaleMLS ID #4376474, Laurie Zdyb, Coldwell Banker Realty. Canopy MLS as distributed by MLS GRID
- $1,295,0004 bd4 ba4.2k sqft1733 White Pond Ln, Waxhaw, NC 28173For SaleMLS ID #4398869, TJ Allen, Coldwell Banker Realty. Canopy MLS as distributed by MLS GRID
- $1,650,0004 bd5 ba4.7k sqft625 Ennis Rd, Waxhaw, NC 28173For SaleMLS ID #4377861, John Cocchi, Keller Williams Ballantyne Area. Canopy MLS as distributed by MLS GRID
- $1,970,0005 bd5 ba4.4k sqft3030 Ashford Glen Dr, Matthews, NC 28104For SaleMLS ID #4399713, Tanya Panchenko, Fathom Realty NC LLC. Canopy MLS as distributed by MLS GRID
- $1,350,0005 bd5 ba4.6k sqft105 Highclere Dr, Waxhaw, NC 28173For SaleMLS ID #4399731, Jill Moyer, Redfin Corporation. Canopy MLS as distributed by MLS GRID
- $1,371,0004 bd5 ba4.6k sqft1016 Firethorne Club Dr, Waxhaw, NC 28173For SaleMLS ID #4393647, Michelle Kasak, Keller Williams Ballantyne Area. Canopy MLS as distributed by MLS GRID
- $1,550,0005 bd4 ba4.3k sqft1632 Look Out Cir, Waxhaw, NC 28173For SaleMLS ID #4401295, Jeff Ciulla, RE/MAX Executive. Canopy MLS as distributed by MLS GRID
