Nestled within the prestigious gated community of The Club at Longview, this beautiful newer home, 2015, features a thoughtfully crafted open floor plan with a desirable combination of a luxurious primary suite and private guest suite on the main level. First floor office makes working from home convenient.
The soaring two-story great room with fireplace creates a dramatic and inviting centerpiece, flowing seamlessly into the chef’s kitchen, breakfast/dining area and sun-drenched sunroom. The spacious primary retreat is a true sanctuary, complete with an oversized walk-in closet and direct access to the laundry room for ultimate convenience. Upstairs, you’ll find three generously sized secondary bedrooms and a versatile bonus room perfect for movie nights, a playroom, or home gym.
The expansive covered porch with outdoor fireplace extends the entertaining space and overlooks a spacious patio and beautifully landscaped fenced backyard designed for year-round enjoyment.
Residents enjoy access to the exceptional lifestyle offered by The Club at Longview, featuring a Jack Nicklaus signature golf course, elegant clubhouse dining, resort-style pools, fitness center, tennis, and playground amenities. Social membership required.
Active
Price cut: $46K (8/20)
$1,424,000
221 Glenmoor Dr, Waxhaw, NC 28173
5beds
4,181sqft
Single Family Residence
Built in 2015
0.37 Acres Lot
$-- Zestimate®
$341/sqft
$495/mo HOA
What's special
First floor officeSun-drenched sunroomVersatile bonus roomDramatic and inviting centerpieceBeautifully landscaped fenced backyardSpacious patioOversized walk-in closet
- 88 days
- 1,222
- 68
Zillow last checked:
Listing updated:
Listed by:
Lisa McCrossan lisam@ivesterjackson.com,
Ivester Jackson Christie's
Source: Canopy MLS as distributed by MLS GRID,MLS#: 4385610
Facts & features
Interior
Bedrooms & bathrooms
- Bedrooms: 5
- Bathrooms: 5
- Full bathrooms: 4
- 1/2 bathrooms: 1
- Main level bedrooms: 2
Primary bedroom
- Level: Main
Bedroom s
- Level: Main
Bedroom s
- Level: Upper
Bedroom s
- Level: Upper
Bedroom s
- Level: Upper
Bathroom full
- Level: Main
Bathroom full
- Level: Main
Bathroom full
- Level: Upper
Bathroom full
- Level: Upper
Bonus room
- Level: Upper
Breakfast
- Level: Main
Other
- Level: Main
Kitchen
- Level: Main
Laundry
- Level: Main
Office
- Level: Main
Sunroom
- Level: Main
Heating
- Central, Zoned
Cooling
- Ceiling Fan(s), Central Air, Zoned
Appliances
- Included: Dishwasher, Disposal
- Laundry: Laundry Room, Main Level
Features
- Breakfast Bar, Built-in Features, Drop Zone, Kitchen Island, Open Floorplan, Pantry, Walk-In Closet(s)
- Flooring: Carpet, Tile, Wood
- Has basement: No
- Attic: Pull Down Stairs
- Fireplace features: Great Room, Outside
Interior area
- Total structure area: 4,181
- Total interior livable area: 4,181 sqft
- Finished area above ground: 4,181
- Finished area below ground: 0
Property
Parking
- Total spaces: 3
- Parking features: Driveway, Attached Garage, Garage Faces Side, Garage on Main Level
- Attached garage spaces: 3
- Has uncovered spaces: Yes
Features
- Levels: Two
- Stories: 2
- Patio & porch: Covered, Front Porch, Patio, Rear Porch
- Exterior features: In-Ground Irrigation
- Pool features: Community
- Spa features: Community
- Fencing: Back Yard
- Waterfront features: None
Lot
- Size: 0.37 Acres
- Dimensions: 160' x 100' x 160' x 100'
- Features: Wooded
Living quarters
- Secondary features: None
Details
- Parcel number: 06198558
- Zoning: RA-40
- Special conditions: Standard
- Horse amenities: None
Construction
Type & style
- Home type: SingleFamily
- Architectural style: Transitional
- Property subtype: Single Family Residence
Materials
- Brick Full, Stone
- Foundation: Crawl Space
Condition
- New construction: No
- Year built: 2015
Utilities & green energy
- Sewer: County Sewer
- Water: County Water
- Utilities for property: Cable Available, Electricity Connected
Community & HOA
Community
- Features: Clubhouse, Fitness Center, Gated, Golf, Playground, Pond, Putting Green, Recreation Area, Sauna, Sidewalks, Street Lights, Tennis Court(s)
- Subdivision: Longview
HOA
- Has HOA: Yes
- HOA fee: $5,940 annually
- HOA name: First Service Residential
Location
- Region: Waxhaw
Financial & listing details
- Price per square foot: $341/sqft
- Tax assessed value: $1,503,600
- Annual tax amount: $6,986
- Date on market: 6/4/2026
- Cumulative days on market: 88 days
- Listing terms: Cash,Conventional
- Electric utility on property: Yes
- Road surface type: Concrete
Estimated market value
Not available
Estimated sales range
Not available
Not available
Price history
| Date | Event | Price |
|---|---|---|
| 8/20/2026 | Price change | $1,424,000-3.1%$341/sqft |
Source:  Canopy MLS as distributed by MLS GRID #4385610 Report a problem Canopy MLS as distributed by MLS GRID #4385610 Report a problem | ||
| 7/21/2026 | Price change | $1,470,000-1.9%$352/sqft |
Source: Canopy MLS as distributed by MLS GRID #4385610 Report a problem | ||
| 6/4/2026 | Listed for sale | $1,498,000+8.9%$358/sqft |
Source: Canopy MLS as distributed by MLS GRID #4385610 Report a problem | ||
| 8/22/2024 | Sold | $1,375,000$329/sqft |
Source: Canopy MLS as distributed by MLS GRID #4158532 Report a problem | ||
| 8/13/2024 | Pending sale | $1,375,000$329/sqft |
Source: Canopy MLS as distributed by MLS GRID #4158532 Report a problem | ||
| 7/12/2024 | Listed for sale | $1,375,000+79.7%$329/sqft |
Source: Canopy MLS as distributed by MLS GRID #4158532 Report a problem | ||
| 10/17/2019 | Sold | $765,000-1.9%$183/sqft |
Source: Canopy MLS as distributed by MLS GRID #3509930 Report a problem | ||
| 9/13/2019 | Pending sale | $779,900$187/sqft |
Source: Allen Tate Providence @485 #3509930 Report a problem | ||
| 8/26/2019 | Price change | $779,900-2.5%$187/sqft |
Source: Allen Tate Providence @485 #3509930 Report a problem | ||
| 7/15/2019 | Price change | $799,900-3%$191/sqft |
Source: Allen Tate Providence @485 #3509930 Report a problem | ||
| 6/26/2019 | Price change | $824,900-2.8%$197/sqft |
Source: Allen Tate Providence @485 #3509930 Report a problem | ||
| 5/24/2019 | Listed for sale | $849,000-0.1%$203/sqft |
Source: Allen Tate Providence @485 #3509930 Report a problem | ||
| 3/15/2016 | Sold | $850,000+466.7%$203/sqft |
Source: Public Record Report a problem | ||
| 11/15/2013 | Sold | $150,000$36/sqft |
Source: Canopy MLS as distributed by MLS GRID #869761 Report a problem | ||
Public tax history
| Year | Property taxes | Tax assessment |
|---|---|---|
| 2025 | $6,986 +29.6% | $1,503,600 +75.2% |
| 2024 | $5,388 +0.4% | $858,300 |
| 2023 | $5,369 | $858,300 |
| 2022 | $5,369 +0.2% | $858,300 |
| 2021 | $5,357 -8.8% | $858,300 +12.5% |
| 2020 | $5,874 +0.5% | $762,800 |
| 2019 | $5,845 | $762,800 |
| 2018 | $5,845 | $762,800 |
| 2017 | $5,845 -3.7% | $762,800 |
| 2016 | $6,070 | $762,800 |
| 2015 | $6,070 +489.1% | $762,800 +408.5% |
| 2014 | $1,031 | $150,000 |
| 2013 | -- | $150,000 |
| 2012 | -- | $150,000 |
| 2011 | -- | $150,000 |
| 2010 | -- | $150,000 |
| 2009 | $1,026 | $150,000 |
| 2008 | $1,026 +18.6% | $150,000 +26.2% |
| 2007 | $865 +11.6% | $118,900 |
| 2006 | $775 | $118,900 |
| 2005 | -- | $118,900 |
Find assessor info on the county website
Monthly payment
Est. payment
Payment breakdown
Explore the cost of this home by adjusting the details. Changes won't be saved.Climate risks
Neighborhood: 28173
Nearby schools
Schools provided by the listing agent
- Elementary: Rea View
- Middle: Marvin Ridge
- High: Marvin Ridge
Source: Canopy MLS as distributed by MLS GRID. This data may not be complete. We recommend contacting the local school district to confirm school assignments for this home.

Similar homes
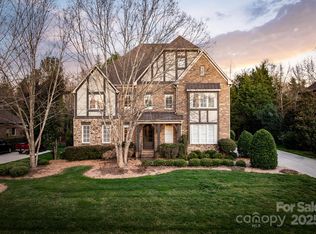
- $1,498,0006 bd5 ba4.6k sqft209 Glenmoor Dr, Waxhaw, NC 28173For Sale

 MLS ID #4371212, Mary McCloskey, Howard Hanna Allen Tate Charlotte South. Canopy MLS as distributed by MLS GRID
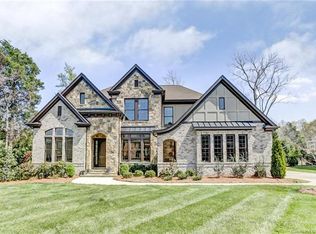
 - $1,549,0004 bd5 ba5k sqft2006 Sandy Pond Ln, Waxhaw, NC 28173For Sale
 MLS ID #4416862, Michelle Zawacki, Berkshire Hathaway HomeServices Carolinas Realty. Canopy MLS as distributed by MLS GRID
 - $1,495,0005 bd5 ba5.3k sqft1025 Sherringham Way, Waxhaw, NC 28173For Sale
 MLS ID #4411691, Robin Woods, Helen Adams Realty. Canopy MLS as distributed by MLS GRID
 - $1,399,0006 bd6 ba4.8k sqft107 Barlow St, Waxhaw, NC 28173For Sale
 MLS ID #4412765, Elizabeth Davis, Keller Williams Unified. Canopy MLS as distributed by MLS GRID
 - $1,449,0005 bd5 ba4.8k sqft1009 Honors Ct, Waxhaw, NC 28173For SaleMLS ID #4409471, Monte Grandon, ERA Live Moore. Canopy MLS as distributed by MLS GRID
- $1,020,0006 bd4 ba3.6k sqft5040 Groves Edge Ln, Waxhaw, NC 28173For SaleMLS ID #4416184, Nancy Evans, 1st Choice Properties. Canopy MLS as distributed by MLS GRID
- $1,449,0005 bd6 ba5.2k sqft1015 Golden Bell Dr, Marvin, NC 28173For SaleMLS ID #4361924, Melissa Darrisaw, Realty One Group Revolution. Canopy MLS as distributed by MLS GRID
- $1,175,0005 bd5 ba4.2k sqft3013 Groves Edge Ln, Waxhaw, NC 28173For SaleMLS ID #4403547, Stacey Cohen, COMPASS. Canopy MLS as distributed by MLS GRID
- $1,295,0004 bd4 ba4.7k sqft1103 Real Quiet Ln, Waxhaw, NC 28173For SaleMLS ID #4392510, Kelly Ellis Hare, Helen Adams Realty. Canopy MLS as distributed by MLS GRID
- $1,290,0004 bd4 ba3.9k sqft9115 Unbridle Ln, Waxhaw, NC 28173For SaleMLS ID #4399236, Narendra Devarapalli, Prime Real Estate Advisors LLC. Canopy MLS as distributed by MLS GRID
- $1,275,0004 bd5 ba4.6k sqft1016 Firethorne Club Dr, Waxhaw, NC 28173For SaleMLS ID #4393647, Michelle Kasak, Keller Williams Ballantyne Area. Canopy MLS as distributed by MLS GRID
- $910,0005 bd4 ba3.4k sqft8603 Tintinhull Ln, Waxhaw, NC 28173For SaleMLS ID #4384548, Sheila Fleming, Real Broker, LLC. Canopy MLS as distributed by MLS GRID
- $1,235,0004 bd4 ba4.2k sqft1733 White Pond Ln, Waxhaw, NC 28173For SaleMLS ID #4398869, TJ Allen, Coldwell Banker Realty. Canopy MLS as distributed by MLS GRID
- $1,275,0005 bd5 ba4.5k sqft11242 Wheat Ridge Rd, Charlotte, NC 28277For SaleMLS ID #4416116, Brian Bergeron, Howard Hanna Allen Tate Charlotte South. Canopy MLS as distributed by MLS GRID
- $1,015,0005 bd4 ba4k sqft1210 Glynwater Ln, Waxhaw, NC 28173For SaleMLS ID #4411817, Meghan Chartraw, Helen Adams Realty. Canopy MLS as distributed by MLS GRID
- $1,129,0004 bd4 ba4.1k sqft117 Turkey Hunt Ct, Waxhaw, NC 28173For SaleMLS ID #4390303, Dandan Liu, Helen Adams Realty. Canopy MLS as distributed by MLS GRID
- $865,0005 bd3 ba3.1k sqft8719 Beaminster Pl, Waxhaw, NC 28173For SaleMLS ID #4390694, Nadia Boldt, South Charlotte Realty Inc. Canopy MLS as distributed by MLS GRID
- $775,0006 bd4 ba3k sqft8505 Tintinhull Ln, Waxhaw, NC 28173For SaleMLS ID #4401484, Lane Jones, Helen Adams Realty. Canopy MLS as distributed by MLS GRID
- $1,149,0005 bd3 ba3.4k sqft5138 Rotherfield Ct, Charlotte, NC 28277For SaleMLS ID #4412248, Zaf Urmanov, Dane Warren Real Estate. Canopy MLS as distributed by MLS GRID
