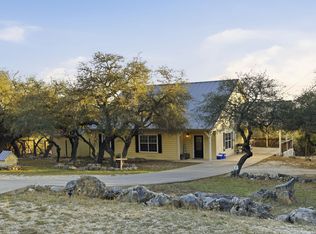
Welcome to your Hill Country dream home in the sought-after The Crossing at Mountain Creek! This stunning 2-story stone beauty sits on 1.55 acres and is completely move-in ready. Built in 2017, this home offers 3 bedrooms, 2 full baths, and a convenient half bath, with plenty of room to roam on over an acre and a half of Hill Country land. Step inside to gorgeous tile flooring throughout and an open concept living area anchored by a stunning floor-to-ceiling stone fireplace- the perfect centerpiece for cozy Hill Country evenings. The kitchen is an absolute showstopper, featuring granite countertops, custom cabinets, and plenty of space to cook and entertain. This one checks all the boxes - space, style, and that coveted Hill Country lifestyle just minutes from Boerne's charming downtown. Whether you're sipping coffee on the porch or watching the stars from your own slice of Texas Hill Country, this home is ready for its next chapter. Don't wait - schedule your showing today!
Under contract
$450,000
306 Saddle Mountain Dr., Boerne, TX 78006
3beds
1,954sqft
:
Get pre-qualified$3,121/mo
Single Family Residence
Built in 2017
1.55 Acres Lot
$-- Zestimate®
$230/sqft
$24/mo HOA
What's special
Gorgeous tile flooring throughoutGranite countertopsStunning floor-to-ceiling stone fireplaceCustom cabinets
- 14 days |
- 817 |
- 84 |
Zillow last checked:
Listing updated:
Listed by:
John Bratton TREC #591027 (830) 370-3003,
Kerrville Real Estate Company
Source: LERA MLS,MLS#: 1999837
Facts & features
Interior
Bedrooms & bathrooms
- Bedrooms: 3
- Bathrooms: 3
- Full bathrooms: 2
- 1/2 bathrooms: 1
Primary bedroom
- Area: 208
- Dimensions: 16 x 13
Bedroom 2
- Area: 208
- Dimensions: 16 x 13
Bedroom 3
- Area: 195
- Dimensions: 15 x 13
Primary bathroom
- Features: Tub/Shower Separate, Double Vanity, Soaking Tub
- Area: 156
- Dimensions: 13 x 12
Family room
- Area: 273
- Dimensions: 21 x 13
Kitchen
- Area: 154
- Dimensions: 14 x 11
Heating
- Central, Electric
Cooling
- Central Air
Appliances
- Included: Self Cleaning Oven, Microwave, Range, Disposal, Dishwasher
- Laundry: Lower Level, Laundry Room
Features
- One Living Area, Liv/Din Combo, High Ceilings, Open Floorplan, Walk-In Closet(s), Master Downstairs
- Flooring: Carpet, Ceramic Tile
- Windows: Window Coverings
- Has basement: No
- Attic: Pull Down Storage
- Number of fireplaces: 1
- Fireplace features: One, Living Room
Interior area
- Total interior livable area: 1,954 sqft
Property
Parking
- Total spaces: 2
- Parking features: Detached, Two Car Carport
- Has garage: Yes
- Carport spaces: 2
Accessibility
- Accessibility features: First Floor Bath, Full Bath/Bed on 1st Flr
Features
- Levels: Two
- Stories: 2
- Patio & porch: Patio, Covered
- Pool features: None
- Fencing: Cross Fenced,Ranch Fence
- Body of water: Guadalupe River
Lot
- Size: 1.55 Acres
- Features: 1 - 2 Acres
- Residential vegetation: Mature Trees
Details
- Additional structures: Shed(s)
- Parcel number: 1577000010380
Construction
Type & style
- Home type: SingleFamily
- Architectural style: A-Frame
- Property subtype: Single Family Residence
Materials
- Stone, Wood Siding
- Foundation: Slab
- Roof: Metal
Condition
- Pre-Owned
- New construction: No
- Year built: 2017
Utilities & green energy
- Electric: Pedernales
- Gas: NA
- Sewer: Septic, Septic
- Water: Well, Private Well
- Utilities for property: Cable Available
Community & HOA
Community
- Features: Tennis Court(s), Clubhouse, Playground, BBQ/Grill, Lake/River Park, Cluster Mail Box
- Security: Smoke Detector(s), Controlled Access
- Subdivision: The Crossing At Mountain Creek
HOA
- Has HOA: Yes
- HOA fee: $284 annually
- HOA name: AMG - THE CROSSING
Location
- Region: Boerne
Financial & listing details
- Price per square foot: $230/sqft
- Tax assessed value: $544,100
- Annual tax amount: $7,475
- Price range: $450K - $450K
- Date on market: 7/13/2026
- Cumulative days on market: 15 days
- Listing terms: Conventional,FHA,VA Loan,Cash
- Road surface type: Paved
Estimated market value
Not available
Estimated sales range
Not available
Not available
Price history
| Date | Event | Price |
|---|---|---|
| 7/27/2026 | Contingent | $450,000$230/sqft |
Source:  LERA MLS #1999837 Report a problem LERA MLS #1999837 Report a problem | ||
| 7/24/2026 | Listed for sale | $450,000$230/sqft |
Source: LERA MLS #1999837 Report a problem | ||
| 7/17/2026 | Contingent | $450,000$230/sqft |
Source: LERA MLS #1999837 Report a problem | ||
| 7/13/2026 | Listed for sale | $450,000$230/sqft |
Source: LERA MLS #1999837 Report a problem | ||
| 11/14/2017 | Sold | -- |
Source: LERA MLS #1267190 Report a problem | ||
Public tax history
| Year | Property taxes | Tax assessment |
|---|---|---|
| 2025 | $1,563 +0.1% | $544,100 +7% |
| 2024 | $1,561 +0.1% | $508,615 +10% |
| 2023 | $1,559 +0.1% | $462,377 +10% |
| 2022 | $1,557 | $420,343 +10% |
| 2021 | -- | $382,130 -0.9% |
| 2020 | $1,611 +0.7% | $385,600 +0.7% |
| 2019 | $1,599 +1145.1% | $382,850 +10.4% |
| 2018 | $128 | $346,900 +1028.1% |
| 2017 | $128 | $30,750 |
| 2016 | $128 +17.3% | $30,750 +12% |
| 2015 | $110 | $27,450 |
| 2014 | $110 | $27,450 |
Find assessor info on the county website
Monthly payment
Est. payment
Payment breakdown
Explore the cost of this home by adjusting the details. Changes won't be saved.Climate risks
Neighborhood: 78006
Nearby schools
GreatSchools rating
- 6/10Blanco Elementary SchoolGrades: PK-5Distance: 16.1 mi
- 6/10Blanco Middle SchoolGrades: 6-8Distance: 15.9 mi
- 8/10Blanco High SchoolGrades: 9-12Distance: 15.4 mi
Schools provided by the listing agent
- Elementary: Boerne
- Middle: Boerne Middle N
- High: Boerne
- District: Boerne
Source: LERA MLS. This data may not be complete. We recommend contacting the local school district to confirm school assignments for this home.
- $263,2201.56 Acres312 Saddle Mountain Dr, Boerne, TX 78006Off Market

- $--4 bd4 ba2.5k sqft303 Saddle Mountain Dr, Boerne, TX 78006Sold

- $516,4003 bd3 ba2.1k sqft300 Saddle Mountain Dr, Boerne, TX 78006Off Market

- $699,7005 bd50 ba3.4k sqft311 Saddle Mountain Dr, Boerne, TX 78006Off Market
- $719,800-- bd-- ba2.7k sqft314 Saddle Mountain Dr, Boerne, TX 78006Off Market
- $370,0200.58 Acres301 Saddle Mountain Dr, Boerne, TX 78006Off Market
- $435,8003 bd2 ba1.9k sqft104 Roaring Creek Dr, Boerne, TX 78006Off Market
- $488,7003 bd2 ba1.6k sqft222 Saddle Mountain Dr, Boerne, TX 78006Off Market
A local agent can set up tours, give advice and negotiate with sellers.
Similar homes
- $450,0003 bd3 ba2.2k sqft115 Towering Vista, Boerne, TX 78006For Sale
 MLS ID #1944709, Cathleen Heshmat TREC #516709, Keller Williams Heritage. LERA MLS
 - $--3 bd3 ba2.3k sqft119 N Star Ct, Boerne, TX 78006Auction
 Auction.com 1
 - $515,0003 bd3 ba1.9k sqft104 Highland Woods, Boerne, TX 78006For Sale
 MLS ID #1992171, Jack McLemore TREC #460808, Listing Results, LLC. LERA MLS
 - $675,0003 bd2 ba2.3k sqft317-1 Saddle Mountain, Boerne, TX 78006For Sale
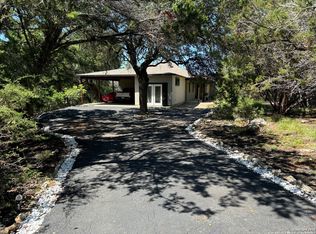 MLS ID #1950827, Jeff Smith TREC #430382, San Antonio Elite Realty. LERA MLS
 - $464,0003 bd2 ba2.1k sqft1051 SILVER HILLS DR, Boerne, TX 78006For SaleMLS ID #1969549, Lynelle Boyd TREC #582871, Bluebonnet Realty. LERA MLS
- $495,0003 bd2 ba2.2k sqft1129 Desert Gold, Boerne, TX 78006For SaleMLS ID #1966616, Cynthia Vogt TREC #617598, Coldwell Banker D'Ann Harper. LERA MLS
- $449,9993 bd2 ba2.2k sqft3051 BLENHEIM PARK, Bulverde, TX 78163For SaleMLS ID #2003222, Emilie Hamby-Irvine TREC #497874, Texas Providence Real Estate, LLC. LERA MLS
- $350,0003 bd2 ba2k sqft1065 Ridge Oaks Dr, Boerne, TX 78006For SaleMLS ID #2000056, Erin Rodriguez TREC #587889, Rodriguez Collective. LERA MLS
- $448,0003 bd2 ba1.7k sqft1840 Rustic Oak Ln, Spring Branch, TX 78070For SaleMLS ID #1995815, Todd Reavis TREC #585801, RE/MAX GO - NB. LERA MLS
- $444,0003 bd2 ba1.6k sqft1211 Mossy Holw, Spring Branch, TX 78070Active
 MLS ID #617781, Margie Morcher, The Homeland Group Of Texas In. Central Texas MLS
 - $369,9002 bd2 ba1.1k sqft130 River Ranch, Boerne, TX 78006For SaleMLS ID #1943945, Rhonda Hobbs TREC #671631, Coldwell Banker D'Ann Harper. LERA MLS
- $399,9992 bd2 ba1.2k sqft1414 DESERT GOLD, Boerne, TX 78006For SaleMLS ID #1909450, Jaime Cuevas TREC #721041, Real Broker, LLC. LERA MLS
- $460,0004 bd2 ba2.1k sqft604 Guadalupe Dr, Spring Branch, TX 78070For SaleMLS ID #1895050, Janet Wingrove TREC #567041, Keller Williams Heritage. LERA MLS
- $350,0003 bd2 ba1.2k sqft114 RIVER RANCH RD, Boerne, TX 78006For SaleMLS ID #1972555, Timothy Allums TREC #634022, Keller Williams Heritage. LERA MLS
- $525,0003 bd1 ba1.4k sqft21 Wasp Creek Rd, Boerne, TX 78006For SaleMLS ID #1913013, Ernest Brimhall TREC #547447, JVL Real Estate. LERA MLS
- $430,0004 bd3 ba2.7k sqft26056 Scenic Crest Blvd, Boerne, TX 78006For SaleMLS ID #1948733, Ben Gonzales TREC #572450, Ben Gonzales, Broker. LERA MLS
- $564,9993 bd3 ba2.4k sqft205 Vamanos, Boerne, TX 78006For SaleMLS ID #2002487, Dayna Zolninger TREC #516288, LPT Realty, LLC. LERA MLS
- $399,9003 bd2 ba1.6k sqft786 Deep Water Drive, Spring Branch, TX 78070For SaleMLS ID #1956659, Binkan Cinaroglu TREC #592614, Kuper Sotheby's Int'l Realty. LERA MLS
- $465,0003 bd3 ba2.1k sqft3146 Stokesay, Bulverde, TX 78163For SaleMLS ID #1955117, Jennifer Ward TREC #621646, Keller Williams Legacy. LERA MLS
- $445,0004 bd3 ba2.2k sqft3109 Skipton Park, Bulverde, TX 78163For SaleMLS ID #1940374, Kristin Moran TREC #412266, RE/MAX Associates. LERA MLS
