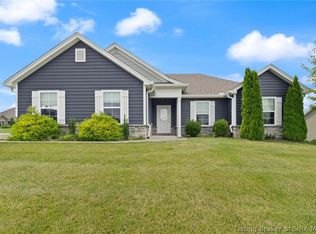
INTIMATELY WARM & FRIENDLY COMMUNITY LOCATED NEAR LIGHT COMMERCIALISM INCLUDING GROCERY, DINING, BANKING, 4-STAR RATED SCHOOLS, & I64 WITHIN 10 MINS TO DOWNTOWN LOUISVILLE! Extras include: irrigation, front landscaped, screened in porch, covered porch, concrete driveway/sidewalk/porch, & public sidewalks; unfinished walkout basement (can be finished) roughed in with plumbing & electric; 3BR/2B, coffered ceiling in FR w/fireplace, island w/overhang, kitchen custom tile backsplash, stainless appliances, walk in pantry, utility/mud room w/bench & cubbies, main bedroom encompasses tray ceiling, double basin vanity, garden tub, walk in custom tile shower, commode room, & large walk in closet; MUCH MORE. AGENT IS RELATED TO SELLER!
New construction
$495,900
306 Tuscany Drive #57, Floyds Knobs, IN 47119
3beds
1,598sqft
Single Family Residence
Built in 2025
7,405 Square Feet Lot
$494,000 Zestimate®
$310/sqft
$29/mo HOA
What's special
Covered porchScreened in porchPublic sidewalksLarge walk in closetGarden tubDouble basin vanityStainless appliances
- 326 days |
- 308 |
- 4 |
Zillow last checked:
Listing updated:
Listed by:
Kelly Thieneman,
Thieneman Realty, Inc.
Source: SIRA,MLS#: 2025011339 Originating MLS: Southern Indiana REALTORS Association
Originating MLS: Southern Indiana REALTORS AssociationFacts & features
Interior
Bedrooms & bathrooms
- Bedrooms: 3
- Bathrooms: 2
- Full bathrooms: 2
Rooms
- Room types: Family Room
Primary bedroom
- Description: Flooring: Wood
- Level: First
- Dimensions: 13 x 15
Bedroom
- Description: Flooring: Carpet
- Level: First
- Dimensions: 11 x 11
Bedroom
- Description: Flooring: Carpet
- Level: First
- Dimensions: 11 x 11
Dining room
- Description: Flooring: Wood
- Level: First
- Dimensions: 11 x 12
Family room
- Description: Flooring: Wood
- Level: First
- Dimensions: 14 x 17
Other
- Description: Flooring: Tile
- Level: First
- Dimensions: 11 x 13
Other
- Description: Flooring: Tile
- Level: First
- Dimensions: 5 x 9
Kitchen
- Description: Flooring: Wood
- Level: First
- Dimensions: 11 x 13
Other
- Description: Utility/Mud Room,Flooring: Wood
- Level: First
- Dimensions: 9 x 11
Other
- Description: Utility garage,Flooring: Other
- Level: Lower
- Dimensions: 11 x 14
Heating
- Heat Pump
Cooling
- Central Air
Appliances
- Included: Dishwasher, Disposal, Microwave, Self Cleaning Oven
- Laundry: Main Level, Laundry Room
Features
- Breakfast Bar, Bathroom Rough-In, Ceiling Fan(s), Entrance Foyer, Eat-in Kitchen, Garden Tub/Roman Tub, Kitchen Island, Main Level Primary, Mud Room, Open Floorplan, Pantry, Split Bedrooms, Separate Shower, Cable TV, Utility Room, Vaulted Ceiling(s), Natural Woodwork, Walk-In Closet(s)
- Windows: Thermal Windows
- Basement: Full,Unfinished,Walk-Out Access
- Number of fireplaces: 1
- Fireplace features: Gas
Interior area
- Total structure area: 1,598
- Total interior livable area: 1,598 sqft
- Finished area above ground: 1,598
- Finished area below ground: 0
Property
Parking
- Total spaces: 3
- Parking features: Attached, Basement, Garage Faces Front, Garage, Garage Door Opener
- Attached garage spaces: 3
- Has uncovered spaces: Yes
Features
- Levels: One
- Stories: 1
- Patio & porch: Covered, Patio, Porch, Screened
- Exterior features: Enclosed Porch, Fence, Sprinkler/Irrigation, Landscaping, Paved Driveway, Porch, Patio
- Fencing: Yard Fenced
Lot
- Size: 7,405 Square Feet
Details
- Parcel number: New or Under Construction
- Zoning: Residential
- Zoning description: Residential
Construction
Type & style
- Home type: SingleFamily
- Architectural style: One Story
- Property subtype: Single Family Residence
Materials
- Fiber Cement, Frame, Stone
- Foundation: Poured
- Roof: Shingle
Condition
- Under Construction
- New construction: Yes
- Year built: 2025
Details
- Builder name: Don Thieneman
Utilities & green energy
- Sewer: Public Sewer
- Water: Connected, Public
Community & HOA
Community
- Features: Sidewalks
- Security: Security System, Radon Mitigation System
- Subdivision: Villas of Floyds Knobs
HOA
- Has HOA: Yes
- HOA fee: $350 annually
Location
- Region: Floyds Knobs
Financial & listing details
- Price per square foot: $310/sqft
- Annual tax amount: $8
- Date on market: 9/23/2025
- Cumulative days on market: 328 days
- Listing terms: Cash,Conventional,FHA,VA Loan
- Road surface type: Paved
Estimated market value
$494,000
$469,000 - $519,000
$2,252/mo
Price history
| Date | Event | Price |
|---|---|---|
| 1/16/2026 | Price change | $495,900+2.1%$310/sqft |
Source:  SIRA #2025011339 Report a problem SIRA #2025011339 Report a problem | ||
| 9/24/2025 | Listed for sale | $485,900$304/sqft |
Source: SIRA #2025011339 Report a problem | ||
Public tax history
Tax history is unavailable.
Monthly payment
Est. payment
Payment breakdown
Explore the cost of this home by adjusting the details. Changes won't be saved.Climate risks
Neighborhood: 47119
Nearby schools
GreatSchools rating
- 7/10Highland Hills Middle SchoolGrades: 5-8Distance: 1.7 mi
- 10/10Floyd Central High SchoolGrades: 9-12Distance: 1.9 mi
- 9/10Floyds Knobs Elementary SchoolGrades: PK-4Distance: 2.4 mi
- $200-- bd-- ba-- sqft306 Tuscany Dr, Floyds Knobs, IN 47119Off Market
- $100-- bd-- ba-- sqft308 Tuscany Dr, Floyds Knobs, IN 47119Off Market
- $100-- bd-- ba-- sqft304 Tuscany Dr, Floyds Knobs, IN 47119Off Market
- $100-- bd-- ba-- sqft310 Tuscany Dr, Floyds Knobs, IN 47119Off Market
- $433,6004 bd3 ba1.7k sqft302 Tuscany Dr, Floyds Knobs, IN 47119Off Market
- $432,0003 bd2 ba1.7k sqft404 Milan Ct, Floyds Knobs, IN 47119Off Market
- $443,5002 bd2 ba1.5k sqft406 Milan Ct, Floyds Knobs, IN 47119Off Market
- $406,1004 bd3 ba1.7k sqft312 Tuscany Dr, Floyds Knobs, IN 47119Off Market
A local agent can set up tours, give advice and negotiate with sellers.
Similar homes
- $350,0003 bd3 ba2.1k sqft8004 Schrieber Road, Floyds Knobs, IN 47119For Sale
 MLS ID #202609747, Lana Zollman, Bridge Realtors. SIRA
 - $309,9003 bd2 ba1.1k sqft3599 Old Vincennes Road, Floyds Knobs, IN 47119New Construction
 MLS ID #202607716, Kim Kraft, Berkshire Hathaway HomeServices Parks & Weisberg R. SIRA
 - $289,9003 bd2 ba1.3k sqft6003 Crestview Lane, Georgetown, IN 47122For Sale
 MLS ID #202606454, Linda LaPilusa, Schuler Bauer Real Estate Services ERA Powered (N. SIRA
 - $345,0003 bd2 ba1.6k sqft644 Lilac Circle, Clarksville, IN 47129New Construction
 MLS ID #2026010844, Heather L Allen, Genesis Realty LLC. SIRA
 - $489,9003 bd3 ba2.2k sqft12312 Greenbriar Boulevard, Sellersburg, IN 47172New ConstructionMLS ID #2026010619, Cinda Harbeson, Advantage Plus Real Est. Team. SIRA
- $459,9004 bd3 ba2.3k sqft7053 Oaken Lane #226, Lanesville, IN 47136New ConstructionSIRA
- $525,0003 bd2 ba1.7k sqft2028 Villa View Court, Jeffersonville, IN 47130For SaleMLS ID #202608163, Kendell Nash, Keller Williams Collective. SIRA
- $397,9003 bd2 ba1.5k sqft1034 Oskin Drive #204, Georgetown, IN 47122New ConstructionMLS ID #2025012763, Kelly Thieneman, Thieneman Realty, Inc.. SIRA
- $300,0003 bd2 ba1.5k sqft2048 Mary Ella Drive, Georgetown, IN 47122For SaleMLS ID #202608982, Michelle Warford, RE/MAX Plus. SIRA
- $410,0004 bd3 ba2.2k sqft6552 Ashley Springs Court, Charlestown, IN 47111For SaleMLS ID #2026010286, Nicole Dudley, Schuler Bauer Real Estate Services ERA Powered (N. SIRA
- $397,9003 bd2 ba1.5k sqft2009 Mary Ella Drive #231, Georgetown, IN 47122New ConstructionMLS ID #202607775, Kelly Thieneman, Thieneman Realty, Inc.. SIRA
- $394,9002 bd2 ba1.7k sqft1903 Mystic Falls Circle #229, Jeffersonville, IN 47130New ConstructionMLS ID #2026010941, Staci Flispart, Lopp Real Estate Brokers. SIRA
- $444,9004 bd3 ba2.3k sqft102 Oscar Drive LOT 1, Georgetown, IN 47122New ConstructionMLS ID #202609580, Troy Stiller, Schuler Bauer Real Estate Services ERA Powered (N. SIRA
- $339,9003 bd2 ba1.6k sqft7014 Dylan Circle (Lot 406), Georgetown, IN 47122New ConstructionMLS ID #202608914, Kendall Brown, Lopp Real Estate Brokers. SIRA
- $325,9003 bd2 ba1.6k sqft4204 - LOT 134 Skylar Way, New Albany, IN 47150New ConstructionMLS ID #202609280, Lisa Morris, RE/MAX FIRST. SIRA
- $449,9004 bd3 ba2.3k sqft3100 Bridlewood Lane Lot 309, New Albany, IN 47150New ConstructionMLS ID #202608213, Angie Buchanan, Schuler Bauer Real Estate Services ERA Powered (N. SIRA
- $469,9004 bd3 ba2.2k sqft5251 Woodstone Circle #108, Jeffersonville, IN 47130New ConstructionSIRA
- $576,0003 bd2 ba1.8k sqft3005 Grand Pointe, Jeffersonville, IN 47130For SaleMLS ID #202608161, Kendell Nash, Keller Williams Collective. SIRA
- $529,9003 bd3 ba2.2k sqft7142 Independence Way, Charlestown, IN 47111New ConstructionMLS ID #202608410, Rebecca Fisher, Bridge Realtors. SIRA
- $299,9003 bd1 ba1.2k sqft3009 Sycamore Drive, New Albany, IN 47150For SaleMLS ID #2026010792, Mike Schoonover, AIRE Realty, LLC. SIRA
