Welcome home to 8004 Schrieber Road in the highly sought after Highlands subdivision of Floyds Knobs. Built in 2024 and never lived in, this gorgeous home offers over 2000 sq. ft. of living space with 3 bedrooms, 2 full baths, and 1 half bath. The main floor features matching flooring, an open concept kitchen and living room, and a convenient half bath. The kitchen shines with granite countertops, a large island, soft close cabinets, stainless steel appliances, and a walk-in pantry. Upstairs, you’ll find the spacious primary suite with a step-in shower, private toilet, and large closet. A bonus room, laundry room, and additional full bath complete the second level. With a 2-car garage, numerous upgrades, and a location close to amenities, this home is ready for your finishing touches. Must see to appreciate! Call/ Text for your showing today!
For sale
$345,000
8004 Schrieber Road, Floyds Knobs, IN 47119
3beds
2,116sqft
Single Family Residence
Built in 2024
7,274 Square Feet Lot
$343,300 Zestimate®
$163/sqft
$4/mo HOA
What's special
Spacious primary suiteBonus roomGranite countertopsPrivate toiletStainless steel appliancesWalk-in pantryLarge island
- 12 days
- 113
- 3
Zillow last checked:
Listing updated:
Listed by:
Lana Zollman,
Bridge Realtors
Source: SIRA,MLS#: 2026012107 Originating MLS: Southern Indiana REALTORS Association
Originating MLS: Southern Indiana REALTORS AssociationFacts & features
Interior
Bedrooms & bathrooms
- Bedrooms: 3
- Bathrooms: 3
- Full bathrooms: 2
- 1/2 bathrooms: 1
Rooms
- Room types: Bonus Room
Primary bedroom
- Description: Flooring: Carpet
- Level: Second
- Dimensions: 15.3 x 130
Bedroom
- Description: Flooring: Carpet
- Level: Second
- Dimensions: 9.11 x 11.0
Bedroom
- Description: Flooring: Carpet
- Level: Second
- Dimensions: 9.10 x 9.11
Other
- Description: Main Bath / Step-in Shower,Flooring: Vinyl
- Level: Second
- Dimensions: 9.0 x 9.5
Other
- Description: Shower & Tub Combo,Flooring: Vinyl
- Level: Second
- Dimensions: 5.7 x 110
Half bath
- Description: Flooring: Vinyl
- Level: First
- Dimensions: 5.2 x 5.3
Kitchen
- Description: Breakfast Bar; Eat-in Kitchen; Kitchen Island,Flooring: Vinyl
- Level: First
- Dimensions: 19.6 x 19.8
Living room
- Description: Flooring: Vinyl
- Level: First
- Dimensions: 14.11 x 15.11
Other
- Description: Pantry,Flooring: Vinyl
- Level: First
- Dimensions: 5.2 x 5.9
Other
- Description: Bonus Room,Flooring: Carpet
- Level: Second
- Dimensions: 10.5 x 13.5
Other
- Description: Main Closet,Flooring: Carpet
- Level: Second
- Dimensions: 5.7 x 9.11
Other
- Description: Laundry,Flooring: Vinyl
- Level: Second
- Dimensions: 5.11 x 8.2
Heating
- Forced Air
Cooling
- Central Air
Appliances
- Included: Microwave, Oven, Range
- Laundry: Laundry Room, Upper Level
Features
- Breakfast Bar, Eat-in Kitchen, Kitchen Island, Bath in Primary Bedroom, Pantry
- Windows: Screens
- Has basement: No
- Has fireplace: No
Interior area
- Total structure area: 2,116
- Total interior livable area: 2,116 sqft
- Finished area above ground: 2,116
- Finished area below ground: 0
Property
Parking
- Total spaces: 2
- Parking features: Attached, Garage Faces Front, Garage
- Attached garage spaces: 2
- Details: On Street
Features
- Levels: Two
- Stories: 2
- Patio & porch: Porch
- Exterior features: Porch
- Has view: Yes
- View description: City
Lot
- Size: 7,274 Square Feet
Details
- Additional structures: Garage(s)
- Parcel number: 220403000046069006
- Zoning: Residential
- Zoning description: Residential
Construction
Type & style
- Home type: SingleFamily
- Architectural style: Two Story
- Property subtype: Single Family Residence
Materials
- Vinyl Siding, Frame
- Foundation: Poured, Slab
- Roof: Shingle
Condition
- New construction: No
- Year built: 2024
Utilities & green energy
- Water: Connected, Public
Community & HOA
Community
- Subdivision: The Highlands
HOA
- Has HOA: Yes
- HOA fee: $50 annually
Location
- Region: Floyds Knobs
Financial & listing details
- Price per square foot: $163/sqft
- Tax assessed value: $181,800
- Annual tax amount: $1,184
- Date on market: 9/25/2026
- Cumulative days on market: 98 days
- Listing terms: Cash,Conventional,FHA,USDA Loan,VA Loan
Estimated market value
$343,300
$326,000 - $360,000
$2,581/mo
Price history
| Date | Event | Price |
|---|---|---|
| 9/26/2026 | Listed for sale | $345,000$163/sqft |
Source:  SIRA #2026012107 Report a problem SIRA #2026012107 Report a problem | ||
| 9/26/2026 | Listing removed | $345,000$163/sqft |
Source: SIRA #202609747 Report a problem | ||
| 9/24/2026 | Price change | $345,000-1.4%$163/sqft |
Source: SIRA #202609747 Report a problem | ||
| 8/4/2026 | Price change | $350,000-1.4%$165/sqft |
Source: SIRA #202609747 Report a problem | ||
| 7/3/2026 | Listed for sale | $355,000+13.1%$168/sqft |
Source: SIRA #202609747 Report a problem | ||
| 9/3/2024 | Listing removed | $313,990$148/sqft |
Source:  Arbor Homes Report a problem Arbor Homes Report a problem | ||
| 9/1/2024 | Price change | $313,990+0.3%$148/sqft |
Source: Arbor Homes Report a problem | ||
| 8/1/2024 | Price change | $312,990+0.6%$148/sqft |
Source: Arbor Homes Report a problem | ||
| 7/10/2024 | Listed for sale | $310,990$147/sqft |
Source: Arbor Homes Report a problem | ||
Public tax history
| Year | Property taxes | Tax assessment |
|---|---|---|
| 2025 | $20 -57.7% | $181,800 +15050% |
| 2024 | $47 | $1,200 -57.1% |
| 2023 | -- | $2,800 |
Find assessor info on the county website
Monthly payment
Est. payment
Payment breakdown
Explore the cost of this home by adjusting the details. Changes won't be saved.Climate risks
Neighborhood: 47119
Similar homes
- $299,0003 bd2 ba1.3k sqft5009 Schaefer Ln, Floyds Knobs, IN 47119For Sale By Owner

- $409,9003 bd4 ba2.4k sqft4006 Weber Lane, Floyds Knobs, IN 47119For Sale
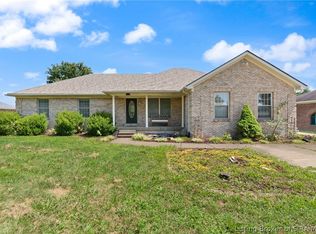 MLS ID #2026011293, Abrielle Rodgers, Ward Realty Services. SIRA
 - $309,9003 bd2 ba1.3k sqft4009 Cedar Hill Court, Floyds Knobs, IN 47119For Sale
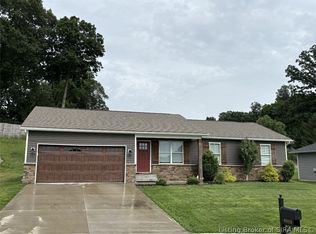 MLS ID #2026010978, Josh Vida, Paradigm Realty Solutions, LLC. SIRA
 - $339,9003 bd2 ba1.6k sqft7014 Dylan Circle (Lot 406), Georgetown, IN 47122New Construction
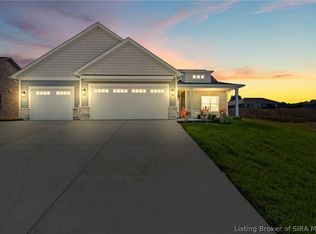 MLS ID #202608914, Melissa Coffman, Lopp Real Estate Brokers. SIRA
