Welcome to 306 W. Ely Street in Ishpeming! This well-maintained 3-bedroom, 2-bath home offers a great combination of character, updates, and functionality in a convenient location near downtown Ishpeming and Lake Bancroft. From the exterior, you’ll appreciate the durable metal roof, newer storm doors, back deck, and convenient walkout basement. The property also features exterior cameras that will remain with the home. Step inside and you’ll find a welcoming layout with 8-foot ceilings and a full bathroom on the main floor. The kitchen was updated approximately six years ago and features all-new cabinetry by Creeden Brothers, Corian countertops, newer appliances, and plenty of functionality. The kitchen flooring is also scheduled to be repaired by OK, providing another nice improvement for the new owner. The home offers three bedrooms, including bedrooms equipped with Hunter ceiling fans, along with two full bathrooms. The main bathroom features a Jacuzzi tub designed to maintain its temperature without continuously adding water, offering a relaxing feature to enjoy year-round. Additional highlights include central air, a 200-amp electrical service, and a Trane XR95 furnace that is approximately 16 years old and comes with extra parts. The walkout basement provides convenient access and additional space for storage, hobbies, or future use. Located in Ishpeming, this home is close to the community’s historic downtown, local amenities, parks, and Lake Bancroft. Ishpeming’s downtown is recognized for its historic character, while Lake Bancroft Park offers a community gathering and recreation space right in the heart of the city.
For sale
Price cut: $10K (9/10)
$240,000
306 W Ely St, Ishpeming, MI 49849
3beds
2,401sqft
Single Family Residence
Built in 1885
3,049 Square Feet Lot
$239,100 Zestimate®
$100/sqft
$-- HOA
What's special
Convenient walkout basementBack deckExterior camerasDurable metal roofNewer storm doorsCorian countertopsCentral air
- 47 days
- 401
- 33
Zillow last checked:
Listing updated:
Listed by:
NICK RACINE 906-250-7229,
RE/MAX 1ST REALTY 906-225-1136
Source: MiRealSource,MLS#: 50218134 Originating MLS: Upper Peninsula Assoc of Realtors
Originating MLS: Upper Peninsula Assoc of RealtorsFacts & features
Interior
Bedrooms & bathrooms
- Bedrooms: 3
- Bathrooms: 2
- Full bathrooms: 2
Rooms
- Room types: Entry, Laundry, Living Room, Utility/Laundry Room, Master Bedroom, Office, Dining Room
Bedroom 1
- Level: Second
- Area: 196
- Dimensions: 14 x 14
Bedroom 2
- Level: Second
- Area: 135
- Dimensions: 9 x 15
Bedroom 3
- Level: Second
- Area: 143
- Dimensions: 11 x 13
Bathroom 1
- Level: First
- Area: 140
- Dimensions: 10 x 14
Bathroom 2
- Level: Second
- Area: 72
- Dimensions: 9 x 8
Dining room
- Level: First
- Area: 120
- Dimensions: 12 x 10
Kitchen
- Level: First
- Area: 182
- Dimensions: 13 x 14
Living room
- Level: First
- Area: 442
- Dimensions: 17 x 26
Heating
- Forced Air, Humidity Control, Natural Gas
Cooling
- Ceiling Fan(s), Central Air
Appliances
- Included: Dryer, Microwave, Range/Oven, Refrigerator, Washer, Gas Water Heater
- Laundry: First Floor Laundry, Laundry Room
Features
- Basement: Walk-Out Access,Stone,Unfinished
- Has fireplace: No
Interior area
- Total structure area: 3,181
- Total interior livable area: 2,401 sqft
- Finished area above ground: 2,401
- Finished area below ground: 0
Property
Features
- Levels: Two
- Stories: 2
- Patio & porch: Deck, Porch
- Exterior features: Garden
- Has spa: Yes
- Spa features: Bath, Spa/Jetted Tub
- Waterfront features: None
- Frontage type: Road
- Frontage length: 60
Lot
- Size: 3,049 Square Feet
- Dimensions: 60 x 50
- Features: Sidewalks, City Lot
Details
- Additional structures: Shed(s)
- Parcel number: 525125013150
- Zoning: GR - General Residential
- Zoning description: Residential
- Special conditions: Private,Standard
Construction
Type & style
- Home type: SingleFamily
- Architectural style: Traditional
- Property subtype: Single Family Residence
Materials
- Vinyl Siding
- Foundation: Basement, Stone
Condition
- Year built: 1885
Utilities & green energy
- Electric: 200+ Amp Service
- Sewer: Public Sanitary
- Water: Public
- Utilities for property: Electricity Connected, Natural Gas Connected, Sewer Connected, Water Connected
Community & HOA
Community
- Subdivision: N/A
HOA
- Has HOA: No
Location
- Region: Ishpeming
Financial & listing details
- Price per square foot: $100/sqft
- Tax assessed value: $126,000
- Annual tax amount: $1,308
- Date on market: 8/11/2026
- Cumulative days on market: 48 days
- Listing agreement: Exclusive Right To Sell
- Listing terms: Cash,Conventional,FHA,VA Loan,USDA Loan
- Road surface type: Paved
Estimated market value
$239,100
$227,000 - $251,000
$1,646/mo
Price history
| Date | Event | Price |
|---|---|---|
| 9/10/2026 | Price change | $240,000-4%$100/sqft |
Source:  MiRealSource #50218134 Report a problem MiRealSource #50218134 Report a problem | ||
| 8/11/2026 | Listed for sale | $250,000+1900%$104/sqft |
Source: MiRealSource #50218134 Report a problem | ||
| 12/17/1992 | Sold | $12,500$5/sqft |
Source: Agent Provided Report a problem | ||
Public tax history
| Year | Property taxes | Tax assessment |
|---|---|---|
| 2025 | $1,308 +3.5% | $63,000 +22.3% |
| 2024 | $1,265 +8.3% | $51,500 +5.6% |
| 2023 | $1,168 +3.2% | $48,750 +17.5% |
| 2022 | $1,131 +2.1% | $41,500 +3.8% |
| 2021 | $1,108 +4.8% | $40,000 -0.7% |
| 2019 | $1,057 | $40,300 +8.8% |
| 2018 | -- | $37,050 +10.4% |
| 2017 | -- | $33,550 +3.9% |
| 2016 | -- | $32,300 |
| 2015 | -- | $32,300 +10.1% |
| 2014 | -- | $29,350 +1.2% |
| 2012 | -- | $29,000 |
| 2011 | -- | $29,000 |
| 2010 | -- | $29,000 |
Find assessor info on the county website
Monthly payment
Est. payment
Payment breakdown
Explore the cost of this home by adjusting the details. Changes won't be saved.Climate risks
Neighborhood: 49849
Nearby schools
Schools provided by the listing agent
- District: Ishpeming Public School District
Source: MiRealSource. This data may not be complete. We recommend contacting the local school district to confirm school assignments for this home.
Similar homes
- $249,9004 bd4 ba2k sqft317-319 S 3rd St, Ishpeming, MI 49849For Sale
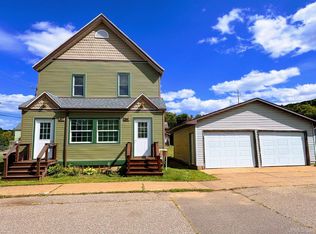
 MLS ID #50220736, GINA FELTNER BOUWS, RE/MAX 1ST REALTY. MiRealSource
 - $206,0004 bd2 ba1.6k sqft610 N Main St, Ishpeming, MI 49849For Sale
 MLS ID #50217117, ROBERT PLOTEZKA, KELLER WILLIAMS FIRST UP. MiRealSource
 - $189,9005 bd3 ba2.2k sqft805 N 5th St, Ishpeming, MI 49849For Sale
 MLS ID #50221699, NAOMI DOMINY, COLDWELL BANKER SCHMIDT REALTORS. MiRealSource
 - $229,0003 bd2 ba1.6k sqft493 Jasper St, Ishpeming, MI 49849For Sale
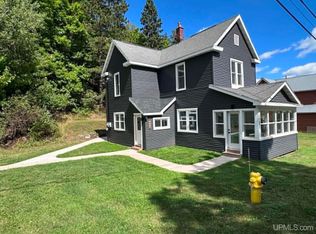 MLS ID #50220650, JASON PABIAN, NEXTHOME SUPERIOR LIVING. MiRealSource
 - $199,9005 bd2 ba2.1k sqft603 N 6th St, Ishpeming, MI 49849For SaleMLS ID #50221603, KINGSLEY AGASSI, RE/MAX 1ST REALTY. MiRealSource
- $278,0004 bd1 ba1.7k sqft236 Ready St, Ishpeming, MI 49849New ConstructionMLS ID #50215917, MELISSA SCHUSTER, KEY REALTY DELTA COUNTY LLC. MiRealSource
- $224,9003 bd1 ba1.4k sqft700 Poplar St, Ishpeming, MI 49849For SaleMLS ID #50221487, TRAVIS RYAN, FRESHDOOR REAL ESTATE. MiRealSource
- $192,0003 bd2 ba1.5k sqft590 Jasper St, Ishpeming, MI 49849For SaleMLS ID #50221874, ADAM KARKI, KELLER WILLIAMS FIRST UP. MiRealSource
- $189,0002 bd2 ba1.3k sqft1114 N 2nd St, Ishpeming, MI 49849For SaleMLS ID #50220385, RICK SCHWEMIN, GREAT LAKES & LAND OF MARQUETTE, INC.. MiRealSource
- $239,0003 bd2 ba1.6k sqft1 County Road Cd, Ishpeming, MI 49849For SaleMLS ID #50207218, JAMES LILLY, NEXTHOME SUPERIOR LIVING. MiRealSource
- $154,9003 bd2 ba1.2k sqft163 Cliff St, Ishpeming, MI 49849For SaleMLS ID #50205540, KRISTINE GOUPILLE, RE/MAX 1ST REALTY. MiRealSource
- $305,0004 bd2 ba1.9k sqft1080 Suncliff Dr, Ishpeming, MI 49849For SaleMLS ID #50220684, MELISSA LEHTOMAKI, RE/MAX 1ST REALTY. MiRealSource
- $225,0003 bd2 ba1.4k sqft625 Prince St, Negaunee, MI 49866For SaleMLS ID #50221027, FRIDA WAARA, RE/MAX 1ST REALTY. MiRealSource
- $349,9005 bd2 ba2.3k sqft400 Peterson Ave, Ishpeming, MI 49849For SaleMLS ID #50221435, ADAM KARKI, KELLER WILLIAMS FIRST UP. MiRealSource
- $275,0003 bd2 ba1.5k sqft19685 County Road Cg Rd, Ishpeming, MI 49849For SaleMLS ID #50218288, FRAN SEVEGNEY, RE/MAX 1ST REALTY. MiRealSource
- $260,0003 bd1 ba1.9k sqft1487 E M28 Hwy, Marquette, MI 49855For SaleMLS ID #50222528, NICK RACINE, RE/MAX 1ST REALTY. MiRealSource
- $191,0003 bd2 ba1.5k sqft28000 W Us Highway 41, Champion, MI 49814For SaleMLS ID #50221566, FRIDA WAARA, RE/MAX 1ST REALTY. MiRealSource
- $209,0003 bd2 ba3k sqft109 Brown Deer Rd, Marquette, MI 49855For SaleMLS ID #50208107, DYLAN WILLEY, COLDWELL BANKER SCHMIDT REALTORS. MiRealSource
- $234,9004 bd2 ba1.3k sqft2306 Fitch Ave, Marquette, MI 49855For SaleMLS ID #50211220, STEVE PELTO, LOOK REALTY. MiRealSource
- $309,9003 bd2 ba1.5k sqft401 Co Road Cv, Champion, MI 49814For SaleMLS ID #50216600, FRAN SEVEGNEY, RE/MAX 1ST REALTY. MiRealSource
