Welcome to this spacious end unit condominium offering generous living space, abundant natural light and a layout designed for everyday living & entertaining. Set within a well desired community with an attractive HOA fee, guest parking & convenient access to shopping, dining & major amenities, this home combines the ease of condo living with the comfort & scale of a single family style floor plan. Natural hardwood floors extend through the main gathering areas, complemented by six panel doors, recessed lighting & many windows, allowing lots of natural light. The vaulted ceiling great room is anchored by a gas fireplace, while the formal dining room includes a doorwall to the private paver patio. The kitchen provides ample cabinetry & counter space, including buffet cabinetry with Corian tops, a skylight & included appliance package. First floor laundry includes upper cabinets, large utility closet & Speed Queen washer/dryer. The primary suite offers a walk-in closet with custom organizer plus private bath with jetted tub, separate walk-in shower & vanity space. Additional features include programmable thermostat, alarm system, updated Lennox furnace & newer water heater. The expansive partially finished lower level includes carpeted flooring, lighting, drywall & flexible open space for recreation, office, hobby, fitness or media use. It is prepped for a future 3-piece bath, includes an egress window & has a large storage room with wall-mounted wire shelving. Two-car attached garage includes an insulated door & newer Wi-Fi belt-drive opener. End-unit setting, private patio, flexible lower level & attractive HOA fee complete this exceptional offering. Welcome Home!
Pending
$259,500
30633 Melisa Ct, Chesterfield, MI 48051
2beds
2,584sqft
Condominium
Built in 2003
-- sqft lot
$257,300 Zestimate®
$100/sqft
$245/mo HOA
What's special
- 52 days
- 30
- 2
Likely to sell faster than
Zillow last checked:
Listing updated:
Listed by:
Brandon Wroblewski 586-859-9091,
Community Choice Realty Inc 248-729-0011
Source: Realcomp II,MLS#: 20261072743
Facts & features
Interior
Bedrooms & bathrooms
- Bedrooms: 2
- Bathrooms: 2
- Full bathrooms: 2
Primary bedroom
- Level: Entry
- Area: 266
- Dimensions: 19 X 14
Bedroom
- Level: Entry
- Area: 165
- Dimensions: 15 X 11
Primary bathroom
- Level: Entry
- Area: 99
- Dimensions: 11 X 9
Other
- Level: Entry
- Area: 40
- Dimensions: 8 X 5
Dining room
- Level: Entry
- Area: 110
- Dimensions: 11 X 10
Flex room
- Level: Basement
- Area: 1040
- Dimensions: 40 X 26
Great room
- Level: Entry
- Area: 406
- Dimensions: 29 X 14
Kitchen
- Level: Entry
- Area: 112
- Dimensions: 14 X 8
Laundry
- Level: Entry
- Area: 126
- Dimensions: 14 X 9
Other
- Level: Basement
- Area: 468
- Dimensions: 18 X 26
Heating
- Forced Air, Natural Gas
Cooling
- Ceiling Fans, Central Air
Appliances
- Included: Dishwasher, Disposal, Dryer, Free Standing Electric Range, Free Standing Refrigerator, Humidifier, Washer
- Laundry: Gas Dryer Hookup, Laundry Room, Washer Hookup
Features
- Entrance Foyer, Programmable Thermostat
- Windows: Egress Windows
- Basement: Bath Stubbed,Full,Partially Finished
- Has fireplace: Yes
- Fireplace features: Gas, Great Room
Interior area
- Total interior livable area: 2,584 sqft
- Finished area above ground: 1,544
- Finished area below ground: 1,040
Video & virtual tour
Property
Parking
- Total spaces: 2
- Parking features: Two Car Garage, Attached, Direct Access, Electricityin Garage, Parking Lot, Garage Door Opener
- Attached garage spaces: 2
Features
- Levels: One
- Stories: 1
- Entry location: GroundLevel
- Patio & porch: Patio, Porch
- Exterior features: Grounds Maintenance, Lighting, Private Entrance
- Pool features: None
Details
- Parcel number: 0904428084
- Special conditions: Short Sale No,Standard
Construction
Type & style
- Home type: Condo
- Architectural style: Ranch
- Property subtype: Condominium
Materials
- Brick, Wood Siding
- Foundation: Basement, Poured, Sump Pump
- Roof: Asphalt
Condition
- New construction: No
- Year built: 2003
Utilities & green energy
- Electric: Circuit Breakers
- Sewer: Public Sewer
- Water: Public
- Utilities for property: Above Ground Utilities, Cable Available, Underground Utilities
Community & HOA
Community
- Features: Sidewalks
- Subdivision: CONCORDIA CONDO #711
HOA
- Has HOA: Yes
- Services included: Maintenance Grounds, Snow Removal, Trash
- HOA fee: $245 monthly
- HOA phone: 586-566-8100
Location
- Region: Chesterfield
Financial & listing details
- Price per square foot: $100/sqft
- Tax assessed value: $105,516
- Annual tax amount: $3,716
- Date on market: 9/9/2026
- Cumulative days on market: 52 days
- Listing agreement: Exclusive Right To Sell
- Listing terms: Cash,Conventional
Estimated market value
$257,300
$244,000 - $270,000
$2,461/mo
Price history
| Date | Event | Price |
|---|---|---|
| 9/25/2026 | Pending sale | $259,500$100/sqft |
Source:  Realcomp II #20261072743 Report a problem | ||
| 9/9/2026 | Listed for sale | $259,500+62.2%$100/sqft |
Source: Realcomp II #20261072743 Report a problem | ||
| 10/14/2016 | Sold | $160,000-11.1%$62/sqft |
Source:  MiRealSource #31302162 Report a problem | ||
| 9/8/2016 | Listed for sale | $179,900+2113.3%$70/sqft |
Source: Real Estate One-clinton #31302162 Report a problem | ||
| 10/20/2003 | Sold | $8,128$3/sqft |
Source: Public Record Report a problem | ||
Public tax history
| Year | Property taxes | Tax assessment |
|---|---|---|
| 2026 | $3,654 +3.2% | $135,000 +9% |
| 2025 | $3,540 +5% | $123,900 +1.2% |
| 2024 | $3,371 +5.2% | $122,400 +8.9% |
| 2023 | $3,203 +2.8% | $112,400 +11.2% |
| 2022 | $3,115 | $101,100 +2.7% |
| 2021 | -- | $98,400 +3.1% |
| 2020 | -- | $95,400 +5.6% |
| 2019 | -- | $90,300 +6.1% |
| 2018 | $2,816 +252.2% | $85,100 +8.3% |
| 2017 | $799 | $78,600 |
| 2016 | $799 | $78,600 +10.1% |
| 2015 | $799 | $71,400 +20.5% |
| 2014 | -- | $59,250 |
| 2012 | -- | -- |
Find assessor info on the county website
Monthly payment
Est. payment
Payment breakdown
Explore the cost of this home by adjusting the details. Changes won't be saved.Climate risks
Neighborhood: 48051
Similar homes
- $189,9002 bd2 ba1.5k sqft28215 S Pointe Ln, Chesterfield, MI 48051For Sale
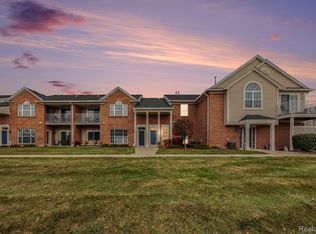
 MLS ID #20261088461, Jill C Becker, RE/MAX Eclipse. Realcomp II
- $230,0003 bd2 ba1.5k sqft28248 S Pointe Ln, Chesterfield, MI 48051For Sale
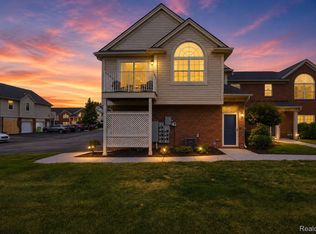 MLS ID #20261059870, Robert Neely, Keller Williams Legacy. Realcomp II
- $295,0003 bd3 ba2.5k sqft25846 Lord Dr, Chesterfield, MI 48051For Sale
 MLS ID #20261089232, Jeff Glover, Glover Agency. Realcomp II
- $229,9002 bd2 ba1.8k sqft15929 Bradford Dr, Clinton Township, MI 48038For Sale
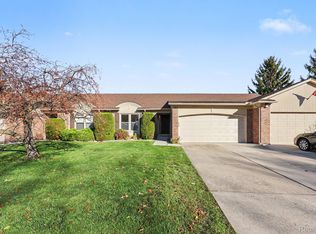 MLS ID #20261086829, Salvatore Dimercurio, DiMercurio Real Estate. Realcomp II
- $264,9002 bd4 ba2.3k sqft34917 Chickadee Rdg, Richmond, MI 48062For SaleMLS ID #20261079141, Lauren McDowell, Realty Professionals. Realcomp II
- $285,0002 bd3 ba2.3k sqft46808 Jewel Dr, Macomb, MI 48044For Sale
 MLS ID #50225474, Joseph D Morris, RE/MAX Eclipse. MiRealSource
- $235,0002 bd2 ba1.3k sqft16054 Blue Spruce Ln, Clinton Township, MI 48035For SaleMLS ID #20261088129, Philip Vernengo, EXP Realty Main. Realcomp II
- $249,9004 bd2 ba2.4k sqft49777 Card Rd, Macomb, MI 48044For SaleMLS ID #20261060733, Norman Campbell, Keller Williams Realty-Great Lakes. Realcomp II
- $260,0002 bd2 ba2.4k sqft48781 Mill Bank Ct, Shelby Township, MI 48315For SaleMLS ID #20261062497, Catalina Pansera, Cornerstone Real Estate Co LLC. Realcomp II
- $213,0002 bd2 ba1.8k sqft20522 Longwood Dr, Clinton Township, MI 48038For SaleMLS ID #20261088520, Erick Howard, Amin Realty. Realcomp II
- $319,9002 bd3 ba1.6k sqft52843 Sable Dr, Macomb, MI 48042For SaleMLS ID #50220722, Joseph A. Iacona, Keller Williams Realty Lakeside. MiRealSource
- $239,9002 bd3 ba2.3k sqft3930 River Rd Unit 9, East China, MI 48054For SaleMLS ID #50226288, Marcus Cronce, Real Estate One Port Huron. MiRealSource
- $245,0002 bd2 ba1.4k sqft56472 Chesapeake Trl #71, Utica, MI 48316For SaleMLS ID #20261057472, Thomas Lorkowski, @properties Christie's Int'l R E Rochester. Realcomp II
- $310,0002 bd3 ba2.4k sqft50307 Brockton Ct, Macomb, MI 48044For SaleMLS ID #50224322, Becky Post, KW Platinum. MiRealSource
- $274,9003 bd3 ba1.9k sqft18260 Spring Ct N, Fraser, MI 48026For SaleMLS ID #20261089199, Scott Winther, H W Realty. Realcomp II
- $295,0003 bd2 ba1.4k sqft21912 Aberdeen Dr, Macomb, MI 48042For SaleMLS ID #50220611, Julie Ann Brown, Realty Executives Home Towne Romeo. MiRealSource
- $212,5002 bd2 ba2.1k sqft41695 Berly Dr, Clinton Township, MI 48038For SaleMLS ID #50225383, Lori Meadows, Keller Williams Realty Lakeside. MiRealSource
- $322,9003 bd2 ba1.3k sqft28720 Bingham Dr, Chesterfield, MI 48047For SaleMLS ID #20261008112, Theresa Herrera, EXP Realty Rochester. Realcomp II
- $289,0002 bd2 ba2.1k sqft1534 Hidden Valley Ln, Rochester, MI 48306For SaleMLS ID #20261082099, Holly Hohnholt, Berkshire Hathaway HomeServices Kee Realty. Realcomp II
- $239,9002 bd2 ba1.5k sqft2104 Country Club Dr, Saint Clair Shores, MI 48082For SaleMLS ID #20261042072, Haig V Istamboulian, Arterra Realty Michigan LLC. Realcomp II
