Welcome to your dream retreat! This stunning log cabin home nestled on a picturesque one-acre lot offers a rare blend of rustic beauty, modern amenities, and serene privacy. With over 3,000 square feet of thoughtfully designed living space, this residence is a perfect sanctuary for those seeking tranquility, space, and a deep connection to nature. Throughout the home, you’ll find gorgeous wood floors, handcrafted trim, and exposed beams that complement the natural setting and classic log cabin charm showcasing a sunlit open concept living area with vaulted ceilings. The kitchen seamlessly integrates with the dining and living spaces, creating a harmonious environment for both everyday living and entertaining. A gas fireplace enhances the warmth and ambiance of the living area for a cozy feel or enjoy the newly installed Central AC for the hot summer days. Adjacent, a sizable bedroom with a walk-in closet offers comfort and convenience. The main level also includes a generous family room with a second gas fireplace, a full bathroom, and a dedicated laundry room. Upstairs, a versatile loft overlooks the main living area, providing flexible space for bonus playroom or home office. The expansive primary bedroom features a walk-in closet, a private sitting area near a full bathroom, offering a peaceful retreat for owners. Imagine waking up to the sounds of Bee Creek flowing through the entire property, the crisp morning air filled with birdsong, and sunlight filtering through towering trees. This home’s wrap-around covered porch invites you to sip your morning coffee while watching deer and other wildlife wander through your yard. Whether you crave peaceful solitude or love to entertain, this property provides endless opportunities with two expansive decks to enjoy the outdoors year-round. Spacious covered parking with a built-in loft for extra storage. Schedule your private tour today and experience the magic of this extraordinary waterfront log cabin retreat.
Active
Price cut: $29K (9/1)
$695,900
30641 S Partridge Rd, Colton, OR 97017
2beds
3,022sqft
Residential, Single Family Residence
Built in 1998
1 Acres Lot
$690,900 Zestimate®
$230/sqft
$-- HOA
What's special
Gas fireplacePicturesque one-acre lotTwo expansive decksHandcrafted trimDedicated laundry roomTowering treesNewly installed central ac
- 201 days
- 654
- 32
Zillow last checked:
Listing updated:
Listed by:
Stacy Saffer 541-261-1572,
MORE Realty
Source: RMLS (OR),MLS#: 394176255
Facts & features
Interior
Bedrooms & bathrooms
- Bedrooms: 2
- Bathrooms: 2
- Full bathrooms: 2
- Main level bathrooms: 1
Rooms
- Room types: Loft, Laundry, Bedroom 2, Dining Room, Family Room, Kitchen, Living Room, Primary Bedroom
Primary bedroom
- Features: Beamed Ceilings, Vaulted Ceiling, Walkin Closet, Wallto Wall Carpet
- Level: Upper
- Area: 264
- Dimensions: 24 x 11
Bedroom 2
- Features: Beamed Ceilings, Walkin Closet, Wallto Wall Carpet
- Level: Main
- Area: 192
- Dimensions: 16 x 12
Dining room
- Features: Exterior Entry, Vaulted Ceiling, Wood Floors
- Level: Main
- Area: 132
- Dimensions: 12 x 11
Family room
- Features: Beamed Ceilings, Exterior Entry, Fireplace, French Doors, Wallto Wall Carpet
- Level: Main
- Area: 576
- Dimensions: 24 x 24
Kitchen
- Features: Bay Window, Cook Island, Dishwasher, Disposal, Down Draft, Pantry, Free Standing Range, Free Standing Refrigerator, Plumbed For Ice Maker, Wood Floors
- Level: Main
- Area: 126
- Width: 9
Living room
- Features: Beamed Ceilings, Ceiling Fan, Fireplace, Vaulted Ceiling, Wood Floors
- Level: Main
- Area: 336
- Dimensions: 21 x 16
Heating
- Forced Air, Fireplace(s)
Cooling
- Central Air
Appliances
- Included: Dishwasher, Disposal, Down Draft, Free-Standing Gas Range, Free-Standing Refrigerator, Plumbed For Ice Maker, Free-Standing Range, Propane Water Heater
- Laundry: Laundry Room
Features
- Ceiling Fan(s), High Ceilings, Hookup Available, Vaulted Ceiling(s), Sink, Beamed Ceilings, Walk-In Closet(s), Cook Island, Pantry, Tile
- Flooring: Hardwood, Vinyl, Wall to Wall Carpet, Wood
- Doors: French Doors
- Windows: Double Pane Windows, Vinyl Frames, Bay Window(s)
- Basement: Crawl Space
- Number of fireplaces: 2
- Fireplace features: Propane, Stove
Interior area
- Total structure area: 3,022
- Total interior livable area: 3,022 sqft
Property
Parking
- Total spaces: 4
- Parking features: Carport, Driveway, RV Access/Parking, RV Boat Storage
- Garage spaces: 4
- Has carport: Yes
- Has uncovered spaces: Yes
Accessibility
- Accessibility features: Utility Room On Main, Walkin Shower, Accessibility
Features
- Levels: Two
- Stories: 2
- Patio & porch: Covered Patio, Deck, Porch
- Exterior features: Fire Pit, Yard, Exterior Entry
- Has view: Yes
- View description: Creek/Stream, Trees/Woods
- Has water view: Yes
- Water view: Creek/Stream
- Waterfront features: Creek
- Body of water: Bee Creek
Lot
- Size: 1 Acres
- Features: Gentle Sloping, Secluded, Trees, Wooded, Sprinkler, Acres 1 to 3
Details
- Additional structures: Outbuilding, RVParking, RVBoatStorage, ToolShed, HookupAvailable
- Parcel number: 01114305
- Zoning: TBR
Construction
Type & style
- Home type: SingleFamily
- Architectural style: Log
- Property subtype: Residential, Single Family Residence
Materials
- Log
- Foundation: Concrete Perimeter
- Roof: Metal
Condition
- Resale
- New construction: No
- Year built: 1998
Utilities & green energy
- Gas: Propane
- Sewer: Septic Tank
- Water: Private, Well
- Utilities for property: Cable Connected, Other Internet Service
Community & HOA
Community
- Security: Security Lights, Security System Owned
HOA
- Has HOA: No
Location
- Region: Colton
Financial & listing details
- Price per square foot: $230/sqft
- Tax assessed value: $731,668
- Annual tax amount: $4,571
- Date on market: 3/5/2026
- Listing terms: Cash,Conventional,FHA,Other,VA Loan
- Road surface type: Paved
Estimated market value
$690,900
$656,000 - $725,000
$3,332/mo
Price history
| Date | Event | Price |
|---|---|---|
| 9/1/2026 | Price change | $695,900-4%$230/sqft |
Source:  RMLS (OR) #394176255 Report a problem RMLS (OR) #394176255 Report a problem | ||
| 8/5/2026 | Price change | $724,900-0.7%$240/sqft |
Source: RMLS (OR) #394176255 Report a problem | ||
| 5/22/2026 | Price change | $729,900-5.8%$242/sqft |
Source: RMLS (OR) #394176255 Report a problem | ||
| 3/5/2026 | Listed for sale | $775,000+6.9%$256/sqft |
Source: RMLS (OR) #394176255 Report a problem | ||
| 8/9/2022 | Sold | $725,000+3.6%$240/sqft |
Source: RMLS (OR) #22291891 Report a problem | ||
| 7/10/2022 | Pending sale | $700,000$232/sqft |
Source: RMLS (OR) #22291891 Report a problem | ||
| 7/7/2022 | Listed for sale | $700,000$232/sqft |
Source: RMLS (OR) #22291891 Report a problem | ||
Public tax history
| Year | Property taxes | Tax assessment |
|---|---|---|
| 2025 | $4,571 -0.6% | $382,967 +3% |
| 2024 | $4,597 +3.5% | $371,813 +3% |
| 2023 | $4,443 +2.8% | $360,984 +3% |
| 2022 | $4,320 +4.9% | $350,470 +3% |
| 2021 | $4,116 +2.8% | $340,263 +3% |
| 2020 | $4,004 +3% | $330,353 +3% |
| 2019 | $3,887 +2.4% | $320,732 +3% |
| 2018 | $3,797 | $311,390 +3% |
| 2017 | $3,797 +6.4% | $302,320 +3% |
| 2016 | $3,568 | $293,515 +3% |
| 2015 | $3,568 +3.9% | $284,966 +3% |
| 2014 | $3,434 +18.6% | $276,666 +3% |
| 2013 | $2,896 -1.5% | $268,608 +1.8% |
| 2012 | $2,941 +0.7% | $263,802 +3% |
| 2011 | $2,922 -2.5% | $256,118 +3% |
| 2010 | $2,998 +2.2% | $248,658 +3% |
| 2009 | $2,934 +6.1% | $241,416 +3% |
| 2008 | $2,764 +4.2% | $234,384 +3% |
| 2007 | $2,653 +5.1% | $227,557 +3% |
| 2006 | $2,524 -12.8% | $220,929 +6% |
| 2005 | $2,895 +5.3% | $208,517 +3% |
| 2004 | $2,750 +2.6% | $202,444 +3% |
| 2003 | $2,679 +1% | $196,548 +3% |
| 2002 | $2,652 +6% | $190,823 +3% |
| 2001 | $2,501 +6.3% | $185,265 +3% |
| 2000 | $2,353 | $179,869 |
Find assessor info on the county website
Monthly payment
Est. payment
Payment breakdown
Explore the cost of this home by adjusting the details. Changes won't be saved.Climate risks
Neighborhood: 97017
Nearby schools
Schools provided by the listing agent
- Elementary: Colton
- Middle: Colton
- High: Colton
Source: RMLS (OR). This data may not be complete. We recommend contacting the local school district to confirm school assignments for this home.
Similar homes
- $665,0003 bd2 ba2k sqft22581 S Schieffer Rd, Colton, OR 97017Active
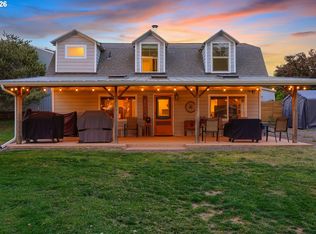
 MLS ID #428423570, Stephanie Peck, eXp Realty, LLC. RMLS (OR)
 - $799,0005 bd2 ba2.4k sqft30166 S Grays Hill Rd, Colton, OR 97017Active
 MLS ID #352422566, Melita Coyle, eXp Realty, LLC. RMLS (OR)
 - $624,9994 bd2 ba2.9k sqft29922 S Hult Rd, Colton, OR 97017Active
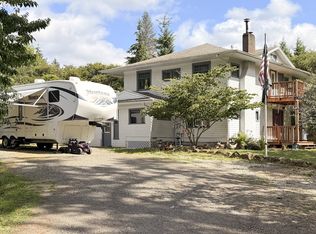 MLS ID #311690563, Brian Whistler, Premiere Property Group, LLC. RMLS (OR)
 - $669,0004 bd3 ba3k sqft1680 NE Gardiner Dr, Estacada, OR 97023Active
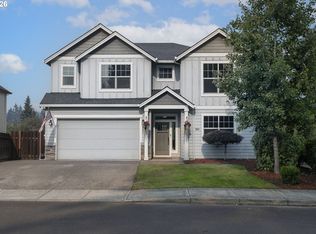 MLS ID #744239617, Paris Fettig, Premiere Property Group, LLC. RMLS (OR)
 - $740,0003 bd3 ba2.3k sqft15223 SE Mistwood Way, Clackamas, OR 97015ActiveMLS ID #476881612, Brandon Fox, Keller Williams Premier Partners. RMLS (OR)
- $650,0003 bd2 ba2.3k sqft25465 S Beavercreek Rd, Beavercreek, OR 97004ActiveMLS ID #739758498, Sean Mele, Opt. RMLS (OR)
- $715,0003 bd2 ba1.7k sqft19178 S Echo Dell Ln, Oregon City, OR 97045ActiveMLS ID #468259699, Terry Foster, eXp Realty, LLC. RMLS (OR)
- $576,5004 bd3 ba2.9k sqft16750 S Stone Hill Dr, Molalla, OR 97038ActiveMLS ID #368187768, Robin Edmunds, Northwest Professional Realty. RMLS (OR)
- $819,9505 bd3 ba3.2k sqft16832 S Stone Hill Dr, Molalla, OR 97038ActiveMLS ID #436130148, David Peck, MORE Realty. RMLS (OR)
- $725,0004 bd2 ba2.6k sqft13182 S Mulino Rd, Mulino, OR 97042ActiveMLS ID #359963614, Eduardo Reyes, Keller Williams Realty Portland Premiere. RMLS (OR)
- $625,0003 bd3 ba1.8k sqft35255 S Summit Ln, Molalla, OR 97038ActiveMLS ID #791283531, Stephanie Peck, eXp Realty, LLC. RMLS (OR)
- $654,9004 bd2 ba1.5k sqft15122 S Union Mills Rd, Mulino, OR 97042ActiveMLS ID #739416103, Cassie Strickler, Knipe Realty ERA Powered. RMLS (OR)
- $729,9003 bd2 ba2.6k sqft41601 SE Vista Loop Dr, Sandy, OR 97055ActiveMLS ID #775171474, Jake Panko, Pellego, LLC. RMLS (OR)
- $699,0004 bd3 ba2.3k sqft436 NW Territorial Rd, Canby, OR 97013ActiveMLS ID #524263609, Will Snyder, Equity Oregon Real Estate. RMLS (OR)
- $765,0004 bd3 ba4.1k sqft27572 S Kinzy Rd, Estacada, OR 97023For Sale
 MLS ID #836556, PENNY YAW, Coldwell Banker Bain. WVMLS
 - $699,9003 bd3 ba2.4k sqft21804 SE Shade Tree Ln, Sandy, OR 97055ActiveMLS ID #593318089, Chao Tan, MORE Realty. RMLS (OR)
- $744,9003 bd2 ba2.4k sqft26494 S Brandt Rd, Mulino, OR 97042For SaleMLS ID #842586, MEREDITH and RYAN WERTZ, Silverton Realty, Inc.. WVMLS
- $725,0002 bd2 ba1.5k sqft33951 SE Coupland Rd, Estacada, OR 97023ActiveMLS ID #430628598, Denise Crane, RE/MAX Advantage Group. RMLS (OR)
- $747,5003 bd3 ba1.8k sqft38100 SE Coupland Rd, Estacada, OR 97023ActiveMLS ID #662784172, Sylvia Groce, RE/MAX Equity Group. RMLS (OR)
- $815,0004 bd2 ba2.3k sqft34846 S Dickey Prairie Rd #1, Molalla, OR 97038ActiveMLS ID #783976895, Aimee Davis, Firefly Real Estate. RMLS (OR)
