Dreaming of lakefront living? This charming 3-bedroom, 1-bathroom home on the shores of Lake Eleven is ready to welcome you! Nestled on a generous half-acre lot, this property boasts a beautifully maintained yard with stunning lake views and level shoreline, perfect for relaxing and entertaining.
The home itself offers an open floor plan with large lakeside windows and vaulted ceilings. Knotty pine tongue and groove throughout the home and a cozy wood stove for cool evenings. Step outside to a large screened in porch and wrap around deck, complete with a lovely lake shore and a nicely landscaped yard that provides ample space for outdoor activities. Imagine mornings spent sipping coffee by the water and evenings watching the sunset paint the sky.
Convenience is key with a spacious 3-car garage featuring a paved driveway, ensuring plenty of room for vehicles and storage. Plus, the pontoon boat and dock are included, meaning you can start enjoying all the lake adventures Lake Eleven has to offer from day one. This truly is a "turn-key" property – just bring your bags and start making memories! Don't miss this incredible opportunity to own a piece of paradise on Lake Eleven. Schedule your showing today!
Pending
Price cut: $10K (7/6)
$389,000
30658 Lake Eleven Dr, Sandstone, MN 55072
3beds
1,288sqft
:
Get pre-qualified$2,485/mo
Single Family
Built in 1994
0.5 Acres Lot
$383,000 Zestimate®
$302/sqft
$-- HOA
What's special
- 105 days |
- 756 |
- 24 |
Likely to sell faster than
Zillow last checked:
Listing updated:
Listed by:
Roxanne M Patterson 320-364-0293,
Aurora Group LLC,
Michaela Marie Pappenfus 320-364-0692
Source: NorthstarMLS as distributed by MLS GRID,MLS#: 7057954
Facts & features
Interior
Bedrooms & bathrooms
- Bedrooms: 3
- Bathrooms: 1
- Full bathrooms: 1
Bedroom
- Level: Main
- Area: 154 Square Feet
- Dimensions: 14x11
Bedroom 2
- Level: Main
- Area: 132 Square Feet
- Dimensions: 11x12
Bedroom 3
- Level: Main
- Area: 110 Square Feet
- Dimensions: 11x10
Kitchen
- Level: Main
- Area: 121 Square Feet
- Dimensions: 11x11
Living room
- Level: Main
- Area: 480 Square Feet
- Dimensions: 24x20
Heating
- Radiant, Wood Stove
Cooling
- Central Air
Appliances
- Included: Dishwasher, Disposal, Dryer, Microwave, Range, Refrigerator, Washer, Water Softener Owned
- Laundry: Laundry Closet, Main Level
Features
- Basement: Block,Crawl Space
- Has fireplace: No
- Fireplace features: Wood Burning Stove
Interior area
- Total structure area: 1,288
- Total interior livable area: 1,288 sqft
- Finished area above ground: 1,288
- Finished area below ground: 0
Property
Parking
- Total spaces: 3
- Parking features: Detached Garage
- Garage spaces: 3
- Details: Garage Dimensions (30x26)
Accessibility
- Accessibility features: None
Features
- Levels: One
- Stories: 1
- Patio & porch: Deck, Screened
- On waterfront: Yes
- Waterfront features: Lake Front
Lot
- Size: 0.5 Acres
- Dimensions: 155 x 165 x 105 x 175
- Features: Accessible Shoreline, Tree Coverage - Light
Details
- Additional structures: Storage Shed
- Foundation area: 1288
- Parcel number: 110189000
- Zoning description: Shoreline,Residential-Single Family
Construction
Type & style
- Home type: SingleFamily
- Property subtype: Single Family
Materials
- Block, Frame
- Roof: Age Over 8 Years,Asphalt
Condition
- New construction: No
- Year built: 1994
Utilities & green energy
- Electric: Circuit Breakers, Power Company: East Central Energy
- Gas: Electric, Wood
- Sewer: Mound Septic
- Water: Drilled, Well
Community & HOA
Community
- Subdivision: Point Eleven
HOA
- Has HOA: No
Location
- Region: Sandstone
Financial & listing details
- Price per square foot: $302/sqft
- Tax assessed value: $339,200
- Annual tax amount: $3,458
- Date on market: 4/21/2026
- Cumulative days on market: 96 days
Estimated market value
$383,000
$364,000 - $402,000
$1,506/mo
Price history
| Date | Event | Price |
|---|---|---|
| 7/22/2026 | Pending sale | $389,000$302/sqft |
Source:  NorthstarMLS as distributed by MLS GRID #7057954 Report a problem NorthstarMLS as distributed by MLS GRID #7057954 Report a problem | ||
| 7/6/2026 | Price change | $389,000-2.5%$302/sqft |
Source: NorthstarMLS as distributed by MLS GRID #7057954 Report a problem | ||
| 4/30/2026 | Listed for sale | $399,000+59.6%$310/sqft |
Source: NorthstarMLS as distributed by MLS GRID #7057954 Report a problem | ||
| 6/1/2017 | Sold | $250,000-5.7%$194/sqft |
Source: NorthstarMLS as distributed by MLS GRID #4815459 Report a problem | ||
| 4/12/2017 | Listed for sale | $265,000$206/sqft |
Source: Heartland Realty, Inc #4815459 Report a problem | ||
| 11/1/2016 | Listing removed | $265,000$206/sqft |
Source: Heartland Realty, Inc #4763396 Report a problem | ||
| 9/21/2016 | Listed for sale | $265,000$206/sqft |
Source: Heartland Realty, Inc #4763396 Report a problem | ||
Public tax history
| Year | Property taxes | Tax assessment |
|---|---|---|
| 2025 | $3,268 +1.6% | $339,200 +6.3% |
| 2024 | $3,218 -1.6% | $319,200 +14.1% |
| 2023 | $3,270 -4.4% | $279,800 |
| 2022 | $3,420 +3.1% | $279,800 +20.6% |
| 2021 | $3,316 -0.9% | $232,000 +5.7% |
| 2020 | $3,346 -0.2% | $219,400 +5.5% |
| 2019 | $3,352 +5.6% | $208,000 +7.3% |
| 2017 | $3,174 -4.6% | $193,900 -0.4% |
| 2016 | $3,328 +5% | $194,700 +6.7% |
| 2015 | $3,170 +3.6% | $182,500 +3.4% |
| 2013 | $3,060 +9965.8% | $176,500 -2.4% |
| 2012 | $30 -99% | $180,900 -0.8% |
| 2011 | $2,896 | $182,400 |
| 2010 | -- | -- |
| 2009 | $2,298 | $181,000 |
Find assessor info on the county website
Monthly payment
Est. payment
Payment breakdown
Explore the cost of this home by adjusting the details. Changes won't be saved.Climate risks
Neighborhood: 55072
Nearby schools
GreatSchools rating
- 7/10East Central Elementary SchoolGrades: PK-6Distance: 11.9 mi
- 4/10East Central Senior SecondaryGrades: 7-12Distance: 11.9 mi
- $216,900-- bd1 ba1.2k sqft30670 Lake Eleven Dr, Sandstone, MN 55072Off Market
- $286,6003 bd1 ba960 sqft30646 Lake Eleven Dr, Sandstone, MN 55072Off Market
- $484,6003 bd3 ba2.5k sqft30634 Lake Eleven Dr, Sandstone, MN 55072Off Market

- $260,7002 bd1 ba850 sqft30688 Lake Eleven Dr, Sandstone, MN 55072Off Market

- $278,1002 bd1 ba864 sqft30622 Lake Eleven Dr, Sandstone, MN 55072Off Market
- $172,7001 bd1 ba500 sqft37410 Circle Point Rd, Sandstone, MN 55072Off Market
- $278,7003 bd1 ba1.1k sqft37401 Circle Point Rd, Sandstone, MN 55072Off Market
- $219,6002 bd0 ba816 sqft30614 Lake Eleven Dr, Sandstone, MN 55072Off Market
A local agent can set up tours, give advice and negotiate with sellers.
A local lender can help you make sure your offer is ready when you are.
Similar homes
- $399,9003 bd1 ba1k sqft63511 Petry Rd, Finlayson, MN 55735For Sale
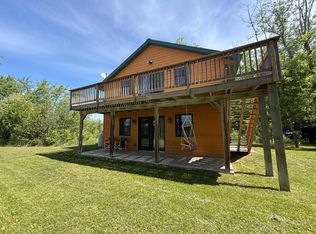
 MLS ID #7092955, Jamie Lynn Jensen, United Country Real Estate Minnesota Properties. NorthstarMLS as distributed by MLS GRID
 - $205,0004 bd2 ba1.1k sqft1318 Highway 23 N, Sandstone, MN 55072For Sale
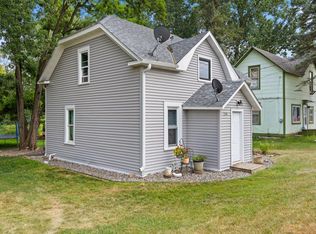 MLS ID #7106908, Shelby Peltier, Edina Realty, Inc.. NorthstarMLS as distributed by MLS GRID
 - $415,0004 bd2 ba1.6k sqft14986 135th Ln, Finlayson, MN 55735For Sale
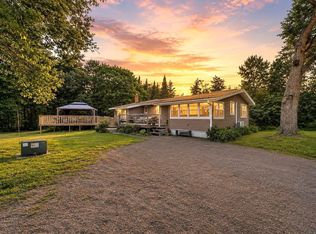 MLS ID #6126309, Alissia Kreger, LPT Realty, LLC. Lake Superior Area Realtors as distributed by MLS GRID
 - $375,0003 bd2 ba1.4k sqft532 Old Military Rd, Sandstone, MN 55072New Construction
 MLS ID #7116570, Amy Harrison, RE/MAX Advantage Plus. NorthstarMLS as distributed by MLS GRID
 - $380,0004 bd2 ba1.6k sqft70332 Rhine Lake Rd, Finlayson, MN 55735For SaleMLS ID #7077105, Janel C. Orth, Coldwell Banker Realty. NorthstarMLS as distributed by MLS GRID
- $460,0002 bd2 ba1k sqft63729 Petry Rd, Finlayson, MN 55735For SaleMLS ID #7115049, Sheri Wessel, Keller Williams Premier Realty. NorthstarMLS as distributed by MLS GRID
- $--3 bd1 ba1.1k sqft315 1st St S, Brook Park, MN 55007AuctionAuction.com 2
- $355,0002 bd1 ba1.1k sqft10912 Dahl Rd, Hinckley, MN 55037For SaleMLS ID #6826731, Molly Hangartner, Ashworth Real Estate. NorthstarMLS as distributed by MLS GRID
- $349,9002 bd2 ba1.5k sqft40337 Torchlight Rd, Isle, MN 56342For SaleMLS ID #7114467, Steven C. Gedney, Peoples Realty, Inc.. NorthstarMLS as distributed by MLS GRID
- $225,0003 bd2 ba1k sqft302 River Bluff Ave, Sandstone, MN 55072For SaleMLS ID #6123113, Steve Battaglia, Think Minnesota Realty LLC. Lake Superior Area Realtors as distributed by MLS GRID
- $249,9003 bd2 ba1.2k sqft560 E Isle St, Isle, MN 56342For SaleMLS ID #7120268, Jeffrey Hagel, Jeff Hagel. NorthstarMLS as distributed by MLS GRID
- $350,0002 bd2 ba1.6k sqft3097 Highway 65, Mora, MN 55051For SaleMLS ID #7040773, Chang Vang, TruHomes Realty LLC. NorthstarMLS as distributed by MLS GRID
- $390,9002 bd2 ba1.4k sqft1400 Carriage Hill Dr, Hinckley, MN 55037For SaleMLS ID #7007563, Tiffany Maser, Pemberton RE. NorthstarMLS as distributed by MLS GRID
- $299,9002 bd1 ba720 sqft63768 Hannu Ln, Finlayson, MN 55735For SaleMLS ID #7058742, William I Bomberg, Century 21 Atwood. NorthstarMLS as distributed by MLS GRID
- $499,0003 bd2 ba1.5k sqft63690 Hannu Ln, Finlayson, MN 55735For SaleMLS ID #7069419, Steven Thao, Creative Results. NorthstarMLS as distributed by MLS GRID
- $445,0004 bd2 ba1.7k sqft2097 Peninsula Dr, Mora, MN 55051For SaleMLS ID #6783541, Meghan Rudnitski, Century 21 Moline Realty Inc. NorthstarMLS as distributed by MLS GRID
- $342,5004 bd2 ba1.6k sqft10966 S Frontage Rd, Pine City, MN 55063For SaleMLS ID #7089779, Michael D Blaeser, RE/MAX Results. NorthstarMLS as distributed by MLS GRID
- $529,0003 bd1 ba1.1k sqft2490 County Road 39, Rutledge, MN 55795For SaleMLS ID #7102649, Julianna Berge, Dwell Realty Group LLC. NorthstarMLS as distributed by MLS GRID
- $486,0003 bd2 ba1.7k sqft2346 330th Ave, Mora, MN 55051For SaleMLS ID #7079926, JoLynn M Cafferty, Lakes Area Realty. NorthstarMLS as distributed by MLS GRID
- $249,9002 bd1 ba720 sqft20267 State Highway 18, Finlayson, MN 55735For SaleMLS ID #7076564, Sherri L. Rybak, Town & Country Real Estate Inc. NorthstarMLS as distributed by MLS GRID
