This is your opportunity to build a luxurious custom home on a spacious half-acre lot in the prestigious gated community of Blackstone at Vistancia. The thoughtfully designed great room floor plan features four bedrooms, three and a half bathrooms, a den, and an oversized game room offering ample space to live, entertain, and grow. Buyers will enjoy the unique opportunity to select all interior finishes, creating a personalized living experience from top to bottom. The chef's kitchen is a true centerpiece, featuring your choice of stone countertops and backsplash, soft-close cabinetry, a pot filler, and a generous butler's pantry with a separate prep area. Premium features include 42'' upper and 30'' lower cabinets, 3cm countertop edge profiles, and luxury tile in all wet areas. Design details such as 8" baseboards, solid core doors, and satin nickel Moen fixtures speak to the home's refined craftsmanship. Each bathroom will feature custom stone and tile showers, with the master suite offering a spa-like retreat complete with dual body systems. The outdoor space is designed for entertaining, with a full kitchen, fireplace, and the option to add a 25x50 resort-style swim-up pool with spill-over spa. A wet bar inside the home adds convenience for seamless hosting. From high-end interiors to elevated outdoor living, this is a rare opportunity to bring your dream home to life with a builder ready to deliver elegance, functionality, and enduring value. What truly sets this opportunity apart is the chance to fully personalize your home in partnership with Southwest Builders & Design, a premier custom home builder with over 35 years of experience and a reputation for quality craftsmanship, attention to detail, and a client-first process. Their team is ready to guide you through the entire build, ensuring your vision becomes a stunning reality.
Renderings are conceptual, final finishes and styles are fully customizable. Spec Guide is in the document tab.
Pending
$2,399,040
30660 N 120TH Lane, Peoria, AZ 85383
4beds
4,284sqft
:
Get pre-qualified$13,721/mo
Single Family Residence
Built in 2026
0.51 Acres Lot
$-- Zestimate®
$560/sqft
$216/mo HOA
What's special
Resort-style swim-up poolFull kitchenSoft-close cabinetryWet barSpacious half-acre lotStone countertops and backsplashSpa-like retreat
- 262 days |
- 28 |
- 1 |
Zillow last checked:
Listing updated:
Listed by:
Dave Froehlich downsidedave@cox.net,
Dave Froehlich Realty, LLC
Source: ARMLS,MLS#: 6887838
Facts & features
Interior
Bedrooms & bathrooms
- Bedrooms: 4
- Bathrooms: 4
- Full bathrooms: 3
- 1/2 bathrooms: 1
Heating
- Natural Gas
Cooling
- Central Air, Ceiling Fan(s), Programmable Thmstat
Appliances
- Included: Built-in Microwave, Dishwasher, Disposal, Gas Range, Gas Oven, Gas Cooktop
Features
- Pantry, Non-laminate Counter, High Speed Internet, Double Vanity, Eat-in Kitchen, Breakfast Bar, 9+ Flat Ceilings, No Interior Steps, Full Bth Master Bdrm, Separate Shwr & Tub
- Flooring: Laminate, Tile
- Windows: Double Pane Windows, Vinyl Frame
- Has basement: No
- Has fireplace: No
Interior area
- Total structure area: 4,284
- Total interior livable area: 4,284 sqft
Property
Parking
- Total spaces: 8
- Parking features: Garage Door Opener, Direct Access
- Garage spaces: 4
- Uncovered spaces: 4
Features
- Stories: 1
- Patio & porch: Covered
- Has private pool: Yes
- Pool features: None
- Spa features: None
- Fencing: Block,Wrought Iron
- Has view: Yes
- View description: Mountain(s)
Lot
- Size: 0.51 Acres
- Features: None, East/West Exposure, On Golf Course, Cul-De-Sac
Details
- Parcel number: 50352463
Construction
Type & style
- Home type: SingleFamily
- Architectural style: Contemporary
- Property subtype: Single Family Residence
Materials
- Synthetic Stucco, Wood Frame, Painted, ICFs (Insulated Concrete Forms)
- Roof: Tile,Concrete
Condition
- To Be Built
- New construction: No
- Year built: 2026
Details
- Builder name: Southwest Builders & Design
Utilities & green energy
- Sewer: Public Sewer
- Water: City Water
Green energy
- Energy efficient items: Multi-Zones
Community & HOA
Community
- Features: Pool, Golf, Gated, Community Spa Htd, Guarded Entry, Tennis Court(s), Biking/Walking Path, Fitness Center
- Subdivision: BLACKSTONE AT VISTANCIA
HOA
- Has HOA: Yes
- Services included: Maintenance Grounds
- HOA fee: $648 quarterly
- HOA name: Blackstone at Vistan
- HOA phone: 623-445-4580
Location
- Region: Peoria
Financial & listing details
- Price per square foot: $560/sqft
- Tax assessed value: $258,600
- Annual tax amount: $1,988
- Date on market: 11/15/2025
- Cumulative days on market: 262 days
- Listing terms: Cash,Conventional
- Ownership: Fee Simple
Estimated market value
Not available
Estimated sales range
Not available
Not available
Price history
| Date | Event | Price |
|---|---|---|
| 11/21/2025 | Pending sale | $2,399,040$560/sqft |
Source:  ARMLS #6887838 Report a problem ARMLS #6887838 Report a problem | ||
| 7/2/2025 | Listed for sale | $2,399,040+451.5%$560/sqft |
Source: ARMLS #6887838 Report a problem | ||
| 2/25/2022 | Sold | $435,000-12.8%$102/sqft |
Source: HomeSmart Intl Solds #6234000_85383 Report a problem | ||
| 2/11/2022 | Pending sale | $499,000$116/sqft |
Source:  HomeSmart #6234000 Report a problem HomeSmart #6234000 Report a problem | ||
| 1/13/2022 | Listed for sale | $499,000$116/sqft |
Source: HomeSmart #6234000 Report a problem | ||
| 10/19/2021 | Listing removed | -- |
Source: HomeSmart Report a problem | ||
| 8/24/2021 | Price change | $499,000-0.2%$116/sqft |
Source: HomeSmart #6234000 Report a problem | ||
| 5/11/2021 | Listed for sale | $499,900+170.2%$117/sqft |
Source: HomeSmart #6234000 Report a problem | ||
| 9/21/2018 | Sold | $185,000+8.2%$43/sqft |
Source: Public Record Report a problem | ||
| 5/11/2017 | Sold | $171,000-2.3%$40/sqft |
Source: Public Record Report a problem | ||
| 4/24/2017 | Pending sale | $175,000$41/sqft |
Source: RE/MAX PROFESSIONALS #5584837 Report a problem | ||
| 4/3/2017 | Listed for sale | $175,000+6.1%$41/sqft |
Source: Re/Max Professionals #5584837 Report a problem | ||
| 10/18/2013 | Sold | $165,000-8.3%$39/sqft |
Source: Public Record Report a problem | ||
| 3/15/2013 | Listed for sale | $180,000-64%$42/sqft |
Source: Americana Arizona, LLC #4904618 Report a problem | ||
| 10/20/2006 | Sold | $500,000$117/sqft |
Source: Public Record Report a problem | ||
Public tax history
| Year | Property taxes | Tax assessment |
|---|---|---|
| 2025 | $1,691 +2.8% | $38,790 +17.3% |
| 2024 | $1,645 -1% | $33,060 +97.5% |
| 2023 | $1,662 -16.6% | $16,737 -33.6% |
| 2022 | $1,993 -2.8% | $25,200 -1.2% |
| 2021 | $2,051 +3.4% | $25,515 +20% |
| 2020 | $1,984 +3.4% | $21,255 +11.8% |
| 2019 | $1,920 | $19,020 +9.5% |
| 2018 | $1,920 +0.9% | $17,370 +3.9% |
| 2017 | $1,902 -12.1% | $16,725 +40.6% |
| 2016 | $2,165 +5.9% | $11,895 -25.4% |
| 2015 | $2,044 | $15,952 +11.3% |
| 2014 | -- | $14,336 +17.9% |
| 2013 | -- | $12,160 -76.9% |
| 2009 | -- | $52,640 +21% |
| 2008 | -- | $43,520 -14.9% |
| 2007 | -- | $51,120 |
Find assessor info on the county website
Monthly payment
Est. payment
Payment breakdown
Explore the cost of this home by adjusting the details. Changes won't be saved.Climate risks
Neighborhood: 85383
Nearby schools
GreatSchools rating
- 8/10Lake Pleasant Elementary SchoolGrades: PK-8Distance: 1.5 mi
- 6/10Liberty High SchoolGrades: 7-12Distance: 6.2 mi
Schools provided by the listing agent
- Elementary: Lake Pleasant Elementary
- Middle: Lake Pleasant Elementary
- High: Liberty High School
- District: Peoria Unified School District
Source: ARMLS. This data may not be complete. We recommend contacting the local school district to confirm school assignments for this home.
- $--0.51 Acres30660 120th Ln #LOT 7, PEORIA, AZ 85383Off Market
- $258,1000.51 Acres30630 N 120th Ln, Peoria, AZ 85383Off Market
- $262,1000.52 Acres30690 N 120th Ln, Peoria, AZ 85383Off Market
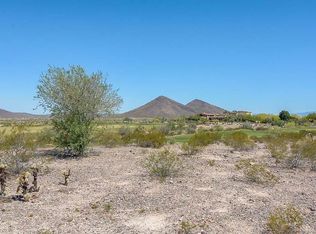
- $2,038,0004 bd5 ba5.5k sqft30675 N 120th Ln, Peoria, AZ 85383Off Market
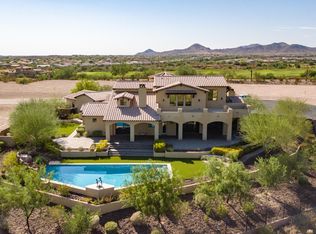
- $258,5000.51 Acres30600 N 120th Ln, Peoria, AZ 85383Off Market
- $--0.51 Acres30600 120th Lane #LOT 9, Peoria, AZ 85383Off Market
- $407,0000.55 Acres30615 N 120th Ln LOT 3, Peoria, AZ 85383Sold
- $257,9000.55 Acres30615 N 120th Ln, Peoria, AZ 85383Off Market
A local agent can set up tours, give advice and negotiate with sellers.
Similar homes
- $2,395,0006 bd6 ba5k sqft7618 W CHAMA Drive, Peoria, AZ 85383For Sale
 MLS ID #7033303, Raul Siqueiros, Luxe Realty. ARMLS
 - $1,265,0003 bd4 ba3k sqft27878 N 130TH Avenue, Peoria, AZ 85383For Sale
 MLS ID #7061270, Ted Friedman, Friedman Realty Associates. ARMLS
 - $1,995,0004 bd5 ba4.2k sqft9614 W CAMINO DE ORO --, Peoria, AZ 85383For Sale
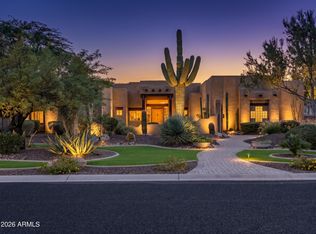 MLS ID #7025539, Erin T Payne, Howe Realty. ARMLS
 - $1,300,0003 bd4 ba3k sqft30313 N 117TH Drive, Peoria, AZ 85383For Sale
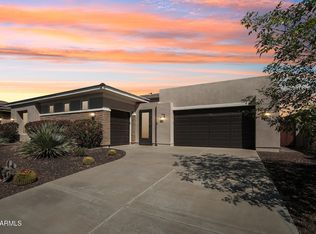 MLS ID #7015750, James S Kuttner, RE/MAX Fine Properties. ARMLS
 - $1,299,5005 bd5 ba4.3k sqft12406 W MORNING VISTA Lane, Peoria, AZ 85383For SaleMLS ID #6971520, Quentin Colter, Realty of America LLC. ARMLS
- $1,450,0004 bd5 ba3.2k sqft29882 N 132ND Drive, Peoria, AZ 85383For SaleMLS ID #7046646, Kathleen Kordecki, West USA Realty. ARMLS
- $1,749,9005 bd4 ba3.5k sqft25806 N 92ND Avenue #1, Peoria, AZ 85383For SaleMLS ID #7016561, Erik Gocken, Global Real Estate Investments. ARMLS
- $1,675,0003 bd5 ba3k sqft7662 W ARTEMISA Avenue, Peoria, AZ 85383For SaleMLS ID #7053273, Jamil Abdulzahra Alshmailawi, West USA Realty. ARMLS
- $1,599,9994 bd5 ba4.2k sqft23307 N 97TH Drive, Peoria, AZ 85383For SaleMLS ID #7005366, Soroosh Ghafaripanah, AZ Dream Homes. ARMLS
- $1,680,0004 bd4 ba2.7k sqft26514 N 101st Ave, Peoria, AZ 85383For Sale By Owner
- from $1,233,9904 bd4 ba3.5k sqftHelena ESP Plan, Campanos Estates, Peoria, AZ 85383New ConstructionK. Hovnanian Companies, LLC
- $1,750,0005 bd6 ba4.8k sqft29715 N 152nd Lane, Surprise, AZ 85387For SaleMLS ID #7042144, Christina Medina, A.Z. & Associates. ARMLS
- $2,500,0005 bd5 ba5.5k sqft5624 W MISTY WILLOW Lane, Glendale, AZ 85310For SaleMLS ID #7032683, Donald M Host Jr., Keller Williams Arizona Realty. ARMLS
- $1,435,2564 bd5 ba4k sqft23088 N 77th Lane, Peoria, AZ 85383For SaleMLS ID #7030326, Chad Fuller, K. Hovnanian Great Western Homes, LLC. ARMLS
- $1,310,9904 bd5 ba4k sqft23283 N 77th Lane, Peoria, AZ 85383For SaleMLS ID #7000466, Chad Fuller, K. Hovnanian Great Western Homes, LLC. ARMLS
- $2,350,0004 bd6 ba4.2k sqft35451 N 36TH Street, Cave Creek, AZ 85331For SaleMLS ID #7046115, George Laughton, EveryPlace. ARMLS
- $2,275,0005 bd5 ba4.5k sqft42139 N MOUNTAIN COVE Drive, Phoenix, AZ 85086For SaleMLS ID #7043633, Arthur Thompson, Momentum Brokers LLC. ARMLS
- $1,595,0004 bd4 ba3.4k sqft3654 E Sierra Way, Cave Creek, AZ 85331For SaleMLS ID #7057193, Lauren Strait, Realty ONE Group. ARMLS
- $1,223,9905 bd4 ba3.4k sqft23314 N 77th Lane, Peoria, AZ 85383For SaleMLS ID #7000339, Chad Fuller, K. Hovnanian Great Western Homes, LLC. ARMLS
- $2,150,0004 bd5 ba4.1k sqft11103 N JULIAN Street, Surprise, AZ 85388New ConstructionARMLS
