GREAT VALUE in Windstone — Palm City's premier gated community. This property screams potential. Original-condition 2005 estate on a 0.586-acre cul-de-sac lot. 3,037 SF, 4 bedrooms, 3 baths, plus 3-car attached garage. Concrete block, heated pool and spa, preserve lot. Recent mechanicals: new HVAC systems (2024, 2025), water heater, pool pump, dishwasher, disposal. Full hurricane panels for storm protection. Seller has paid the $9,000 Windstone community assessment for city water eligibility; hookup quoted at $2,400. Bring your designer — the nearest comparable refreshed sale on Bicopa Place closed at $1.1M cash in 6 days. Seller is mindful of condition and willing to make concessions for material safety or insurance-related items. Martin County A-rated schools, low HOA. VIRTUALLY STAGED.
Pending
$899,000
3067 SW Bicopa Place, Palm City, FL 34990
4beds
3,037sqft
:
Get pre-qualified$5,968/mo
Single Family Residence
Built in 2005
0.59 Acres Lot
$868,600 Zestimate®
$296/sqft
$104/mo HOA
What's special
Heated pool and spaPreserve lot
- 50 days |
- 1,127 |
- 64 |
Zillow last checked:
Listing updated:
Listed by:
Sean Quinn 772-486-6883,
Water Pointe Realty Group,
Anne Warner 772-713-7223,
Water Pointe Realty Group
Source: BeachesMLS,MLS#: B26031515 Originating MLS: BeachesMLS
Originating MLS: BeachesMLSFacts & features
Interior
Bedrooms & bathrooms
- Bedrooms: 4
- Bathrooms: 3
- Full bathrooms: 3
- Main level bathrooms: 3
- Main level bedrooms: 4
Rooms
- Room types: Dining Room, Florida Room
Primary bedroom
- Level: First
- Area: 264
- Dimensions: 22 X 12
Bedroom 2
- Area: 144
- Dimensions: 12 X 12
Bedroom 3
- Area: 144
- Dimensions: 12 X 12
Bedroom 4
- Area: 156
- Dimensions: 12 X 13
Den
- Area: 154
- Dimensions: 14 X 11
Dining room
- Area: 176
- Dimensions: 16 X 11
Family room
- Area: 320
- Dimensions: 20 X 16
Kitchen
- Level: First
- Area: 210
- Dimensions: 15 X 14
Living room
- Level: First
- Area: 187
- Dimensions: 11 X 17
Utility room
- Area: 54
- Dimensions: 9 X 6
Heating
- Central, Radiant, Zoned
Cooling
- Central Air, Ceiling Fan(s), Zoned
Appliances
- Included: Cooktop, Dryer, Dishwasher, Electric Cooktop, Electric Range, Electric Water Heater, Disposal, Ice Maker, Microwave, Oven, Refrigerator, Water Heater, Washer
- Laundry: Washer Hookup, Inside, Laundry Closet, Laundry Room, Laundry Tub, Sink
Features
- Breakfast Bar, Built-in Features, Breakfast Area, Bathtub, Cathedral Ceiling(s), Dining Area, Separate/Formal Dining Room, Dual Sinks, High Ceilings, Kitchen Island, Kitchen/Dining Combo, Custom Mirrors, Main Level Primary, Pantry, Split Bedrooms, Soaking Tub, Separate Shower, Vaulted Ceiling(s), Bar, Walk-In Closet(s)
- Flooring: Carpet, Tile
- Windows: Skylight(s)
- Has fireplace: No
Interior area
- Total structure area: 4,096
- Total interior livable area: 3,037 sqft
Video & virtual tour
Property
Parking
- Total spaces: 3
- Parking features: Attached, Driveway, Garage, Garage Door Opener
- Attached garage spaces: 3
- Has uncovered spaces: Yes
Accessibility
- Accessibility features: None
Features
- Levels: One
- Stories: 1
- Patio & porch: Covered, Glass Enclosed, Patio, Porch, Screened
- Exterior features: Built-in Barbecue, Barbecue, Lighting, Outdoor Kitchen, Outdoor Living Area, Porch
- Has private pool: Yes
- Pool features: In Ground, Private, Screen Enclosure, Pool/Spa Combo
- Has spa: Yes
- Spa features: In Ground
- Fencing: Fenced
- Has view: Yes
- View description: Other
- Waterfront features: None
Lot
- Size: 0.59 Acres
- Features: Cul-De-Sac, Sprinklers Automatic, Sprinkler System
Details
- Parcel number: 013840014000009508
- Zoning: RES
- Special conditions: Standard
Construction
Type & style
- Home type: SingleFamily
- Architectural style: Ranch
- Property subtype: Single Family Residence
Materials
- Concrete, Stucco
- Roof: Barrel,Concrete,Tile
Condition
- Resale
- New construction: No
- Year built: 2005
Details
- Builder model: St. Vincent
Utilities & green energy
- Sewer: Septic Tank
- Water: Well
- Utilities for property: Underground Utilities, Water Available
Community & HOA
Community
- Features: Home Owners Association, Gated, Street Lights
- Security: Security System Leased, Closed Circuit Camera(s), Gated with Guard, Gated Community
- Subdivision: RIVER'S END
HOA
- Has HOA: Yes
- Services included: Common Areas
- HOA fee: $104 monthly
Location
- Region: Palm City
Financial & listing details
- Price per square foot: $296/sqft
- Tax assessed value: $462,218
- Annual tax amount: $7,012
- Date on market: 6/9/2026
- Cumulative days on market: 42 days
- Listing terms: Cash,Conventional
Estimated market value
$868,600
$825,000 - $912,000
$5,681/mo
Price history
| Date | Event | Price |
|---|---|---|
| 7/21/2026 | Pending sale | $899,000$296/sqft |
Source:  BeachesMLS #B26031515 Report a problem BeachesMLS #B26031515 Report a problem | ||
| 6/9/2026 | Listed for sale | $899,000$296/sqft |
Source: BeachesMLS #B26031515 Report a problem | ||
| 6/1/2026 | Listing removed | $899,000$296/sqft |
Source: BeachesMLS #B26031515 Report a problem | ||
| 6/1/2026 | Listed for sale | $899,000$296/sqft |
Source: BeachesMLS #B26031515 Report a problem | ||
| 5/27/2026 | Pending sale | $899,000$296/sqft |
Source: BeachesMLS #B26031515 Report a problem | ||
| 5/22/2026 | Listed for sale | $899,000+50.1%$296/sqft |
Source: BeachesMLS #B26031515 Report a problem | ||
| 11/8/2014 | Listing removed | $599,000$197/sqft |
Source: Waterfront Properties & Club Communities #RX-10062100 Report a problem | ||
| 8/6/2014 | Listed for sale | $599,000+8.9%$197/sqft |
Source: Waterfront Properties & Club Communities #RX-10062100 Report a problem | ||
| 7/12/2010 | Sold | $550,000-8.2%$181/sqft |
Source: Public Record Report a problem | ||
| 4/22/2010 | Price change | $599,000-7.7%$197/sqft |
Source: Premier Realty Group #350276 Report a problem | ||
| 2/14/2010 | Listed for sale | $649,000+419.2%$214/sqft |
Source: Premier Realty Group Report a problem | ||
| 11/25/2003 | Sold | $125,000$41/sqft |
Source: Public Record Report a problem | ||
Public tax history
| Year | Property taxes | Tax assessment |
|---|---|---|
| 2025 | $7,013 -0.8% | $462,218 +2.9% |
| 2024 | $7,067 +1.9% | $449,192 +3% |
| 2023 | $6,934 +2.6% | $436,109 +3% |
| 2022 | $6,761 -0.4% | $423,407 +3% |
| 2021 | $6,788 +1.8% | $411,075 +1.4% |
| 2020 | $6,670 +1.2% | $405,400 +2.3% |
| 2019 | $6,591 | $396,285 +1.8% |
| 2018 | $6,591 +2.5% | $389,286 +2.1% |
| 2017 | $6,433 | $381,279 +2.1% |
| 2016 | -- | $373,437 +0.7% |
| 2015 | -- | $370,841 +0.8% |
| 2014 | -- | $367,897 +1.5% |
| 2013 | -- | $362,460 -2.9% |
| 2012 | -- | $373,190 -20.3% |
| 2011 | -- | $467,960 +4.4% |
| 2010 | -- | $448,050 -1.9% |
| 2009 | -- | $456,610 -25.2% |
| 2008 | -- | $610,790 -22.6% |
| 2007 | $7,338 -4.7% | $789,394 +2.5% |
| 2006 | $7,701 | $770,140 +309.6% |
| 2005 | -- | $188,000 |
Find assessor info on the county website
Monthly payment
Est. payment
Payment breakdown
Explore the cost of this home by adjusting the details. Changes won't be saved.Climate risks
Neighborhood: 34990
Getting around
0 / 100
Car-DependentNearby schools
GreatSchools rating
- 9/10Bessey Creek Elementary SchoolGrades: PK-5Distance: 2.1 mi
- 8/10Hidden Oaks Middle SchoolGrades: 6-8Distance: 2.9 mi
- 6/10Martin County High SchoolGrades: 9-12Distance: 3.6 mi
Schools provided by the listing agent
- Elementary: Bessey Creek
- Middle: Hidden Oaks
- High: Martin County
Source: BeachesMLS. This data may not be complete. We recommend contacting the local school district to confirm school assignments for this home.
- $1,356,8004 bd3 ba2.9k sqft3033 SW Bicopa Pl, Palm City, FL 34990Off Market

- $1,269,8005 bd3 ba3.7k sqft3101 SW Bicopa Pl, Palm City, FL 34990Off Market
- $1,065,5004 bd3 ba2.5k sqft3001 SW Bicopa Pl, Palm City, FL 34990Off Market
- $275,0000.559 Acres3135 SW Bicopa Pl, Palm City, FL 34990Off Market
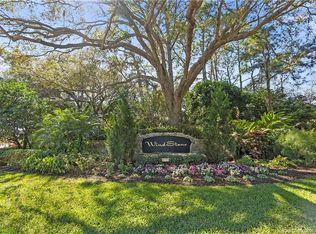
- $1,448,0004 bd4 ba3.7k sqft3034 SW Bicopa Pl, Palm City, FL 34990Off Market
- $868,5004 bd2 ba4.2k sqft3068 SW Bicopa Pl, Palm City, FL 34990Off Market
- $1,005,4004 bd3 ba2.7k sqft3169 SW Bicopa Pl, Palm City, FL 34990Off Market
- $1,216,8000.563 Acres3102 SW Bicopa Pl, Palm City, FL 34990Off Market
A local agent can set up tours, give advice and negotiate with sellers.
A local lender can help you make sure your offer is ready when you are.
Similar homes
- $899,0003 bd3 ba2.5k sqft4801 SW Gossamer Circle, Palm City, FL 34990For Sale

 MLS ID #B26023326, Lisa K Archuletta, NextHome Treasure Coast. BeachesMLS
 - $900,0005 bd5 ba4.3k sqft5753 SW LONGSPUR Lane, Palm City, FL 34990For Sale
 MLS ID #B26054366, Julie L. Albert, RE/MAX of Stuart. BeachesMLS
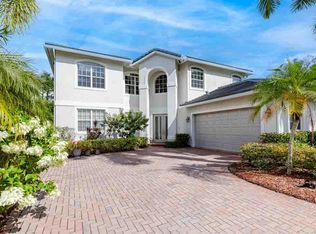
 - $870,0005 bd3 ba3.5k sqft4989 SW Saint Creek Drive, Palm City, FL 34990For Sale
 MLS ID #B26031359, Laura Covell Trombetta, Compass Florida LLC. BeachesMLS
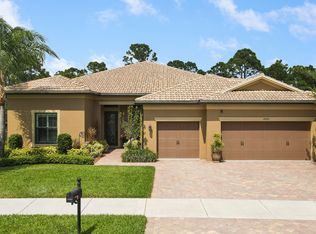
 - $859,0004 bd3 ba2.5k sqft4885 SW Gossamer Circle, Palm City, FL 34990For Sale
 MLS ID #R11142741, Bradley Hurst, Illustrated Properties LLC (Jupiter). BeachesMLS
 - $1,075,0004 bd3 ba3k sqft774 SW Winston Avenue, Palm City, FL 34990For SaleMLS ID #B26022897, Stephen Ngo, Illustrated Properties. BeachesMLS
- $795,0004 bd4 ba3k sqft4194 SW Gleneagle Circle, Palm City, FL 34990For SaleMLS ID #R11166141, Leslie White, Century 21 Move with Us. BeachesMLS
- $789,9003 bd3 ba2.7k sqft912 SW Sun Circle, Palm City, FL 34990For SaleMLS ID #R11145191, Kerry Barron, Bruckman Realty, LLC. BeachesMLS
- $949,8885 bd5 ba4.3k sqft5718 SW Bald Eagle Drive, Palm City, FL 34990For SaleMLS ID #B26047634, Patrick A Stracuzzi Sr, RE/MAX Select Group. BeachesMLS
- $1,049,0003 bd4 ba3.4k sqft4084 SW Gleneagle Circle, Palm City, FL 34990For SaleMLS ID #B26002306, Liz Elliott, The Corcoran Group. BeachesMLS
- $1,133,2035 bd3 ba3.2k sqft559 SW Squire Johns Lane, Palm City, FL 34990For SaleMLS ID #B26046064, Jeanne M Gordon, Coldwell Banker Realty. BeachesMLS
- $639,9003 bd2 ba2.3k sqft879 SW Pebble Lane, Palm City, FL 34990For SaleMLS ID #B26035344, Sara M. Crombie, Compass Florida LLC. BeachesMLS
- $635,0003 bd2 ba2.2k sqft844 SW Pebble Lane, Palm City, FL 34990For SaleMLS ID #B26015502, Marcela Garza, United Realty Group Inc.. BeachesMLS
- $995,0003 bd3 ba2.8k sqft116 SE Bella Strano, Port St Lucie, FL 34984For SaleMLS ID #B26021231, Bobby S. Barfield Jr, Strategic Marketing and Sales Co.. BeachesMLS
- $829,0003 bd3 ba3k sqft8060 Kiawah Trace, Port St Lucie, FL 34986For SaleMLS ID #B26057105, William N Eggeling III, RE/MAX Gold. BeachesMLS
- $499,8883 bd3 ba2.1k sqft2001 NW Laurel Oak Lane, Palm City, FL 34990For SaleMLS ID #B26046515, Patrick A Stracuzzi Sr, RE/MAX Select Group. BeachesMLS
- $699,0004 bd3 ba2.4k sqft2295 NW Diamond Creek Way, Jensen Beach, FL 34957For SaleMLS ID #B26041172, Barry Wright, Real Estate of Florida. BeachesMLS
- $898,9904 bd5 ba3.2k sqft8761 Bally Bunion Road, Port St Lucie, FL 34986For SaleMLS ID #B26030554, Brian Cooperman, Echo Fine Properties. BeachesMLS
- $675,0004 bd3 ba3.1k sqft2879 SE Peru Street, Port St Lucie, FL 34984For SaleMLS ID #B26040728, Judith Sekscenski, Exit TwoAndAHalfMen Real Estate, LLC. BeachesMLS
- $899,0004 bd3 ba2.7k sqft5536 SE Hammock Reserve Terrace, Hobe Sound, FL 33455For SaleMLS ID #B26036022, Tara Fontana-Goldstein, William Raveis Florida, LLC. BeachesMLS
- $610,9004 bd4 ba2.4k sqft256 SW Ridgecrest Drive, Port St Lucie, FL 34953For SaleMLS ID #B26034656, William S Harris, Keller Williams Dedicated Prof. BeachesMLS
