Spacious 1725 square foot Ranch in Hymera with 3 Bedrooms, 2 Bathrooms. This home was built in 1981 and sits on a half acre. The home has a garden area in the front and fresh cedar and sycamore trees planted. New metal roof was totally torn off and has a 25 year warranty, new gutters and zone lighting system on the front that you can choose the colors from your phone. The home features large rooms, 2 car attached garage and a formal living room and extra large family room. Shed/Tiny home is being removed. Water and Sewage and Gas lines are there for tap on for an RV or additional garage.
For sale
Price cut: $10K (9/14)
$155,000
307 N East St, Hymera, IN 47855
3beds
1,725sqft
Single Family Residence
Built in 1981
0.43 Acres Lot
$151,600 Zestimate®
$90/sqft
$-- HOA
What's special
New guttersLarge roomsExtra large family room
- 85 days
- 336
- 12
Zillow last checked:
Listing updated:
Listed by:
LETITIA BENNETT 812-239-4746,
REMAX R.E.A.
Source: THAAR,MLS#: 109906
Facts & features
Interior
Bedrooms & bathrooms
- Bedrooms: 3
- Bathrooms: 2
- Full bathrooms: 2
Primary bedroom
- Description: Carpet
- Level: First
- Area: 180
- Dimensions: 15 x 12
Bedroom 2
- Description: Carpet
- Level: First
- Area: 108.78
- Dimensions: 11.1 x 9.8
Bedroom 3
- Description: Carpet
- Level: First
- Area: 117.81
- Dimensions: 11.9 x 9.9
Bedroom 4
- Level: 0
Bathroom 1
- Level: First
Bathroom 2
- Level: First
Bathroom 3
- Level: 0
Family room
- Level: First
- Area: 317.58
- Dimensions: 23.7 x 13.4
Kitchen
- Description: Vinyl
- Level: First
- Area: 191.8
- Dimensions: 14 x 13.7
Living room
- Description: Hardwood
- Level: First
- Area: 180
- Dimensions: 15 x 12
Heating
- Electric, Forced Air
Cooling
- Central Air
Appliances
- Included: Refrigerator, Elec. Range/Oven, Washer, Dryer
- Laundry: First Level, Laundry Size(5.7 X 5.1)
Features
- Laminate Counters
- Flooring: Vinyl, Ceramic Tile, Carpet
- Windows: Double Pane Windows
- Basement: Crawl Space,None
- Has fireplace: No
Interior area
- Total structure area: 1,725
- Total interior livable area: 1,725 sqft
Property
Parking
- Total spaces: 2
- Parking features: Concrete, Attached
- Attached garage spaces: 2
- Has uncovered spaces: Yes
Features
- Stories: 1
- Patio & porch: Covered, Covered Stoop
- Exterior features: Gutters/Storm Drain
Lot
- Size: 0.43 Acres
Details
- Parcel number: 770127333002.000014
- Zoning: R-1
Construction
Type & style
- Home type: SingleFamily
- Property subtype: Single Family Residence
Materials
- Brick Veneer
- Roof: Metal
Condition
- Year built: 1981
Utilities & green energy
- Sewer: Public Sewer
Community & HOA
Community
- Subdivision: None
Location
- Region: Hymera
Financial & listing details
- Price per square foot: $90/sqft
- Tax assessed value: $118,100
- Annual tax amount: $708
- Date on market: 7/14/2026
- Inclusions: Refrigerator, Elec Stovetop, Built-In Oven, Washer, Dryer. Dishwasher Is There, But Doesn't Work.
Estimated market value
$151,600
$144,000 - $159,000
$1,286/mo
Price history
| Date | Event | Price |
|---|---|---|
| 9/14/2026 | Price change | $155,000-6.1%$90/sqft |
Source:  THAAR #109906 Report a problem THAAR #109906 Report a problem | ||
| 8/27/2026 | Price change | $165,000-5.7%$96/sqft |
Source: THAAR #109906 Report a problem | ||
| 8/12/2026 | Price change | $175,000-5.4%$101/sqft |
Source: THAAR #109906 Report a problem | ||
| 7/14/2026 | Listed for sale | $185,000+143.4%$107/sqft |
Source: THAAR #109906 Report a problem | ||
| 1/19/2021 | Sold | $76,000-4.9%$44/sqft |
Source:  MIBOR as distributed by MLS GRID #21750481 Report a problem MIBOR as distributed by MLS GRID #21750481 Report a problem | ||
| 11/9/2020 | Pending sale | $79,900$46/sqft |
Source: MIBOR as distributed by MLS GRID #21750481 Report a problem | ||
| 11/3/2020 | Listed for sale | $79,900$46/sqft |
Source: COLDWELL BANKER HELMAN #93622 Report a problem | ||
Public tax history
| Year | Property taxes | Tax assessment |
|---|---|---|
| 2025 | $708 -59% | $118,100 +38% |
| 2024 | $1,730 +1.5% | $85,600 -1% |
| 2023 | $1,704 | $86,500 +1.5% |
| 2022 | -- | $85,200 +5.4% |
| 2021 | -- | $80,800 +0.5% |
| 2020 | -- | $80,400 |
| 2019 | -- | $80,400 +5% |
| 2018 | -- | $76,600 +0.9% |
| 2017 | -- | $75,900 |
| 2016 | $4 | $75,900 +2.8% |
| 2014 | -- | $73,800 |
| 2013 | -- | $73,800 -9.1% |
| 2012 | $5 | $81,200 +0.4% |
| 2011 | -- | $80,900 |
| 2010 | -- | $80,900 |
| 2009 | -- | $80,900 -10.6% |
| 2007 | $159 | $90,500 -2.2% |
| 2006 | -- | $92,500 +2.2% |
| 2005 | -- | $90,500 |
| 2004 | -- | $90,500 |
Find assessor info on the county website
Monthly payment
Est. payment
Payment breakdown
Explore the cost of this home by adjusting the details. Changes won't be saved.Climate risks
Neighborhood: 47855
Nearby schools
Schools provided by the listing agent
- Elementary: Hymera
- Middle: Eastern Jr. H. S.
- High: N Central Jr Sr
Source: THAAR. This data may not be complete. We recommend contacting the local school district to confirm school assignments for this home.
Similar homes
- $199,9005 bd2 ba2.1k sqft304 S Hickory St, Hymera, IN 47855For Sale

 MLS ID #109635, JANICE K CLIDIENST, SIGNATURE REAL ESTATE. THAAR
 - $170,0002 bd2 ba1.5k sqft75 W County Road 1100 N, Farmersburg, IN 47850For Sale
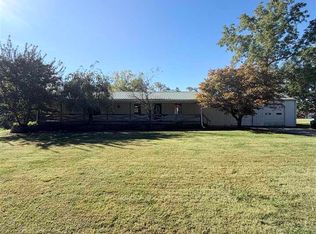 MLS ID #110615, SHAYNE BURNETT, CENTURY 21 ELITE. THAAR
 - $150,0002 bd2 ba1.1k sqft531 W Main St, Jasonville, IN 47438For Sale
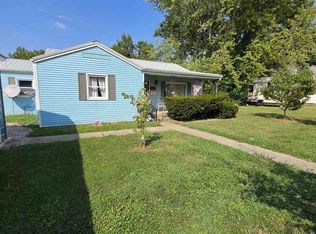 MLS ID #110533, STEVEN NORRIS, SIGNATURE REAL ESTATE. THAAR
 - $155,0002 bd1 ba1.1k sqft13361 W Smith St, Jasonville, IN 47438For Sale
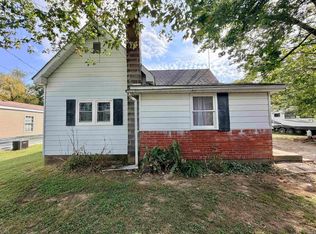 MLS ID #202639065, Sam Dyar, Dyar Real Estate Inc. IRMLS
 - $149,9003 bd1 ba1.2k sqft202 E Depot St, Sullivan, IN 47882For SaleMLS ID #110597, JANICE K CLIDIENST, SIGNATURE REAL ESTATE. THAAR
- $149,9003 bd2 ba1.4k sqft804 N Court St, Sullivan, IN 47882For SaleMLS ID #110643, Tipton Davis, CROSSROADS REAL ESTATE GROUP LLC. THAAR
- $164,0003 bd2 ba1.2k sqft760 S State Road 59, Linton, IN 47441For SaleMLS ID #109039, WHITNI SCOTT, CENTURY 21 ELITE. THAAR
- $115,0003 bd1 ba1.7k sqft321 S Meridian St, Jasonville, IN 47438For SaleMLS ID #110650, KEGAN INMAN, INMAN REALTY COMPANY , LLC. THAAR
- $189,9004 bd2 ba2k sqft11743 E North St #200E, Farmersburg, IN 47850For SaleMLS ID #109616, BETTINA BOLING, CENTURY 21 ELITE. THAAR
- $179,0003 bd2 ba1.1k sqft14534 W 900 N, Jasonville, IN 47438For SaleMLS ID #109387, KEGAN INMAN, INMAN REALTY COMPANY , LLC. THAAR
- $164,9002 bd1 ba896 sqft259 H St SW, Linton, IN 47441For SaleMLS ID #110673, KALLI MORTON, INMAN REALTY COMPANY , LLC. THAAR
- $160,0003 bd3 ba1.4k sqft333 W Sylvandell St, Sullivan, IN 47882For SaleMLS ID #108314, WHITNI SCOTT, CENTURY 21 ELITE. THAAR
- $170,0003 bd2 ba1.6k sqft5685 Darwin Rd, West Terre Haute, IN 47885For SaleMLS ID #109952, CY MARLOW, LJ MICHAELS INC. THAAR
