Don’t miss this once-in-a-lifetime opportunity in the historic town of Wartrace, Tennessee. This grand, Italianate brick mansion was custom-built for the town’s mayor, B.W. Blanton in 1875. Mr. Blanton was a respected Navy Captain during the Civil War, and a respected Wartrace merchant, owning and operating the Blanton Store on Main Street for many years. This is a rare opportunity to own a time-capsule, with all the original features still intact. This immense home and guest house is situated on just shy of 1 acre, overlooking the town’s Main Street district and countryside. The property offers mature trees, a large private backyard with two small original outbuildings. The home is walking distance to all the charming shops along Main Street. The elegance of this home is perfectly sighted away from the street and offers supreme privacy. The main house boasts a total of 4,664 SF. The brick guest house is a 1BD/1BA, and a spacious 807 SF, perfect for in-law quarters or possible air-b-b. Details include a formal foyer with a grand staircase, original fireplaces in every room with cast-iron mantles, original doors & hardware, beautiful wood trim and wood floors. The natural light this gracious home offers through the massive arched wood windows is unmatched by contemporary homes built today. Banquet sized hallways with ceiling heights reaching over 12 FT tall. With this property, you can have it all; the grand presence of the old “Mayor’s House” and the history to match it, 4+ Bedrooms, a study/library, formal dining room, living room and a charming guest house to match it within a few steps from the main house. This home has been loved for the last 150 years by a small number of families over the years. The massive stoutness and incredible construction are a testament to why it still stands today. It is time for the torch of this historic home to be passed on. With your vision, love and appreciation, its historic legacy can live on. Home is in need of repairs.
Active
Price cut: $75K (6/18)
$674,900
307 Vine St S, Wartrace, TN 37183
5beds
5,471sqft
:
Get pre-qualified$4,163/mo
Single Family Residence, Residential
Built in 1875
0.88 Acres Lot
$-- Zestimate®
$123/sqft
$-- HOA
What's special
Original outbuildingsMature treesLarge private backyardGrand italianate brick mansionOriginal doors and hardwareFormal dining room
- 161 days |
- 393 |
- 24 |
Zillow last checked:
Listing updated:
Listed by:
Bodie Bemrose 615-968-1350,
B.C. Bemrose & Company 615-968-1350
Source: RealTracs MLS as distributed by MLS GRID,MLS#: 3131418
Facts & features
Interior
Bedrooms & bathrooms
- Bedrooms: 5
- Bathrooms: 3
- Full bathrooms: 3
- Main level bedrooms: 1
Heating
- Heat Pump, Wood
Cooling
- Central Air
Appliances
- Included: Electric Oven, Electric Range, Refrigerator
- Laundry: Electric Dryer Hookup, Washer Hookup
Features
- Flooring: Wood
- Basement: Crawl Space
- Number of fireplaces: 9
- Fireplace features: Wood Burning
Interior area
- Total structure area: 5,471
- Total interior livable area: 5,471 sqft
- Finished area above ground: 5,471
Property
Features
- Levels: Two
- Stories: 2
- Exterior features: Balcony
Lot
- Size: 0.88 Acres
- Dimensions: 113.27 x 340.38 IRR
- Features: Sloped, Views
- Topography: Sloped,Views
Details
- Additional structures: Guest House
- Parcel number: 071E H 00200 000
- Special conditions: Standard
Construction
Type & style
- Home type: SingleFamily
- Property subtype: Single Family Residence, Residential
Materials
- Brick
- Roof: Shingle
Condition
- New construction: No
- Year built: 1875
Utilities & green energy
- Sewer: Public Sewer
- Water: Public
- Utilities for property: Water Available
Community & HOA
Community
- Subdivision: Wartrace
HOA
- Has HOA: No
Location
- Region: Wartrace
Financial & listing details
- Price per square foot: $123/sqft
- Tax assessed value: $234,800
- Annual tax amount: $4,596
- Date on market: 2/16/2026
Estimated market value
Not available
Estimated sales range
Not available
Not available
Price history
| Date | Event | Price |
|---|---|---|
| 6/18/2026 | Price change | $674,900-10%$123/sqft |
Source:  RealTracs MLS as distributed by MLS GRID #3131418 Report a problem RealTracs MLS as distributed by MLS GRID #3131418 Report a problem | ||
| 2/16/2026 | Listed for sale | $749,900$137/sqft |
Source: RealTracs MLS as distributed by MLS GRID #3131418 Report a problem | ||
Public tax history
| Year | Property taxes | Tax assessment |
|---|---|---|
| 2016 | $2,272 +39.5% | $58,700 |
| 2015 | $1,629 | $58,700 |
Find assessor info on the county website
Monthly payment
Est. payment
Payment breakdown
Explore the cost of this home by adjusting the details. Changes won't be saved.Climate risks
Neighborhood: 37183
Nearby schools
GreatSchools rating
- 8/10Cascade Elementary SchoolGrades: PK-5Distance: 3.4 mi
- 8/10Cascade Middle SchoolGrades: 6-8Distance: 3.3 mi
- 8/10Cascade High SchoolGrades: 9-12Distance: 3.2 mi
Schools provided by the listing agent
- Elementary: Cascade Elementary
- Middle: Cascade Middle School
- High: Cascade High School
Source: RealTracs MLS as distributed by MLS GRID. This data may not be complete. We recommend contacting the local school district to confirm school assignments for this home.
- $462,900-- bd2 ba807 sqft307 Vine St, Wartrace, TN 37183Off Market
- $268,800-- bd1 ba2.2k sqftVine St, Wartrace, TN 37183Off Market
- $380,2003 bd3 ba3.8k sqft311 Vine St, Wartrace, TN 37183Off Market
- $---- bd-- ba-- sqft311 Vine St S, Wartrace, TN 37183Off Market
- $19,500-- bd-- ba-- sqftCollege St, Wartrace, TN 37183Off Market
- $330,1004 bd3 ba1.7k sqft109 Summit St, Wartrace, TN 37183Off Market
- $--0.39 Acres117 Summit St, Wartrace, TN 37183Off Market
- $257,100-- bd1 ba1.8k sqft112 College St, Wartrace, TN 37183Off Market
A local agent can set up tours, give advice and negotiate with sellers.
A local lender can help you make sure your offer is ready when you are.
Similar homes
- $899,0004 bd5 ba4.2k sqft207 Main St E, Wartrace, TN 37183For Sale

 MLS ID #3149130, Melissa Sterling. RealTracs MLS as distributed by MLS GRID
 - $940,0004 bd5 ba5k sqft745 Union Ridge Rd, Wartrace, TN 37183For Sale
 MLS ID #3281418, JENNY ORR. RealTracs MLS as distributed by MLS GRID
 - $679,0003 bd3 ba3.4k sqft448 County Line Rd, Lynchburg, TN 37352For Sale
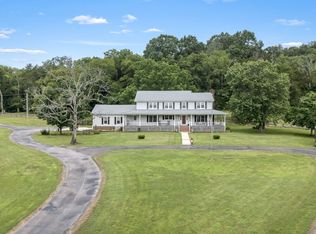 MLS ID #3306689, Fallon Massey. RealTracs MLS as distributed by MLS GRID
 - $700,0003 bd3 ba4.5k sqft551 Shippmans Creek Rd, Wartrace, TN 37183For Sale
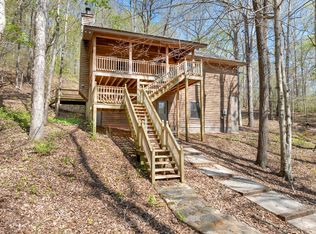 MLS ID #3176425, Sharon Swafford. RealTracs MLS as distributed by MLS GRID
 - $869,9004 bd2 ba2.9k sqft990 Bugscuffle Rd, Wartrace, TN 37183For SaleMLS ID #3208316, Tara Boyce. RealTracs MLS as distributed by MLS GRID
- $699,0005 bd5 ba6.3k sqft728 S Spring St, Manchester, TN 37355For SaleMLS ID #3169677, Ricky M. Haynes. RealTracs MLS as distributed by MLS GRID
- $724,0003 bd4 ba3.5k sqft769 Happy Valley Rd, Bell Buckle, TN 37020For SaleMLS ID #3250640, Ann Hoke. RealTracs MLS as distributed by MLS GRID
- $650,0005 bd4 ba3.2k sqft108 Fairways Blvd N, Tullahoma, TN 37388For SaleMLS ID #3287562, Kelly Sanders. RealTracs MLS as distributed by MLS GRID
- $639,9504 bd4 ba3.2k sqft1413 Highway 130 E, Shelbyville, TN 37160For SaleMLS ID #3011839, Ty Irby, ALC, GRI. RealTracs MLS as distributed by MLS GRID
- $749,9004 bd4 ba3.8k sqft142 Heritage Cir, Manchester, TN 37355For SaleMLS ID #3305287, Connor Anderson. RealTracs MLS as distributed by MLS GRID
- $849,0004 bd5 ba2.8k sqft101 Webb Rd E, Bell Buckle, TN 37020For SaleMLS ID #3243631, George W Weeks. RealTracs MLS as distributed by MLS GRID
- $549,9004 bd3 ba3k sqft107 Candlewood Est, Shelbyville, TN 37160For SaleMLS ID #3223208, Josh Hammonds. RealTracs MLS as distributed by MLS GRID
- $749,9003 bd2 ba2.7k sqft963 Liberty Pike, Bell Buckle, TN 37020For SaleMLS ID #3111155, Dianne Arnold. RealTracs MLS as distributed by MLS GRID
- $649,9004 bd3 ba3.1k sqft419 Laurel Crown Rd, Manchester, TN 37355For SaleMLS ID #3245033, Kaydence Transue. RealTracs MLS as distributed by MLS GRID
- $695,0004 bd3 ba3.1k sqft125 Prairie View Dr, Murfreesboro, TN 37127For SaleMLS ID #3255754, Jonathan Dodson. RealTracs MLS as distributed by MLS GRID
- $615,0003 bd3 ba2.7k sqft1012 Bonner Way, Estill Springs, TN 37330For SaleMLS ID #3304627, Ivy Hankins. RealTracs MLS as distributed by MLS GRID
- $699,9004 bd3 ba3k sqft4207 Fargo Ct Lot 211, Murfreesboro, TN 37127New ConstructionRealTracs MLS as distributed by MLS GRID
- $885,9004 bd4 ba3.4k sqft202 High St, Bell Buckle, TN 37020For SaleMLS ID #3169639, Tad Craig. RealTracs MLS as distributed by MLS GRID
- $739,9004 bd3 ba3k sqft108 Kings Pl, Tullahoma, TN 37388For SaleMLS ID #3272396, Trent Poteat. RealTracs MLS as distributed by MLS GRID
- $549,9003 bd4 ba4k sqft527 Deery St, Shelbyville, TN 37160For SaleMLS ID #3220725, Jeff Hicks. RealTracs MLS as distributed by MLS GRID
