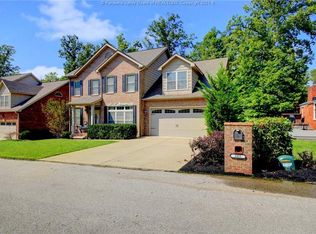
Spacious and beautiful designed, this open-concept home is nestled on a quiet cul-de-sac in a convenient location. The well-appointed kitchen features granite countertops, double ovens, a large pantry, and abundant cabinet and counter space, making it ideal for everyday living and entertaining. Offering two primary suites, multiple family rooms, and a finished third floor, this home provides exceptional versatility to fit a variety of lifestyles. The open floor plan creates a seamless flow throughout the main living areas, while the rear deck overlooks a private wooded backdrop, offering the ideal place to relax and enjoy nature. With generous living space and a desirable setting, this home truly has it all. Lower level sq ft is for the third floor.
For sale
$659,500
307 Yorkshire Dr, Charleston, WV 25314
4beds
3,474sqft
:
Get pre-qualified$4,114/mo
Single Family Residence
Built in 2014
8,276 Square Feet Lot
$626,800 Zestimate®
$190/sqft
$-- HOA
What's special
Two primary suitesOpen floor planOpen-concept homeQuiet cul-de-sacWell-appointed kitchenGranite countertopsDouble ovens
- 9 days |
- 1,157 |
- 30 |
Likely to sell faster than
Zillow last checked:
Listing updated:
Listed by:
Jamie Sprigle,
Old Colony 304-757-3434
Source: KVBR,MLS#: 284534 Originating MLS: Kanawha Valley Board of REALTORS
Originating MLS: Kanawha Valley Board of REALTORSFacts & features
Interior
Bedrooms & bathrooms
- Bedrooms: 4
- Bathrooms: 4
- Full bathrooms: 3
- 1/2 bathrooms: 1
Primary bedroom
- Description: Primary Bedroom
- Level: Main
- Dimensions: 18x14
Bedroom 2
- Description: Bedroom 2
- Level: Upper
- Dimensions: 20x17
Bedroom 3
- Description: Bedroom 3
- Level: Upper
- Dimensions: 20x14
Bedroom 4
- Description: Bedroom 4
- Level: Upper
- Dimensions: 16x14
Dining room
- Description: Dining Room
- Level: Main
- Dimensions: 14x14
Family room
- Description: Family Room
- Level: Upper
- Dimensions: 18x16
Kitchen
- Description: Kitchen
- Level: Main
- Dimensions: 17x14
Living room
- Description: Living Room
- Level: Main
- Dimensions: 20x16.5
Recreation
- Description: Rec Room
- Level: Upper
- Dimensions: 20x20
Utility room
- Description: Utility Room
- Level: Main
- Dimensions: 7.5x5.5
Heating
- Electric, Forced Air, Heat Pump
Cooling
- Central Air, Heat Pump
Appliances
- Included: Dishwasher, Electric Range, Microwave, Refrigerator
Features
- Breakfast Area, Great Room, Cable TV
- Flooring: Carpet, Hardwood, Tile
- Windows: Insulated Windows
- Basement: None
- Has fireplace: No
Interior area
- Total interior livable area: 3,474 sqft
Property
Parking
- Total spaces: 2
- Parking features: Attached, Garage, Two Car Garage
- Attached garage spaces: 2
Features
- Levels: Two
- Stories: 2
- Patio & porch: Deck
- Exterior features: Deck
Lot
- Size: 8,276 Square Feet
Details
- Parcel number: 09006C014000000000
Construction
Type & style
- Home type: SingleFamily
- Architectural style: Two Story
- Property subtype: Single Family Residence
Materials
- Brick, Drywall, Vinyl Siding
- Roof: Composition,Shingle
Condition
- Year built: 2014
Utilities & green energy
- Sewer: Public Sewer
- Water: Public
Community & HOA
Community
- Security: Security System, Smoke Detector(s)
- Subdivision: Sherwood Forest
HOA
- Has HOA: No
Location
- Region: Charleston
Financial & listing details
- Price per square foot: $190/sqft
- Tax assessed value: $413,500
- Annual tax amount: $4,243
- Date on market: 7/16/2026
Estimated market value
$626,800
$595,000 - $658,000
$3,077/mo
Price history
| Date | Event | Price |
|---|---|---|
| 7/16/2026 | Listed for sale | $659,500+54.3%$190/sqft |
Source:  KVBR #284534 Report a problem KVBR #284534 Report a problem | ||
| 3/2/2021 | Sold | $427,500-4.9%$123/sqft |
Source: KVBR #243771 Report a problem | ||
| 1/22/2021 | Pending sale | $449,500$129/sqft |
Source: KVBR #243771 Report a problem | ||
| 9/18/2020 | Listed for sale | $449,500+1%$129/sqft |
Source: Old Colony #243771 Report a problem | ||
| 4/11/2014 | Sold | $445,000$128/sqft |
Source: KVBR #149369 Report a problem | ||
Public tax history
| Year | Property taxes | Tax assessment |
|---|---|---|
| 2025 | $3,992 -0.9% | $248,100 -0.9% |
| 2024 | $4,027 +5.8% | $250,260 +5.8% |
| 2023 | $3,807 | $236,580 +6.1% |
| 2022 | -- | $222,900 -0.9% |
| 2021 | -- | $224,880 -0.8% |
| 2020 | -- | $226,740 -0.9% |
| 2019 | $3,612 +10.6% | $228,720 |
| 2018 | $3,266 +0.6% | $228,720 |
| 2017 | $3,246 +0.6% | $228,720 |
| 2016 | $3,225 | $228,720 |
| 2015 | $3,225 | $228,720 |
Find assessor info on the county website
Monthly payment
Est. payment
Payment breakdown
Explore the cost of this home by adjusting the details. Changes won't be saved.Climate risks
Neighborhood: South Hills
Nearby schools
GreatSchools rating
- 6/10Kenna Elementary SchoolGrades: PK-5Distance: 0.9 mi
- 8/10John Adams Middle SchoolGrades: 6-8Distance: 2.3 mi
- 9/10George Washington High SchoolGrades: 9-12Distance: 2.3 mi
Schools provided by the listing agent
- Elementary: Kenna
- Middle: John Adams
- High: G. Washington
Source: KVBR. This data may not be complete. We recommend contacting the local school district to confirm school assignments for this home.
- $523,3004 bd3 ba3k sqft305 Yorkshire Dr, Charleston, WV 25314Off Market
- $722,4005 bd6 ba3.7k sqft309 Yorkshire Dr, Charleston, WV 25314Off Market
- $346,9004 bd2 ba1.5k sqft1580 Nottingham Rd, Charleston, WV 25314Off Market
- $642,3004 bd5 ba3.2k sqft304 Yorkshire Dr, Charleston, WV 25314Off Market
- $266,9004 bd1 ba1.8k sqft1578 Nottingham Rd, Charleston, WV 25314Off Market
- $510,2003 bd2 ba2.8k sqft306 Yorkshire Dr, Charleston, WV 25314Off Market
- $568,3004 bd2 ba3k sqft302 Yorkshire Dr, Charleston, WV 25314Off Market
- $345,7003 bd3 ba2.2k sqft304 Locksley Cir, Charleston, WV 25314Off Market
A local agent can set up tours, give advice and negotiate with sellers.
A local lender can help you make sure your offer is ready when you are.
Similar homes
- $--4 bd5 ba4.1k sqft1523 Royal Oaks Rd, Charleston, WV 25314AuctionAuction.com 2
- $700,0004 bd4 ba4.2k sqft2067 Smith Rd, Charleston, WV 25314For Sale
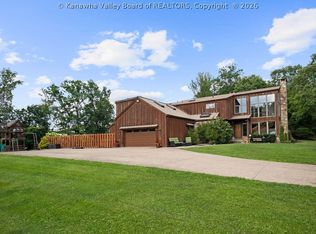 MLS ID #284282, Margo H. Teeter. KVBR
 - $645,0004 bd4 ba3.1k sqft1508 Thomas Cir, Charleston, WV 25314For Sale
 MLS ID #284307, Nick Campbell. KVBR
 - $650,0005 bd5 ba3.7k sqft703 Laurel Rd, Charleston, WV 25314For Sale
 MLS ID #284338, Misty Harris. KVBR
 - $699,0005 bd7 ba4.8k sqft109 Cyrus Point, Charleston, WV 25314For SaleMLS ID #283724, Christie Goldman. KVBR
- $650,0004 bd6 ba4.9k sqft1 Barnes Pl, Charleston, WV 25314For SaleMLS ID #283696, Sara Steorts. KVBR
- $374,0004 bd4 ba3k sqft1377 Nottingham Rd, Charleston, WV 25314For SaleMLS ID #284418, LORA VANCE. KVBR
- $520,0004 bd3 ba3.7k sqft104 Deming Dr, Charleston, WV 25314For SaleMLS ID #284608, Christie Goldman. KVBR
- $739,9005 bd5 ba3.9k sqft112 Patriot Way, Charleston, WV 25314For SaleMLS ID #283426, Denise Pacifico Stricklen. KVBR
- $579,0004 bd4 ba2.6k sqft909 Chestnut Rd, Charleston, WV 25314For SaleMLS ID #283774, Christie Goldman. KVBR
- $799,0004 bd4 ba2.8k sqft930 Lower Ridgeway Rd, Charleston, WV 25314For SaleMLS ID #284296, Vickie McLaughlin. KVBR
- $799,0004 bd5 ba4.1k sqft1620 Loudon Heights Rd, Charleston, WV 25314For SaleMLS ID #284378, Susan Ann Murad. KVBR
- $549,0004 bd4 ba3k sqft606 Briarwood Rd, Charleston, WV 25314For SaleMLS ID #282764, Jane G. Beattie-Shepherd. KVBR
- $349,0005 bd2 ba3k sqft804 Bridge Rd, Charleston, WV 25314For SaleMLS ID #284666, Janet Amores. KVBR
- $405,0004 bd3 ba3.4k sqft791 Suncrest Rd, South Charleston, WV 25303For SaleMLS ID #284622, Alanie Flanagan. KVBR
- $374,0004 bd3 ba3.1k sqft250 Eureka Rd, Charleston, WV 25314For SaleMLS ID #283169, Parampreet Singh. KVBR
- $349,9004 bd2 ba1.9k sqft319 Mount View Dr, Charleston, WV 25314For SaleMLS ID #284658, Christina DiFilippo. KVBR
- $749,0005 bd5 ba3.9k sqft1819 Loudon Heights Rd, Charleston, WV 25314For SaleMLS ID #284390, Susan Ann Murad. KVBR
- $499,9003 bd3 ba2k sqft395 Long Branch Rd, Charleston, WV 25314For SaleMLS ID #283339, Margo H. Teeter. KVBR
- $515,0003 bd3 ba2.9k sqft617 Fort Hill Dr, Charleston, WV 25314For SaleMLS ID #284363, Crystal Reeves-Paynter. KVBR
