Barely lived in and meticulously cared for, this stunning townhome offers the rare opportunity to enjoy a like-new home with furniture included! The bright, open-concept main level is designed for effortless living and entertaining, featuring stylish quartz countertops, a gas range, luxury vinyl flooring, and a seamless flow between the kitchen, dining, and living spaces. Upstairs, the spacious primary suite impresses with vaulted ceilings, creating an airy and inviting retreat. All appliances are included, making your move that much easier!Step outside to a blank-slate backyard full of possibilities! Create your own outdoor oasis, garden retreat, or cozy entertainment space—the vision is yours!Enjoy the convenience of a neighborhood park just a short walk away, complete with walking trails, a basketball court, playground, picnic tables, and relaxing seating areas.No rental cap! Whether you're looking for a low-maintenance place to call home or exploring investment opportunities, this property offers flexibility and potential.Looking for an affordable, move-in-ready home near Hillsboro? This Cornelius gem deserves a spot on your must-see list! Schedule your private showing today!
Active
$399,900
3071 S Heather St, Cornelius, OR 97113
3beds
1,520sqft
Residential, Townhouse
Built in 2022
3,049 Square Feet Lot
$-- Zestimate®
$263/sqft
$135/mo HOA
What's special
Stylish quartz countertopsBlank-slate backyardGas rangeVaulted ceilingsSpacious primary suiteBright open-concept main levelLuxury vinyl flooring
- 20 days
- 252
- 25
Likely to sell faster than
Zillow last checked:
Listing updated:
Listed by:
Julie Mikutin 360-606-5639,
Realty One Group Prestige
Source: RMLS (OR),MLS#: 226717430
Facts & features
Interior
Bedrooms & bathrooms
- Bedrooms: 3
- Bathrooms: 3
- Full bathrooms: 2
- Partial bathrooms: 1
- Main level bathrooms: 1
Rooms
- Room types: Bedroom 2, Bedroom 3, Dining Room, Family Room, Kitchen, Living Room, Primary Bedroom
Primary bedroom
- Features: Suite, Vaulted Ceiling, Walkin Shower, Wallto Wall Carpet
- Level: Upper
Bedroom 2
- Features: Closet, Wallto Wall Carpet
- Level: Upper
Bedroom 3
- Features: Closet, Wallto Wall Carpet
- Level: Upper
Dining room
- Features: Sliding Doors, Laminate Flooring
- Level: Main
Family room
- Features: Great Room, Sliding Doors
- Level: Main
Kitchen
- Features: Dishwasher, Disposal, Island, Microwave, Pantry, Laminate Flooring
- Level: Main
Heating
- Ductless, Mini Split
Cooling
- Heat Exchanger
Appliances
- Included: Dishwasher, Disposal, Free-Standing Gas Range, Free-Standing Refrigerator, Gas Appliances, Microwave, Plumbed For Ice Maker, Stainless Steel Appliance(s), Washer/Dryer, Gas Water Heater, Tankless Water Heater
- Laundry: Laundry Room
Features
- High Ceilings, Quartz, Vaulted Ceiling(s), Closet, Great Room, Kitchen Island, Pantry, Suite, Walkin Shower, Tile
- Flooring: Luxury Vinyl Plank, Vinyl, Wall to Wall Carpet, Laminate
- Doors: Sliding Doors
- Windows: Double Pane Windows, Vinyl Frames
- Basement: Crawl Space
- Furnished: Yes
Interior area
- Total structure area: 1,520
- Total interior livable area: 1,520 sqft
Property
Parking
- Total spaces: 1
- Parking features: Driveway, On Street, Garage Door Opener, Attached
- Attached garage spaces: 1
- Has uncovered spaces: Yes
Accessibility
- Accessibility features: Garage On Main, Accessibility
Features
- Levels: Two
- Stories: 2
- Patio & porch: Patio, Porch
- Exterior features: Yard
- Fencing: Fenced
- Has view: Yes
- View description: Seasonal
Lot
- Size: 3,049 Square Feet
- Features: Level, Sprinkler, SqFt 3000 to 4999
Details
- Additional structures: Furnished
- Parcel number: R2218162
Construction
Type & style
- Home type: Townhouse
- Property subtype: Residential, Townhouse
- Attached to another structure: Yes
Materials
- Cement Siding, Lap Siding
- Foundation: Concrete Perimeter
- Roof: Composition
Condition
- Resale
- New construction: No
- Year built: 2022
Utilities & green energy
- Gas: Gas
- Sewer: Public Sewer
- Water: Public
- Utilities for property: Cable Connected
Community & HOA
Community
- Security: Fire Sprinkler System
- Subdivision: Lauren Woods
HOA
- Has HOA: Yes
- Amenities included: Commons, Front Yard Landscaping, Maintenance Grounds, Management
- HOA fee: $135 monthly
Location
- Region: Cornelius
Financial & listing details
- Price per square foot: $263/sqft
- Tax assessed value: $437,700
- Annual tax amount: $3,831
- Date on market: 10/29/2026
- Listing terms: Cash,Conventional,FHA,USDA Loan,VA Loan
- Road surface type: Paved
Estimated market value
Not available
Estimated sales range
Not available
Not available
Price history
| Date | Event | Price |
|---|---|---|
| 10/29/2026 | Listed for sale | $399,900$263/sqft |
Source:  RMLS (OR) #226717430 Report a problem | ||
Public tax history
| Year | Property taxes | Tax assessment |
|---|---|---|
| 2025 | $3,831 +0.4% | $232,700 +3% |
| 2024 | $3,817 +9.2% | $225,930 +3% |
| 2023 | $3,495 +362.4% | $219,350 +363.4% |
| 2022 | $756 +86.1% | $47,330 |
| 2021 | $406 | -- |
Find assessor info on the county website
Monthly payment
Est. payment
Payment breakdown
Explore the cost of this home by adjusting the details. Changes won't be saved.Climate risks
Neighborhood: 97113
Nearby schools
Schools provided by the listing agent
- Elementary: Cornelius
- Middle: Evergreen
- High: Forest Grove
Source: RMLS (OR). This data may not be complete. We recommend contacting the local school district to confirm school assignments for this home.

Similar homes
- $399,0003 bd3 ba1.5k sqft1218 S Quartz Dr, Cornelius, OR 97113Active
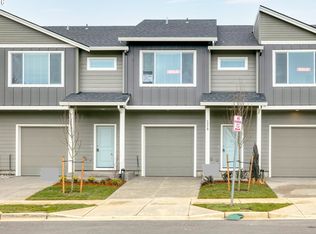
 MLS ID #625089246, Krishnakumar Regupathy, Krishna Realty. RMLS (OR)
- $410,0003 bd3 ba1.5k sqft1228 S Quartz Dr, Cornelius, OR 97113Active
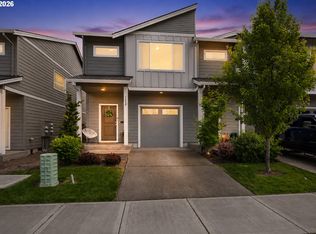 MLS ID #730869758, Giovanna Maldonado, Premiere Property Group, LLC. RMLS (OR)
- $389,9003 bd3 ba1.5k sqft822 S 22nd Ave, Cornelius, OR 97113Active
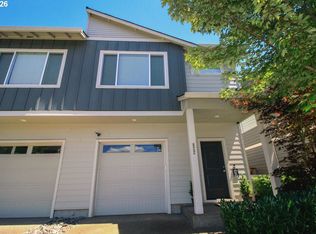 MLS ID #155800542, Steve Dials, Weichert, Realtors on Main Street. RMLS (OR)
- $449,9003 bd2 ba1.2k sqft1131 S Ginger St, Cornelius, OR 97113Active
 MLS ID #315457928, Jill Rowland, All County Real Estate. RMLS (OR)
- $436,0003 bd2 ba1.6k sqft1341 N Clark St, Cornelius, OR 97113ActiveMLS ID #651929798, Sharon Parmenter, Opendoor Brokerage LLC. RMLS (OR)
- $355,0003 bd3 ba1.3k sqft884 N 18th Ave, Cornelius, OR 97113ActiveMLS ID #369930381, Janet Allen, Windermere West LLC. RMLS (OR)
- $405,0003 bd3 ba1.6k sqft2876 S Nectarine St, Cornelius, OR 97113ActiveMLS ID #304281787, Kyung Kim, RE/MAX Equity Group. RMLS (OR)
- $450,0003 bd2 ba1.1k sqft1342 S 15th Ave, Cornelius, OR 97113ActiveMLS ID #234591726, Breanna Zulauf, Soldera Properties, Inc. RMLS (OR)
- $399,9004 bd3 ba1.5k sqft871 N 20th Way, Cornelius, OR 97113ActiveMLS ID #451566515, Bradley Eaton, eXp Realty, LLC. RMLS (OR)
- $335,0003 bd3 ba1.4k sqft861 N 19th Ave, Cornelius, OR 97113ActiveMLS ID #290043368, Mike Mercado-Smith, Willcuts Company Real Estate. RMLS (OR)
- $424,9003 bd2 ba1.4k sqft2478 S Alpine St, Cornelius, OR 97113ActiveMLS ID #681579531, Sarah Hesselman, Premiere Property Group, LLC. RMLS (OR)
- $419,0003 bd2 ba1.2k sqft1480 S Alpine St, Cornelius, OR 97113ActiveMLS ID #344062039, Kristin Rader, Keller Williams Sunset Corridor. RMLS (OR)
- $459,9993 bd3 ba1.6k sqft859 S 23rd Ave, Cornelius, OR 97113ActiveMLS ID #214543870, Cindy King, RE/MAX Equity Group. RMLS (OR)
- $459,9503 bd3 ba1.6k sqft1216 S 11th Ter, Cornelius, OR 97113ActiveMLS ID #156270342, Kent Bounds, RE/MAX Equity Group. RMLS (OR)
- $449,9603 bd3 ba1.6k sqft3100 S Linden St #788, Cornelius, OR 97113ActiveRMLS (OR)
- $485,0004 bd3 ba2.1k sqft2945 S Jasper Dr, Cornelius, OR 97113ActiveMLS ID #398914437, Tim Hardy, Keller Williams Realty Professionals. RMLS (OR)
- $439,0004 bd3 ba1.4k sqft2499 N Holladay St, Cornelius, OR 97113ActiveMLS ID #661031199, Thomas Sepulveda, Century 21 Northstar. RMLS (OR)
- $452,5003 bd2 ba1.2k sqft642 S 13th Ave, Cornelius, OR 97113ActiveMLS ID #401948314, Kerri Hartnett, Premiere Property Group, LLC. RMLS (OR)
