Step into this move-in-ready 4-bedroom, 2.5-bath home, freshly painted throughout and filled with abundant natural light. The main level features a welcoming living room, a formal dining room, and a well-appointed kitchen boasting ample cabinetry, stainless steel appliances, and a sunny breakfast nook. Flow effortlessly into the spacious family room, anchored by a cozy fireplace and overlooking the ultimate backyard oasis-complete with a sprawling yard, plenty of entertaining space, a private half-court basketball court, and a refreshing swimming pool for effortless summer fun. Upstairs, all four generously sized bedrooms feature brand-new carpeting, highlighted by an expansive primary suite with its own private bath. Complete with an attached 2-car garage and ideally situated near schools, parks, and shopping, this home has it all-schedule your private showing today!
New
$399,900
3076 Diane Dr, Aurora, IL 60504
4beds
--sqft
Single Family Residence
Built in 1993
0.39 Acres Lot
$-- Zestimate®
$--/sqft
$23/mo HOA
What's special
Cozy fireplacePrivate half-court basketball courtGenerously sized bedroomsAbundant natural lightExpansive primary suiteFreshly painted throughoutSpacious family room
- --
- 330
- views
- 68
- saves
Zillow last checked:
Listing updated:
Listed by:
Ivan Santos 786-498-7978,
O'Neil Property Group, LLC
Source: MRED as distributed by MLS GRID,MLS#: 12808471
Facts & features
Interior
Bedrooms & bathrooms
- Bedrooms: 4
- Bathrooms: 3
- Full bathrooms: 2
- 1/2 bathrooms: 1
Rooms
- Room types: No additional rooms
Primary bedroom
- Features: Bathroom (Full)
- Level: Second
- Area: 280 Square Feet
- Dimensions: 10X28
Bedroom 2
- Level: Second
- Area: 100 Square Feet
- Dimensions: 10X10
Bedroom 3
- Level: Second
- Area: 96 Square Feet
- Dimensions: 8X12
Bedroom 4
- Level: Second
- Area: 120 Square Feet
- Dimensions: 12X10
Dining room
- Level: Main
- Area: 100 Square Feet
- Dimensions: 10X10
Family room
- Level: Main
- Area: 228 Square Feet
- Dimensions: 19X12
Kitchen
- Level: Main
- Area: 90 Square Feet
- Dimensions: 9X10
Laundry
- Level: Main
- Area: 117 Square Feet
- Dimensions: 13X9
Living room
- Level: Main
- Area: 323 Square Feet
- Dimensions: 19X17
Heating
- Has Heating (Unspecified Type)
Cooling
- Central Air
Appliances
- Included: Range, Microwave, Dishwasher, Refrigerator
Features
- Basement: None
Interior area
- Total structure area: 0
Property
Parking
- Total spaces: 6
- Parking features: Asphalt, Yes, Garage Owned, Attached, Driveway, Owned, Garage
- Attached garage spaces: 2
- Has uncovered spaces: Yes
Accessibility
- Accessibility features: No Disability Access
Features
- Stories: 2
Lot
- Size: 0.39 Acres
Details
- Parcel number: 0732312079
- Special conditions: None
Construction
Type & style
- Home type: SingleFamily
- Property subtype: Single Family Residence
Materials
- Vinyl Siding
Condition
- New construction: No
- Year built: 1993
Utilities & green energy
- Sewer: Public Sewer
- Water: Public
Community & HOA
HOA
- Has HOA: Yes
- Services included: Other
- HOA fee: $275 annually
Location
- Region: Aurora
Financial & listing details
- Tax assessed value: $118,756
- Annual tax amount: $7,625
- Date on market: 11/14/2026
- Ownership: Fee Simple w/ HO Assn.
Estimated market value
Not available
Estimated sales range
Not available
Not available
Price history
| Date | Event | Price |
|---|---|---|
| 10/8/2026 | Sold | $295,000+114.5% |
Source: Public Record Report a problem | ||
| 3/4/1994 | Sold | $137,500 |
Source: Public Record Report a problem | ||
Public tax history
| Year | Property taxes | Tax assessment |
|---|---|---|
| 2025 | $8,069 +5.8% | $118,756 +9.7% |
| 2024 | $7,625 +5.1% | $108,285 +11.3% |
| 2023 | $7,257 +4.3% | $97,300 +9.3% |
| 2022 | $6,959 +2.8% | $88,990 +3.7% |
| 2021 | $6,771 -1.2% | $85,810 |
| 2020 | $6,853 +3.7% | $85,810 +5.1% |
| 2019 | $6,606 +19.7% | $81,620 +19.2% |
| 2018 | $5,519 +1.8% | $68,480 +3.5% |
| 2017 | $5,419 +2% | $66,150 +4.2% |
| 2016 | $5,315 +1.2% | $63,480 +5.3% |
| 2015 | $5,250 +2.9% | $60,270 +5.4% |
| 2014 | $5,101 +1% | $57,200 -0.7% |
| 2013 | $5,051 +3% | $57,600 -2% |
| 2012 | $4,903 +2.2% | $58,790 -6.4% |
| 2011 | $4,798 -12.6% | $62,830 -16.1% |
| 2010 | $5,487 +3% | $74,900 -4% |
| 2009 | $5,330 +2.8% | $78,020 +1.8% |
| 2008 | $5,183 +4.3% | $76,640 +5.8% |
| 2007 | $4,968 +3.6% | $72,440 +5.7% |
| 2006 | $4,795 +3% | $68,520 +5.7% |
| 2005 | $4,657 +4.2% | $64,830 +3.8% |
| 2004 | $4,470 +2.6% | $62,460 +6.8% |
| 2003 | $4,355 +8.4% | $58,480 +7.5% |
| 2002 | $4,018 +4.4% | $54,410 +4.7% |
| 2001 | $3,847 +5.8% | $51,970 +4.4% |
| 2000 | $3,637 | $49,770 |
Find assessor info on the county website
Monthly payment
Est. payment
Payment breakdown
Explore the cost of this home by adjusting the details. Changes won't be saved.Climate risks
Neighborhood: Southeast Aurora
Nearby schools
Schools provided by the listing agent
- District: 204
Source: MRED as distributed by MLS GRID. This data may not be complete. We recommend contacting the local school district to confirm school assignments for this home.
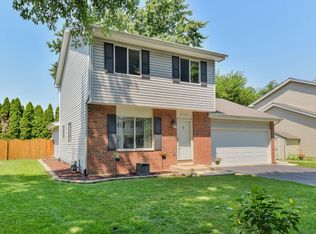
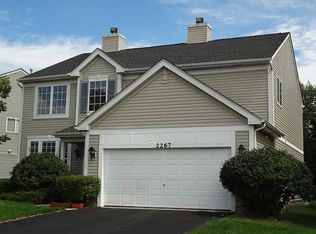
Similar homes
- $395,0004 bd3 ba2.5k sqft2267 Keating Dr, Aurora, IL 60503For Sale By Owner
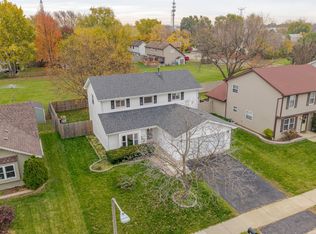
- $--4 bd3 ba2.4k sqft1150 Symphony Dr, Aurora, IL 60504Auction
 ServiceLink Auction
- $353,0003 bd2 ba1.6k sqft970 Camden Ln, Aurora, IL 60504New
 MLS ID #12808596, Michelle Flores, Realty of America, LLC. MRED as distributed by MLS GRID
- $394,9993 bd3 ba1.7k sqft1793 Delta Dr, Aurora, IL 60503New
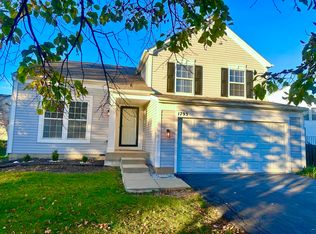 MLS ID #12806051, Naomi Koesler, Keller Williams Innovate - Aurora. MRED as distributed by MLS GRID
