Another Amazing Robertson Homes Community getting started. Hills of Franklin will be a secluded, private 8 home enclave. This property will feature our Award Winning Hickory floor plan (voted best New Home plan 2021)!!
We have also created a new plan (The Sequoia) which adds a 2nd level with 1 bed, 1 bath and a loft, that can be built here as well! Visit the Hickory at our Villas at Bloomfield Grove community (Lasher & Sq. Lake). Be the first to build in this exclusive lovely development, surrounded by beautiful vegetation and an amazing entry way. See Robertson Homes on line for appointment information. Taxes, SEV shown are vacant land. Photos are of previous models. Set an appointment for up to date information on Pre- Sales. Photos are of previous model homes
Pending
Price increase: $223.7K (6/8)
$1,923,718
30797 Franklin Hills Ct #6, Farmington, MI 48334
3beds
3,825sqft
Condominium
Built in 2026
-- sqft lot
$1,895,800 Zestimate®
$503/sqft
$625/mo HOA
What's special
Surrounded by beautiful vegetationAmazing entry way
- 40 days |
- 29 |
- 0 |
Zillow last checked:
Listing updated:
Listed by:
Sandra Chmiel 248-644-3460,
Robertson Brothers Company 248-644-3460,
Ebon Petty 248-644-3460,
Robertson Brothers Company
Source: Realcomp II,MLS#: 20261005845
Facts & features
Interior
Bedrooms & bathrooms
- Bedrooms: 3
- Bathrooms: 4
- Full bathrooms: 3
- 1/2 bathrooms: 1
Primary bedroom
- Level: Entry
- Area: 255
- Dimensions: 17 X 15
Bedroom
- Level: Entry
- Area: 196
- Dimensions: 14 X 14
Bedroom
- Level: Basement
- Area: 169
- Dimensions: 13 X 13
Primary bathroom
- Level: Entry
- Area: 112
- Dimensions: 14 X 8
Other
- Level: Entry
- Area: 120
- Dimensions: 12 X 10
Other
- Level: Basement
- Area: 80
- Dimensions: 10 X 8
Other
- Level: Entry
- Area: 64
- Dimensions: 8 X 8
Great room
- Level: Entry
- Area: 440
- Dimensions: 22 X 20
Kitchen
- Level: Entry
- Area: 210
- Dimensions: 15 X 14
Laundry
- Level: Entry
- Area: 90
- Dimensions: 10 X 9
Heating
- Forced Air, Natural Gas
Cooling
- Central Air
Appliances
- Included: None
- Laundry: Electric Dryer Hookup, Laundry Room, Washer Hookup
Features
- Dual Flush Toilets, Entrance Foyer
- Basement: Full,Partially Finished,Walk Out Access
- Has fireplace: Yes
- Fireplace features: Electric, Great Room
Interior area
- Total interior livable area: 3,825 sqft
- Finished area above ground: 2,725
- Finished area below ground: 1,100
Property
Parking
- Total spaces: 3
- Parking features: Three Car Garage, Attached, Driveway, Electricityin Garage, Garage Door Opener, Garage Faces Side, Side Entrance
- Garage spaces: 3
Accessibility
- Accessibility features: Accessible Central Living Area, Adaptable For Elevator
Features
- Levels: One
- Stories: 1
- Entry location: GroundLevelwSteps
- Patio & porch: Deck, Enclosed
- Exterior features: Grounds Maintenance, Private Entrance
Details
- Parcel number: 2312228006
- Special conditions: Short Sale No,Standard
Construction
Type & style
- Home type: Condo
- Architectural style: Contemporary,Country French,Free Standing Detached,Prairie,Ranch,Traditional
- Property subtype: Condominium
Materials
- Brick, Other, Stone
- Foundation: Basement, Poured
- Roof: Asphalt
Condition
- New Construction
- New construction: Yes
- Year built: 2026
Details
- Warranty included: Yes
Utilities & green energy
- Electric: Circuit Breakers
- Sewer: Public Sewer
- Water: Public
- Utilities for property: Cable Available, Underground Utilities
Community & HOA
Community
- Subdivision: HILLS/FRANKLIN
HOA
- Has HOA: Yes
- Services included: Maintenance Grounds, Maintenance Structure, Snow Removal, Trash
- HOA fee: $625 monthly
Location
- Region: Farmington
Financial & listing details
- Price per square foot: $503/sqft
- Annual tax amount: $935
- Date on market: 1/29/2026
- Listing agreement: Exclusive Right To Sell
- Listing terms: Cash,Conventional
Estimated market value
$1,895,800
$1.80M - $1.99M
$4,212/mo
Price history
| Date | Event | Price |
|---|---|---|
| 6/8/2026 | Pending sale | $1,923,718+13.2%$503/sqft |
Source:  Realcomp II #20261005845 Report a problem Realcomp II #20261005845 Report a problem | ||
| 6/8/2026 | Listed for sale | $1,700,000$444/sqft |
Source: Realcomp II #20261005845 Report a problem | ||
| 1/29/2026 | Pending sale | $1,700,000$444/sqft |
Source: Realcomp II #20261005845 Report a problem | ||
| 1/29/2026 | Listed for sale | $1,700,000$444/sqft |
Source: Realcomp II #20261005845 Report a problem | ||
Public tax history
Tax history is unavailable.
Monthly payment
Est. payment
Payment breakdown
Explore the cost of this home by adjusting the details. Changes won't be saved.Climate risks
Neighborhood: 48334
Nearby schools
GreatSchools rating
- 6/10Wood Creek Elementary SchoolGrades: K-5Distance: 0.8 mi
- 7/10Warner Upper Elementary SchoolGrades: 6-8Distance: 1.7 mi
- 8/10North Farmington High SchoolGrades: 9-12Distance: 2.8 mi
- $607,700-- bd-- ba-- sqft30797 Franklin Hills Ct, Farmington Hills, MI 48334Off Market
- $607,600-- bd-- ba-- sqft30791 Franklin Hills Ct, Farmington Hills, MI 48334Off Market
- $607,600-- bd-- ba-- sqft30702 Franklin Hills Ct, Farmington Hills, MI 48334Off Market
- $1,600,000-- bd-- ba-- sqft30714 Franklin Hills Ct, Farmington Hills, MI 48334Sold
- $1,600,0002 bd3 ba2.7k sqft30714 Franklin Hills Ct, Farmington Hills, MI 48335Sold
- $578,6004 bd2 ba3.3k sqft27681 Wellington St, Farmington Hills, MI 48334Off Market
- $1,465,868-- bd-- ba-- sqft30708 Franklin Hills Ct, Farmington Hills, MI 48334Sold
- $590,700-- bd-- ba-- sqft30809 Franklin Hills Ct, Farmington Hills, MI 48334Off Market
A local agent can set up tours, give advice and negotiate with sellers.
Similar homes
- $1,875,0005 bd5 ba4.6k sqft1323 Washington Blvd, Birmingham, MI 48009For Sale
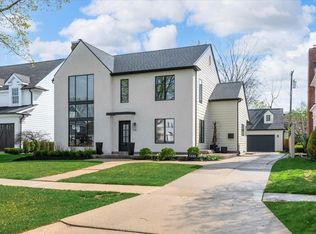
 MLS ID #26043039, Juan Pablo Lontscharitsch, Community Choice Realty. MichRIC
 - $1,998,1915 bd6 ba4.8k sqft2707 Turtle Lake Dr, Bloomfield Hills, MI 48302For Sale
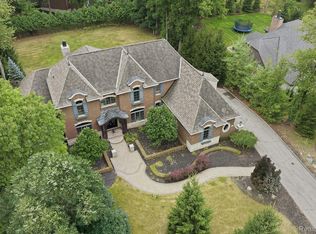
 MLS ID #20261060224, Raghid Michael, Community Choice Realty Inc. Realcomp II
 - $1,795,0004 bd5 ba4.8k sqft3228 Pine Lake Rd, West Bloomfield, MI 48324For Sale
 MLS ID #20261055977, Melanie S Bishop, KW Domain. Realcomp II
 - $1,099,0003 bd4 ba4.4k sqft26580 Wellington Rd, Franklin, MI 48025For Sale
 MLS ID #20261026863, Lynda Snage, Berkshire Hathaway Michigan. Realcomp II
 - $1,475,0004 bd4 ba3.4k sqft31130 Lahser Rd, Franklin, MI 48025For SaleMLS ID #20261037344, Shannon Vesper-Balsamo, Shannon Vesper Realty Inc. Realcomp II
- $1,050,0004 bd4 ba3.8k sqft25800 Franklin Park Ct, Franklin, MI 48025For SaleMLS ID #26040807, Catherine Bleta, Max Broock, REALTORS® Blmfld H. MichRIC
- $1,370,0004 bd4 ba3.7k sqft1257 Charrington Rd, Bloomfield Hills, MI 48301For SaleMLS ID #20261061883, Cheryl F Riback, @properties Christie's Int'l R.E. Birmingham. Realcomp II
- $969,0003 bd5 ba5.1k sqft1756 Alexander Dr, Bloomfield Hills, MI 48302For SaleMLS ID #20261057743, Thanh Thieu Walker, DOBI Real Estate. Realcomp II
- $1,599,0003 bd4 ba5.2k sqft3546 Bloomfield Club Dr, Bloomfield Hills, MI 48301For SaleMLS ID #20261048376, Katherine E Broock, Max Broock, REALTORS®-Birmingham. Realcomp II
- $1,875,0004 bd4 ba4.2k sqft530 W Main St, Northville, MI 48167For SaleMLS ID #26035187, Keith Brandt, Brandt Real Estate. MichRIC
- $1,795,0004 bd5 ba4k sqft484 Park St, Birmingham, MI 48009For SaleMLS ID #26008841, Matthew Dejanovich, Real Estate One Inc. MichRIC
- $1,375,0004 bd6 ba5.5k sqft1281 Twin Maples Ln, Bloomfield Hills, MI 48301For SaleMLS ID #20261064245, Melanie S Bishop, KW Domain. Realcomp II
- $1,099,0003 bd5 ba5.2k sqft1762 Saint Johns Ct, Bloomfield Hills, MI 48302For SaleMLS ID #20261062806, Tushar V Vakhariya, KW Domain. Realcomp II
- $1,897,0004 bd5 ba4.1k sqft1886 Henrietta St, Birmingham, MI 48009New ConstructionMLS ID #26016686, Kimberly Sandoval, Sandoval Realty. MichRIC
- $1,849,9005 bd6 ba4.4k sqft1932 Shipman Blvd, Birmingham, MI 48009New ConstructionMLS ID #20261008624, James Danley, KW Domain. Realcomp II
- $1,399,9004 bd4 ba4.9k sqft16281 Buckingham Ave, Beverly Hills, MI 48025For SaleMLS ID #20261057764, James Danley, KW Domain. Realcomp II
- $1,599,0005 bd5 ba5.3k sqft2085 Quarton Rd, Bloomfield Hills, MI 48301For SaleMLS ID #20261029680, Angela Jaafar, RE/MAX Dream Properties. Realcomp II
- $2,400,0004 bd5 ba5.5k sqft3701 Green Lake Rd, West Bloomfield, MI 48324For Sale
 MLS ID #50211366, Kara Gray, KW Platinum. MiRealSource
 - $2,835,0003 bd5 ba4.6k sqft615 W Brown St, Birmingham, MI 48009For SaleMLS ID #20261064010, Katherine Chelovich, The Agency Hall & Hunter. Realcomp II
- $2,399,0004 bd7 ba5.5k sqft1215 Manchester Rd, Birmingham, MI 48009For SaleMLS ID #26040147, Samantha Pattison, Keller Williams Metro. MichRIC
