If YOU are wanting not only a RIVERVIEW of the beautiful Mississippi but also being located on the by the banks then we just listed your PERFECT home. This 4 bedroom, 2 bathroom two story home has such amazing original hardwood along with modern updates too that it’s quite a spacious home today the least. It also has an unattached garage with carport off to the side, a fenced in yard that sits on a huge lot measuring 86’ x 92’. Make sure and line up a showing as this one won’t be on the market long.
For sale
$314,500
308 1st St, Clayton, IA 52049
4beds
2,253sqft
Single Family Residence
Built in 1893
7,840 Square Feet Lot
$295,200 Zestimate®
$140/sqft
$-- HOA
What's special
Modern updatesAmazing original hardwoodSpacious homeFenced in yardUnattached garage with carport
- 1 day
- 92
- 8
Likely to sell faster than
Zillow last checked:
Listing updated:
Listed by:
Jeffrey Olson 563-379-7167,
Ole's 5 Star Realty, LLC
Source: East Central Iowa AOR as distributed by MLS GRID,MLS#: 155940
Facts & features
Interior
Bedrooms & bathrooms
- Bedrooms: 4
- Bathrooms: 2
- Full bathrooms: 2
- Main level bathrooms: 1
Bedroom 1
- Level: Upper
- Area: 164.31 Square Feet
- Dimensions: 11.14x14.9
Bedroom 2
- Level: Upper
- Dimensions: 15.1Xx11.1
Bedroom 3
- Level: Upper
- Area: 136.58 Square Feet
- Dimensions: 11x12.5
Bedroom 4
- Level: Upper
- Area: 91.67 Square Feet
- Dimensions: 8.4x11
Dining room
- Level: Main
- Area: 205.33 Square Feet
- Dimensions: 19.3x10.8
Family room
- Level: Main
- Area: 274.1 Square Feet
- Dimensions: 18.7x14.9
Kitchen
- Level: Main
- Area: 270.38 Square Feet
- Dimensions: 17.2x15.9
Living room
- Level: Main
- Area: 198.22 Square Feet
- Dimensions: 18.7x10.8
Other
- Level: Main
- Area: 92.56 Square Feet
- Dimensions: 11.4 x 8.2
Heating
- Forced Air
Cooling
- None
Appliances
- Included: Refrigerator, Range, Dishwasher, Microwave, Washer, Dryer
- Laundry: Upper Level
Features
- Windows: Window Treatments
- Basement: Partial
- Number of fireplaces: 1
- Fireplace features: One
Interior area
- Total interior livable area: 2,253 sqft
- Finished area above ground: 2,253
Property
Parking
- Total spaces: 1
- Parking features: Carport, Detached
- Has garage: Yes
- Has carport: Yes
- Details: Cabinets, Electricity, Floor Drain, Remote Garage Door Opener
Features
- Levels: Two
- Stories: 2
- Has view: Yes
- View description: River
- Has water view: Yes
- Water view: River
Lot
- Size: 7,840 Square Feet
- Dimensions: 92' x 86'
Details
- Parcel number: 2301179005
- Zoning: Residential
Construction
Type & style
- Home type: SingleFamily
- Property subtype: Single Family Residence
Materials
- Wood
- Foundation: Rock
- Roof: Steel
Condition
- New construction: No
- Year built: 1893
Utilities & green energy
- Water: Public
Community & HOA
Community
- Subdivision: CLY LOTS 5 & 6 BLK 21
Location
- Region: Clayton
Financial & listing details
- Price per square foot: $140/sqft
- Tax assessed value: $252,308
- Annual tax amount: $2,631
- Date on market: 10/14/2026
- Listing terms: Cash
Estimated market value
$295,200
$233,000 - $363,000
$1,511/mo
Price history
| Date | Event | Price |
|---|---|---|
| 10/14/2026 | Listed for sale | $314,500$140/sqft |
Source:  East Central Iowa AOR as distributed by MLS GRID #155940 Report a problem East Central Iowa AOR as distributed by MLS GRID #155940 Report a problem | ||
Public tax history
| Year | Property taxes | Tax assessment |
|---|---|---|
| 2025 | $2,370 -1% | $252,308 +15.1% |
| 2024 | $2,394 -2.4% | $219,187 |
| 2023 | $2,452 +4.1% | $219,187 +17.8% |
| 2022 | $2,356 -3.4% | $186,057 |
| 2021 | $2,438 -4.4% | $186,057 +1.8% |
| 2020 | $2,551 +1.5% | $182,716 |
| 2019 | $2,514 -1% | $182,716 +1.8% |
| 2018 | $2,540 +9.8% | $179,543 |
| 2017 | $2,314 +102.6% | $179,543 +118.1% |
| 2015 | $1,142 -1% | $82,338 |
| 2014 | $1,154 +3.4% | $82,338 |
| 2013 | $1,116 -1.4% | $82,338 |
| 2012 | $1,132 +9.1% | $82,338 |
| 2011 | $1,038 +4% | $82,338 +0.3% |
| 2010 | $998 +18.8% | $82,058 |
| 2007 | $840 +1.9% | -- |
| 2005 | $824 | -- |
Find assessor info on the county website
Monthly payment
Est. payment
Payment breakdown
Explore the cost of this home by adjusting the details. Changes won't be saved.Climate risks
Neighborhood: 52049
Nearby schools
Schools provided by the listing agent
- Elementary: Guttenberg Clayton Ridge
- Middle: Guttenberg Clayton Ridge
- High: Guttenberg Clayton Ridge
Source: East Central Iowa AOR as distributed by MLS GRID. This data may not be complete. We recommend contacting the local school district to confirm school assignments for this home.
Similar homes
- $369,9004 bd3 ba2.5k sqft37809 Maple Ln, Prairie Du Chien, WI 53821For Sale
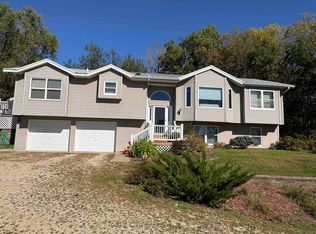 MLS ID #2034068, Becky Hackett. SCWMLS
 - $279,0004 bd2 ba1.8k sqft27073 Pleasant Ridge Rd, Mc Gregor, IA 52157For Sale
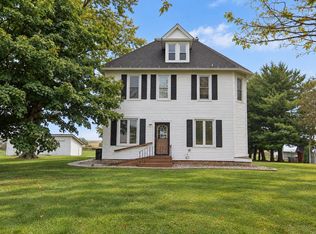 MLS ID #20264709, Scott Gossling, Friest & Associates. Northeast Iowa Regional BOR as distributed by MLS GRID
 - $252,5004 bd3 ba1.9k sqft407 S Page St, Monona, IA 52159For Sale
 MLS ID #20265014, Jonathan Miles, Jon Miles Real Estate. Northeast Iowa Regional BOR as distributed by MLS GRID
 - $360,0003 bd3 ba2.2k sqft130 Valleyview Dr, Guttenberg, IA 52052For Sale

 MLS ID #155657, Kayla Aulwes, EXIT Realty Driftless Group. East Central Iowa AOR as distributed by MLS GRID
 - $189,9003 bd2 ba2.4k sqft204 E Watson St, Garnavillo, IA 52049For SaleMLS ID #155824, Joe Sylvester, Ole's 5 Star Realty, LLC. East Central Iowa AOR as distributed by MLS GRID
- $329,9003 bd3 ba1.7k sqft216 Burger Rd, Monona, IA 52159For SaleMLS ID #155761, Dan Ganahl, EXIT Realty Driftless Group. East Central Iowa AOR as distributed by MLS GRID
- $364,9003 bd2 ba3k sqft810 S River Park Dr, Guttenberg, IA 52052For SaleMLS ID #155870, Travis Boeckenstedt, Ole's 5 Star Realty, LLC. East Central Iowa AOR as distributed by MLS GRID
- $369,0003 bd2 ba2.2k sqft39494 360th St, Guttenberg, IA 52052For SaleMLS ID #155786, Jeffrey Olson, Ole's 5 Star Realty, LLC. East Central Iowa AOR as distributed by MLS GRID
- $384,5004 bd2 ba2.9k sqft102 N Bluff St, Guttenberg, IA 52052For SaleMLS ID #155057, Jeffrey Olson, Ole's 5 Star Realty, LLC. East Central Iowa AOR as distributed by MLS GRID
