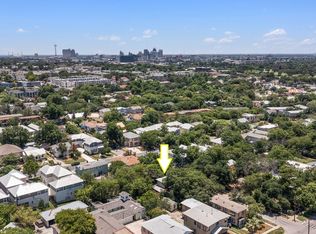
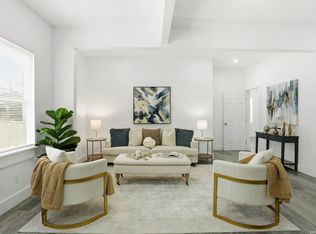
WELCOME TO 308 ANDREWS IN THE HISTORIC MAHNCKE PARK! This 3-bedroom, 2-bath gem has been beautifully modernized and sits on a rare double lot with multi-family zoning! Behind a classic white picket fence and fresh landscaping, this early 20th-century gem seamlessly blends timeless character with modern luxury. Masterfully revitalized from the ground up, the home showcases custom designer exterior colors, original hardwood floors, expansive new picture windows, and thoughtful high-end finishes throughout. Natural light fills the open living spaces, creating a warm and inviting atmosphere. The gourmet kitchen features custom cabinetry, sleek quartz countertops, designer tile, and upscale fixtures-offering both style and functionality. Major upgrades include a brand-new central HVAC system, new roof, new laundry closet, updated plumbing and electrical, and refreshed landscaping for turnkey peace of mind. The reimagined primary suite is a true retreat with generous closet space and a spa-inspired en suite bath complete with designer tilework, quartz finishes, and premium fixtures. Situated on a rare double lot with multi-family zoning, the property offers exceptional flexibility-build a garage apartment, add an ADU, expand the home, or enjoy an expansive backyard oasis. Located in one of San Antonio's most walkable historic neighborhoods, just minutes from The Pearl, Trinity University, UIW, The McNay, Botanical Garden, and downtown. A rare opportunity to own historic charm with modern comfort in coveted 78209.
Pending
Price cut: $11K (5/12)
$289,000
308 Andrews, San Antonio, TX 78209
3beds
1,204sqft
:
Get pre-qualified$2,096/mo
Single Family Residence
Built in 1942
5,837 Square Feet Lot
$284,000 Zestimate®
$240/sqft
$-- HOA
What's special
Original hardwood floorsExpansive backyard oasisExpansive new picture windowsQuartz finishesBrand-new central hvac systemSleek quartz countertopsThoughtful high-end finishes throughout
- 120 days |
- 354 |
- 32 |
Zillow last checked:
Listing updated:
Listed by:
Cordelia Guevara TREC #745188 (210) 336-3946,
eXp Realty
Source: LERA MLS,MLS#: 1952695
Facts & features
Interior
Bedrooms & bathrooms
- Bedrooms: 3
- Bathrooms: 2
- Full bathrooms: 2
Primary bedroom
- Area: 143
- Dimensions: 13 x 11
Bedroom 2
- Area: 132
- Dimensions: 12 x 11
Bedroom 3
- Area: 132
- Dimensions: 12 x 11
Primary bathroom
- Features: Shower Only, Single Vanity
- Area: 72
- Dimensions: 9 x 8
Dining room
- Area: 100
- Dimensions: 10 x 10
Kitchen
- Area: 132
- Dimensions: 12 x 11
Living room
- Area: 169
- Dimensions: 13 x 13
Heating
- Central, Electric
Cooling
- Central Air
Appliances
- Included: Range
- Laundry: Main Level
Features
- One Living Area, Separate Dining Room, Breakfast Bar, Study/Library, Utility Room Inside, 1st Floor Lvl/No Steps, High Ceilings, Open Floorplan, All Bedrooms Downstairs, Master Downstairs
- Flooring: Ceramic Tile, Wood
- Windows: Window Coverings
- Has fireplace: No
- Fireplace features: Not Applicable
Interior area
- Total interior livable area: 1,204 sqft
Video & virtual tour
Property
Parking
- Parking features: None, Pad Only (Off Street), Unpaved Drive, Open
- Has uncovered spaces: Yes
Accessibility
- Accessibility features: Ramp - Main Level
Features
- Levels: One
- Stories: 1
- Pool features: None
Lot
- Size: 5,837 Square Feet
Details
- Parcel number: 010770040030
Construction
Type & style
- Home type: SingleFamily
- Architectural style: Contemporary
- Property subtype: Single Family Residence
Materials
- Asbestos, Siding
- Roof: Composition
Condition
- Pre-Owned
- New construction: No
- Year built: 1942
Details
- Builder name: Wagner Brothers
Utilities & green energy
- Electric: CPS
- Gas: CPS
- Sewer: SAWS
- Water: SAWS, Water System
Community & HOA
Community
- Features: Playground
- Subdivision: Mahncke Park
Location
- Region: San Antonio
Financial & listing details
- Price per square foot: $240/sqft
- Tax assessed value: $284,510
- Annual tax amount: $6,944
- Price range: $289K - $289K
- Date on market: 3/27/2026
- Cumulative days on market: 460 days
- Listing terms: Conventional,FHA,VA Loan,Cash,Investors OK
Estimated market value
$284,000
$270,000 - $298,000
$2,303/mo
Price history
| Date | Event | Price |
|---|---|---|
| 7/10/2026 | Pending sale | $289,000$240/sqft |
Source:  LERA MLS #1952695 Report a problem LERA MLS #1952695 Report a problem | ||
| 7/4/2026 | Contingent | $289,000$240/sqft |
Source: LERA MLS #1952695 Report a problem | ||
| 5/12/2026 | Price change | $289,000-3.7%$240/sqft |
Source: LERA MLS #1952695 Report a problem | ||
| 3/27/2026 | Listed for sale | $299,999-7.4%$249/sqft |
Source: LERA MLS #1952695 Report a problem | ||
| 1/23/2026 | Listing removed | $324,000$269/sqft |
Source: LERA MLS #1864391 Report a problem | ||
| 9/18/2025 | Price change | $324,000-3%$269/sqft |
Source: LERA MLS #1864391 Report a problem | ||
| 9/6/2025 | Price change | $334,000-4.3%$277/sqft |
Source: LERA MLS #1864391 Report a problem | ||
| 9/2/2025 | Price change | $349,000-5.4%$290/sqft |
Source: LERA MLS #1864391 Report a problem | ||
| 8/30/2025 | Price change | $369,000-2.6%$306/sqft |
Source: LERA MLS #1864391 Report a problem | ||
| 8/27/2025 | Price change | $379,000-2.6%$315/sqft |
Source: LERA MLS #1864391 Report a problem | ||
| 8/17/2025 | Price change | $389,000-2.5%$323/sqft |
Source: LERA MLS #1864391 Report a problem | ||
| 7/31/2025 | Price change | $399,000-9.1%$331/sqft |
Source: LERA MLS #1864391 Report a problem | ||
| 7/20/2025 | Price change | $439,000-1.1%$365/sqft |
Source: LERA MLS #1864391 Report a problem | ||
| 7/8/2025 | Price change | $444,000-1.1%$369/sqft |
Source: LERA MLS #1864391 Report a problem | ||
| 6/23/2025 | Price change | $449,000-1.1%$373/sqft |
Source: LERA MLS #1864391 Report a problem | ||
| 6/6/2025 | Price change | $454,000-1.1%$377/sqft |
Source: LERA MLS #1864391 Report a problem | ||
| 5/7/2025 | Price change | $459,000+70.6%$381/sqft |
Source: LERA MLS #1864391 Report a problem | ||
| 1/31/2025 | Price change | $269,000-3.6%$223/sqft |
Source: LERA MLS #1822067 Report a problem | ||
| 12/20/2024 | Price change | $279,000-6.7%$232/sqft |
Source: LERA MLS #1822067 Report a problem | ||
| 11/8/2024 | Listed for sale | $299,000+6.3%$248/sqft |
Source: LERA MLS #1822067 Report a problem | ||
| 7/31/2024 | Sold | -- |
Source: LERA MLS #1787357 Report a problem | ||
| 7/30/2024 | Pending sale | $281,273$234/sqft |
Source: LERA MLS #1787357 Report a problem | ||
| 7/17/2024 | Contingent | $281,273$234/sqft |
Source: LERA MLS #1787357 Report a problem | ||
| 6/24/2024 | Listed for sale | $281,273+41%$234/sqft |
Source: LERA MLS #1787357 Report a problem | ||
| 4/18/2019 | Sold | -- |
Source: LERA MLS #1364330 Report a problem | ||
| 3/21/2019 | Pending sale | $199,500$166/sqft |
Source: Cibolo Creek Realty, LLC #1364330 Report a problem | ||
| 10/9/2010 | Sold | -- |
Source: LERA MLS #847029 Report a problem | ||
Public tax history
| Year | Property taxes | Tax assessment |
|---|---|---|
| 2025 | $6,943 +0% | $284,510 |
| 2024 | $6,942 -2.1% | $284,510 |
| 2023 | $7,092 | $284,510 +15.2% |
| 2022 | -- | $246,980 +17.4% |
| 2021 | $5,446 | $210,450 +3% |
| 2020 | $5,446 -2.1% | $204,340 +4.1% |
| 2019 | $5,561 | $196,200 +18.9% |
| 2018 | $5,561 +44.1% | $165,000 +11.7% |
| 2017 | $3,859 | $147,660 +19% |
| 2016 | -- | $124,120 +6.4% |
| 2015 | $1,740 | $116,630 +81.4% |
| 2014 | $1,740 | $64,310 -3.6% |
| 2013 | -- | $66,710 +2.4% |
| 2012 | -- | $65,170 +23% |
| 2011 | -- | $53,000 -12.1% |
| 2010 | -- | $60,306 +10% |
| 2009 | -- | $54,824 +10% |
| 2008 | -- | $49,840 -16.2% |
| 2007 | -- | $59,450 +44.3% |
| 2006 | -- | $41,190 +3.3% |
| 2005 | -- | $39,880 |
| 2004 | -- | -- |
| 2003 | -- | -- |
| 2002 | -- | -- |
| 2001 | -- | -- |
| 2000 | -- | -- |
Find assessor info on the county website
Monthly payment
Est. payment
Payment breakdown
Explore the cost of this home by adjusting the details. Changes won't be saved.Climate risks
Neighborhood: Mahncke Park
Nearby schools
GreatSchools rating
- NALamar Elementary SchoolGrades: PK-6Distance: 0.5 mi
- NAJjaGrades: 5-12Distance: 1.6 mi
- 4/10Edison High SchoolGrades: 9-12Distance: 3.1 mi
Schools provided by the listing agent
- District: San Antonio I.S.D.
Source: LERA MLS. This data may not be complete. We recommend contacting the local school district to confirm school assignments for this home.
- $249,9993 bd2 ba1.6k sqft304 Andrews St, San Antonio, TX 78209For Sale

- $167,9001 bd1 ba592 sqft312 Andrews St, San Antonio, TX 78209Off Market
- $170,1002 bd1 ba864 sqft302 Andrews St, San Antonio, TX 78209Off Market
- $150,8002 bd1 ba666 sqft309 Victor St, San Antonio, TX 78209Off Market
- $124,4002 bd1 ba612 sqft307 Victor St, San Antonio, TX 78209Off Market
- $162,2003 bd1 ba692 sqft305 Victor St, San Antonio, TX 78209Off Market
- $267,0003 bd2 ba1k sqft323 Victor St, San Antonio, TX 78209Off Market
- $--3 bd2 ba1.2k sqft303 Victor St, San Antonio, TX 78209Sold
A local agent can set up tours, give advice and negotiate with sellers.
Similar homes
- $295,0003 bd2 ba1.2k sqft216 Milton, San Antonio, TX 78209For Sale
 MLS ID #1946046, Julio Davila Rivera TREC #833164, eXp Realty. LERA MLS
 - $249,9993 bd2 ba1.6k sqft304 Andrews, San Antonio, TX 78209For SaleMLS ID #1994360, Scott Malouff TREC #658231, Keller Williams Heritage. LERA MLS
- $279,0003 bd2 ba1.5k sqft631 W Olmos, San Antonio, TX 78212For Sale
 MLS ID #2002144, Ronnie Trevino TREC #588899, Resi Realty, LLC. LERA MLS
 - $375,0004 bd3 ba1.4k sqft1803 Calhoun, San Antonio, TX 78209For Sale
 MLS ID #1948063, Analisa Gutierrez TREC #731759, Real Broker, LLC. LERA MLS
 - $280,0004 bd2 ba1.4k sqft114 DILWORTH ST, San Antonio, TX 78203For SaleMLS ID #1998816, Sherylyn Holden TREC #800231, Real Broker, LLC. LERA MLS
- $282,0003 bd2 ba1.5k sqft616 WILLOW, San Antonio, TX 78202For SaleMLS ID #1971042, Analisa Gutierrez TREC #731759, Real Broker, LLC. LERA MLS
- $325,0003 bd2 ba1.5k sqft419 W Huisache Avenue, San Antonio, TX 78212For SaleMLS ID #2002349, Ryan Hoskins TREC #808856, Kuper Sotheby's Int'l Realty. LERA MLS
- $249,9004 bd2 ba1.3k sqft311 Haverford, San Antonio, TX 78217For SaleMLS ID #2003317, Kathia Viquez TREC #544845, Viquez Realty, LLC. LERA MLS
- $299,0003 bd2 ba1.3k sqft1119 W Huisache, San Antonio, TX 78201For SaleMLS ID #1909136, Jacob Solis TREC #660871, LPT Realty, LLC. LERA MLS
- $309,0003 bd2 ba1.4k sqft1026 W Lynwood, San Antonio, TX 78201For SaleMLS ID #1951900, Alyssa Marquez TREC #770341, LPT Realty, LLC. LERA MLS
- $284,9003 bd2 ba1.6k sqft118 Bethany, San Antonio, TX 78201For SaleMLS ID #1948896, Melissa Stagers TREC #435856, M. Stagers Realty Partners. LERA MLS
- $264,9903 bd2 ba1.4k sqft414 Clower, San Antonio, TX 78212For SaleMLS ID #1995007, Christi Mott TREC #811985, Exquisite Properties, LLC. LERA MLS
- $258,0003 bd2 ba1.3k sqft1422 Paso Hondo St, San Antonio, TX 78202For SaleMLS ID #1939867, Ronnie Trevino TREC #588899, Resi Realty, LLC. LERA MLS
- $274,9003 bd2 ba1.4k sqft107 SHROPSHIRE DR, San Antonio, TX 78217For SaleMLS ID #1995843, Benjamin Delgado TREC #357910, Key Realty. LERA MLS
- $289,0003 bd2 ba1.6k sqft250 Rosemont Dr, San Antonio, TX 78228For SaleMLS ID #1852900, Denice Silva TREC #773513, 1st Choice West. LERA MLS
- $299,9003 bd2 ba1.3k sqft1125 DELAWARE ST, San Antonio, TX 78210For SaleMLS ID #1967307, Bill Joiner TREC #450217, Realty Executives Coastal Bend. LERA MLS
- $272,9993 bd2 ba1.5k sqft511 Lovera Blvd, San Antonio, TX 78212For SaleMLS ID #1995973, Jaime Sepulveda TREC #561155, Strategic Property Management. LERA MLS
- $278,0003 bd2 ba1.5k sqft2410 Saint Anthony Ave, San Antonio, TX 78210For SaleMLS ID #1953408, Juliana Cardona Salinas TREC #841252, Exquisite Properties, LLC. LERA MLS
- $360,0004 bd2 ba1.7k sqft334 Karen Ln, San Antonio, TX 78209For SaleMLS ID #1971055, Sandra Rangel TREC #579513, Real Broker, LLC. LERA MLS
- $316,8003 bd2 ba1.5k sqft520 Frost Street, San Antonio, TX 78201For SaleMLS ID #1993498, Erica Salazar TREC #752678, 1st Choice Realty Group. LERA MLS
